5-Bedroom Estate on Half Acre Steps from Ancaster Mill
Property details for 28 Millcreek Court, Hamilton
- Type
- Residential
- Bedrooms
- 5
- Bathrooms
- 6
- Lot Size
- 355.6 x 193.9 FT
- Stories
- 2
- Basement
- Finished, Full
- Parking
- Attached Garage, Garage
- Heating
- Forced air, Natural gas
- Cooling
- Central air conditioning
- Exterior
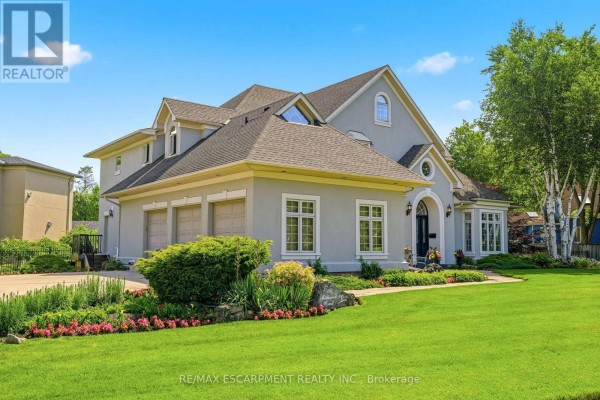
- Stucco
- Ownership
- Freehold
- Annual Taxes
- $22,779
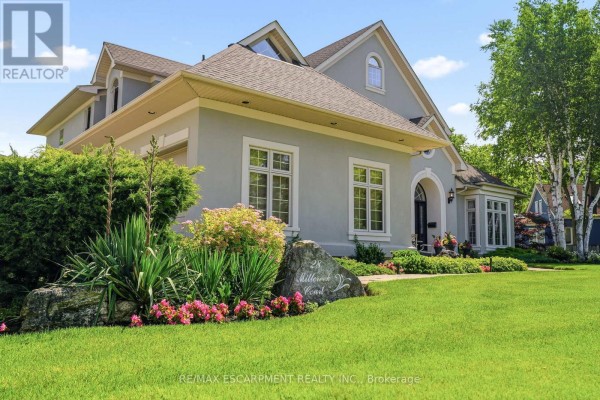
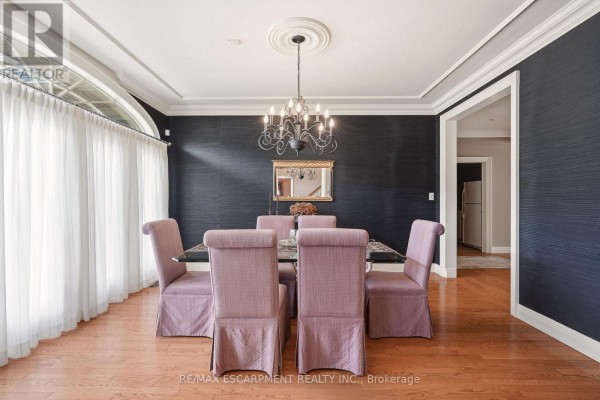
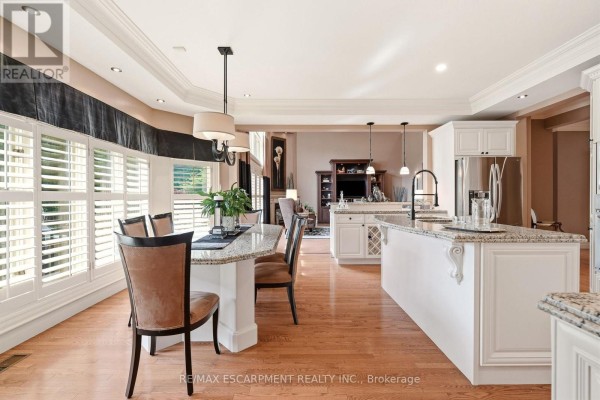
You know that rare listing where the photos actually undersell it? This is that place. Sitting on a 355-foot deep lot that backs onto greenbelt, this 5-bed, 6-bath stucco estate in Ancaster's Millcreek Court is the definition of a legacy home. The main floor is anchored by a great room with soaring 18-foot ceilings and a wall of windows that frames the pool and deck area. The kitchen is a serious entertainer's setup with built-in appliances, wine storage, and a dedicated staircase down to the lower level. There's a main-floor primary suite with a gas fireplace and direct patio access to the pool, plus a renovated ensuite. Upstairs, four more bedrooms include two with their own ensuites and a loft space. The lower level is a whole other world: a three-sided fireplace splits the rec room, billiards area, media space, and fitness corner. There's rough-in for a wet bar if you want a second kitchen. Outside, multi-level decks wrap the pool, which got a new liner and pump in 2024 and a heater in 2025. The roof (2018), furnace and AC (2020) are all updated. It's a 5-minute walk to the Ancaster Mill and the Bruce Trail, with a 3-car garage and parking for 10 total. Priced at $4.4M, it's in line with the nearby median of $4.27M, but nothing else here comes with this much land and this many updates.
About 28 Millcreek Court, Hamilton — Property Score
* This property score is an approximate estimate based on publicly available data, nearby comparable listings, and automated analysis. Scores are for informational purposes only and should not be relied upon as professional appraisals or investment advice. Actual property values may vary. We recommend consulting a licensed real estate professional for accurate assessments.
Full Listing Description
All Property Details
Neighbourhood Census Data
Hamilton, Ontario