Corner lot fixer-upper with in-law suite near Smythe Park
Property details for 758 Jane Street, Toronto
- Type
- Residential
- Bedrooms
- 4
- Bathrooms
- 2
- Lot Size
- 20 x 115 FT ; CORNER LOT
- Stories
- 1.5
- Basement
- Partially finished, Separate entrance, N/A, N/A
- Parking
- Detached Garage, Garage
- Heating
- Radiant heat, Oil
- Cooling
- Window air conditioner
- Exterior
- Brick, Vinyl siding
- Ownership
- Freehold
- Annual Taxes
- $3,122
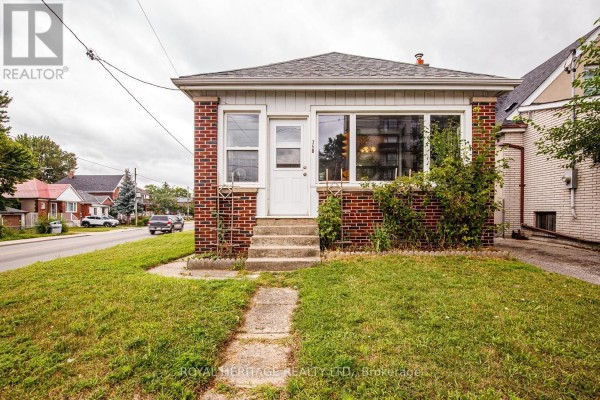
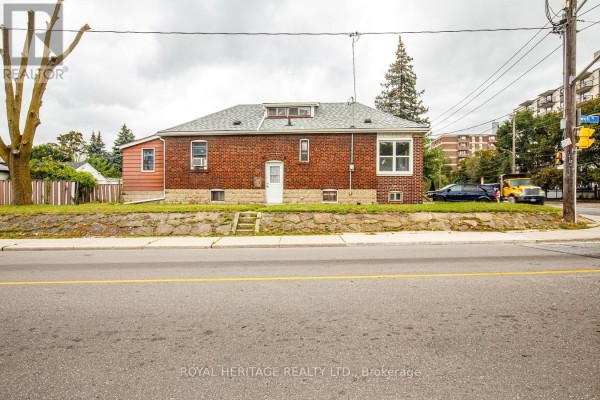
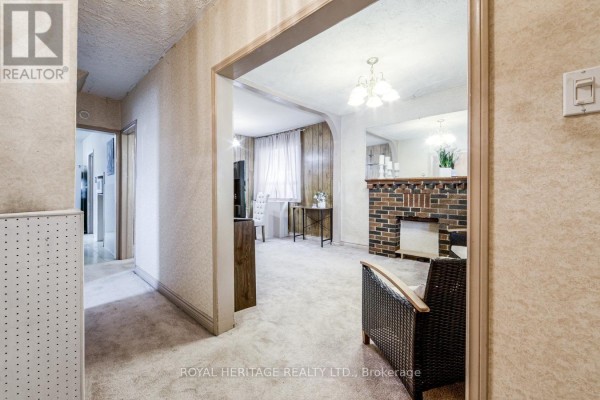
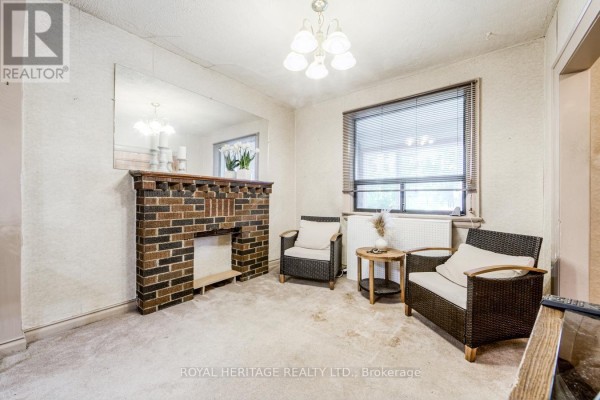
Right on the corner of Jane and Lambton, this one's been family-owned for 75 years and it shows. But the bones are solid, and the RM zoning opens up options. You're looking at a 3+1 bed, 2 bath with a main floor that has original character: hardwood under the carpet in places, a cozy living room, and a dining room that could be a third main-floor bedroom if you want. The kitchen's dated but functional, with a walkout to the partially fenced backyard where the perennials are thriving. Upstairs, there's a third bedroom and a den that could be an office or nursery. The basement has its own side entrance, so it's set up as a mother-in-law suite with a living room, kitchen, and fourth bedroom. There's also a huge workshop area and storage under the porch. Radiant heat runs on oil, and a window AC unit handles summer. You'll find a detached garage and space for three cars total. The lot is 20 by 115 feet, a true corner lot that gets tons of sun. Schools, shops, and Smythe Park outdoor pool are all within walking distance, and there are four transit stops right outside. It's priced at $839K, below the $893K median nearby, and similar homes are selling in about 34 days. Bring your toolbox and some vision. This one's a project, but it's a good one.
About 758 Jane Street, Toronto — Property Score
* This property score is an approximate estimate based on publicly available data, nearby comparable listings, and automated analysis. Scores are for informational purposes only and should not be relied upon as professional appraisals or investment advice. Actual property values may vary. We recommend consulting a licensed real estate professional for accurate assessments.
Full Listing Description
All Property Details
Neighbourhood Census Data
Toronto, Ontario