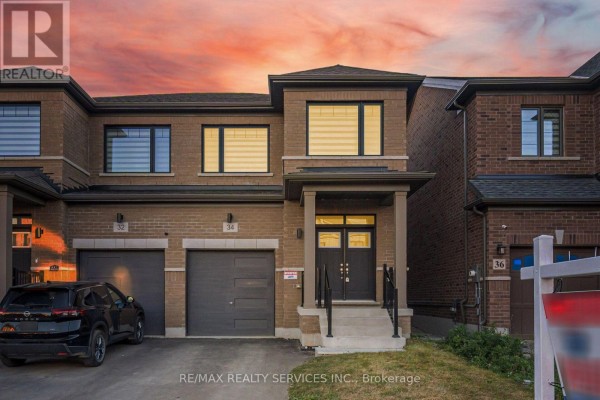
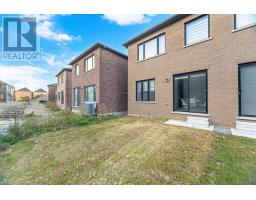
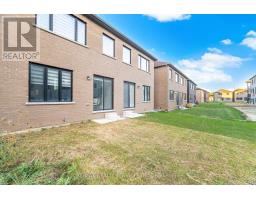
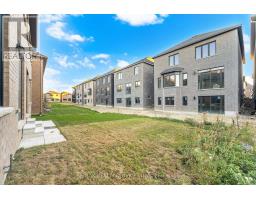
34 Lipscott Drive, Caledon
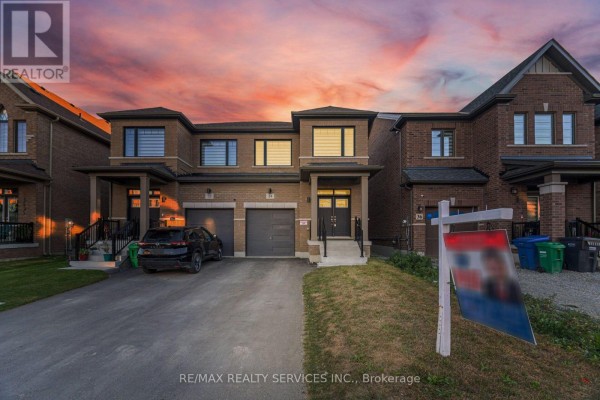
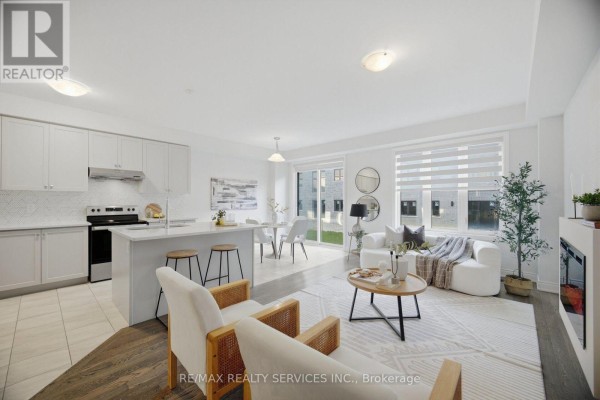
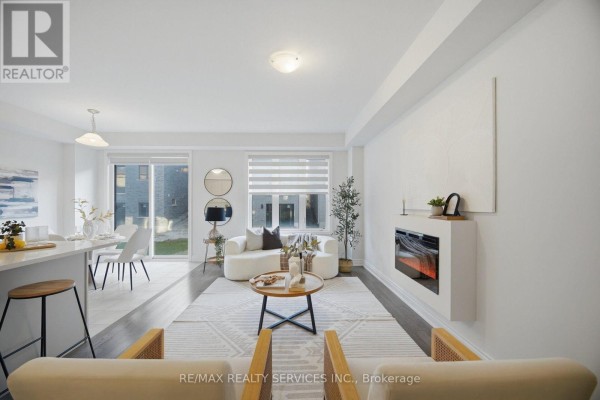
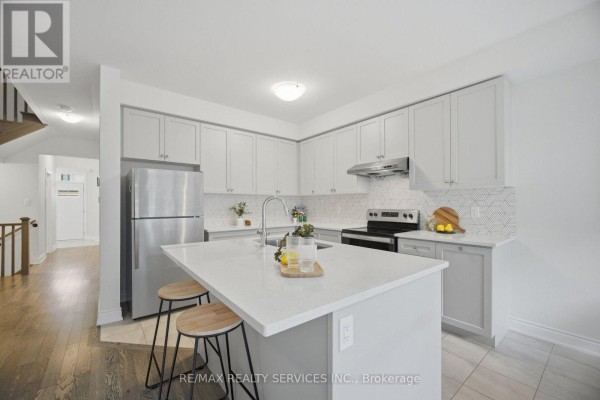
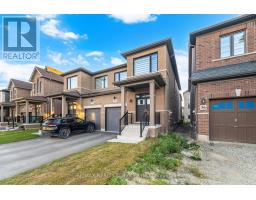
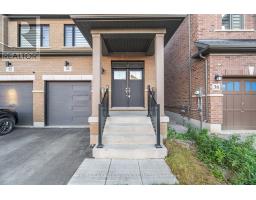
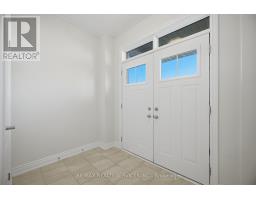
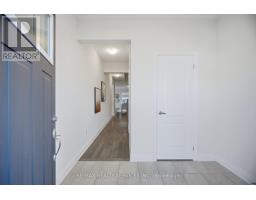
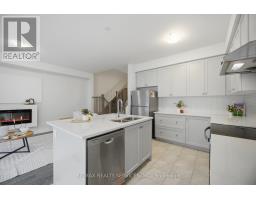
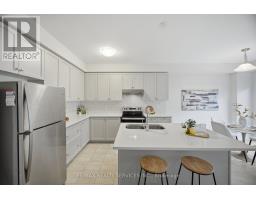
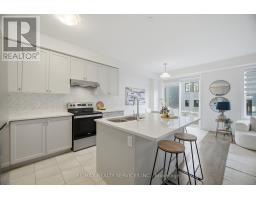
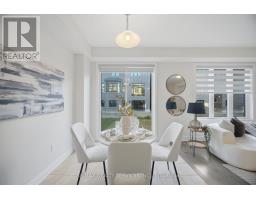
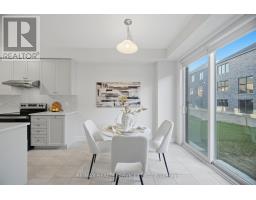
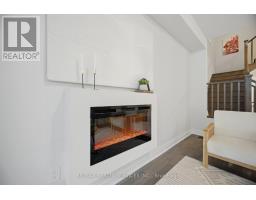
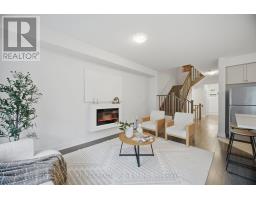
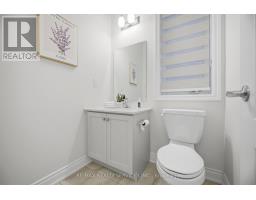
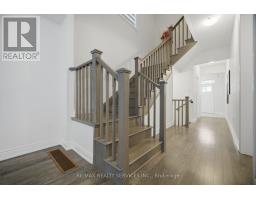
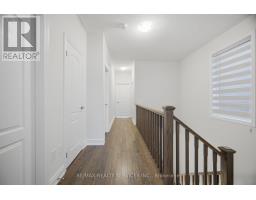
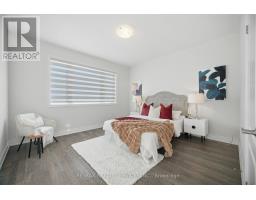
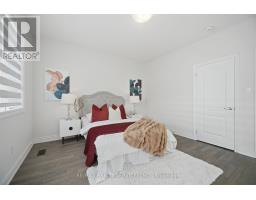
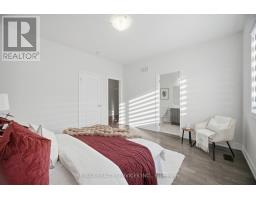
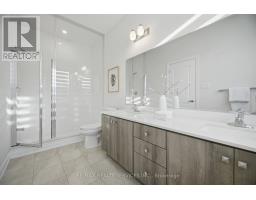
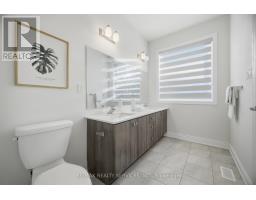
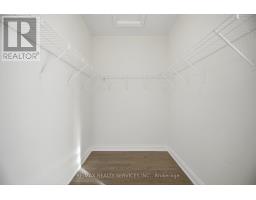
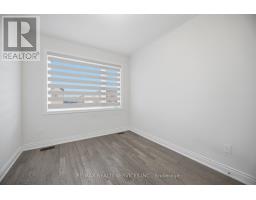
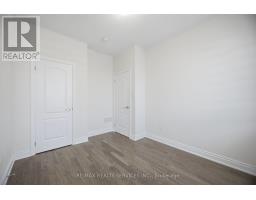
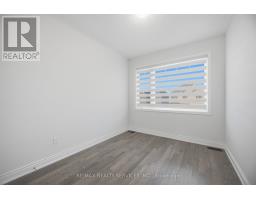
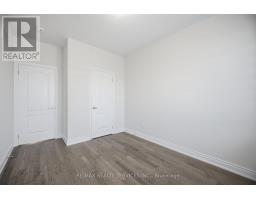
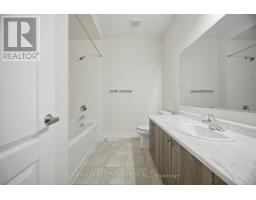
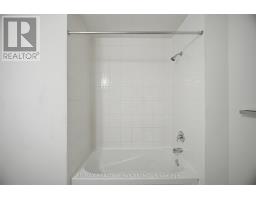
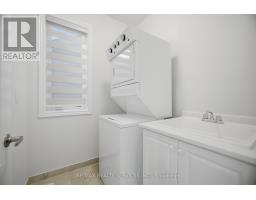
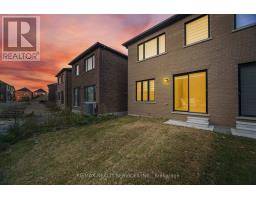
//East Facing// **Rare To Find Newer Semi-Detached With High Ceilings , Extremely Well Maintained Modern Brick Elevation 3 Bedrooms & 3 Washrooms House In New Developing Caledon Sub-Division!! Open Concept Main Floor With 9 Feet High Ceiling Layout & Filled With Natural Light! Modern Style Kitchen With Tall Cabinets, Quartz Countertop & S/S Appliances!! **9 Feet High Ceiling In 2nd Floor As Well** Hardwood Floor Through Out The House!! Master Bedroom Comes With Walk-In Closet & 5 Pcs Ensuite!! 3 Good Size Bedrooms!! Laundry Is Conveniently Located In 2nd Floor Including Laundry Sink* No Sidewalk Lot Driveway! [Total 3 Car Parkings Including Garage] Walking Distance To School, Park!! ** Must View House! Shows 10/10* (id:1945)

This listing content provided by
REALTOR.ca
has been licensed by REALTOR®
members of The Canadian Real Estate Association
members of The Canadian Real Estate Association
Property details for 34 Lipscott Drive, Caledon
- Type
- Residential
- Bedrooms
- 3
- Bathrooms
- 3
- Lot Size
- 25.1 x 98.2 FT
- Stories
- 2
- Basement
- Unfinished, N/A
- Parking
- Garage
- Heating
- Forced air, Natural gas
- Cooling
- Central air conditioning
- Exterior
- Brick
- Ownership
- Freehold
- Annual Taxes
- $4,902 (2025)
Nearby Listings Stat
Estimated price and comparable properties near 34 Lipscott Drive
Active Listings
7
Min Price
$769,900
Max Price
$1,150,000
Avg Price
$929,670
Days on Market
62
days
Sold Listings
2
Min Sold Price
$599,999
Max Sold Price
$1,229,990
Avg Sold Price
$914,995
Days until Sold
30
days
Price History
Listed
September 24, 2026
by RE/MAX REALTY SERVICES INC.
Current Price
$969,900
-11.7% from last change
Type
Residential
For Sale
Price Changes
1
| Date | Price | Change |
|---|---|---|
| Current | $969,900 | $129,100 (-11.7%) |
| Sep 24, 2026 | $1,099,000 | Listed |