39 King Lane, Clarington
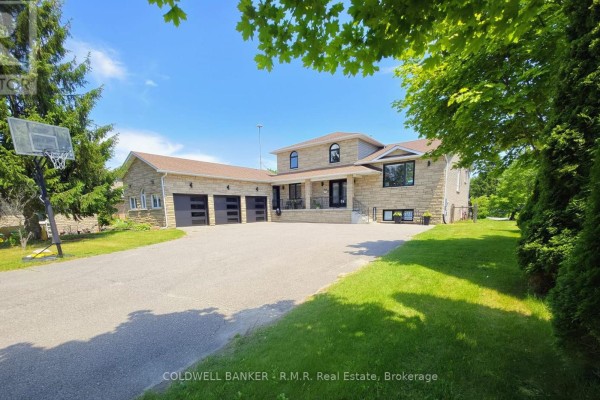
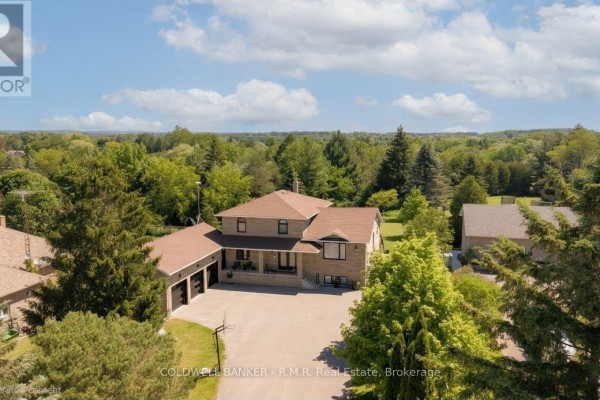
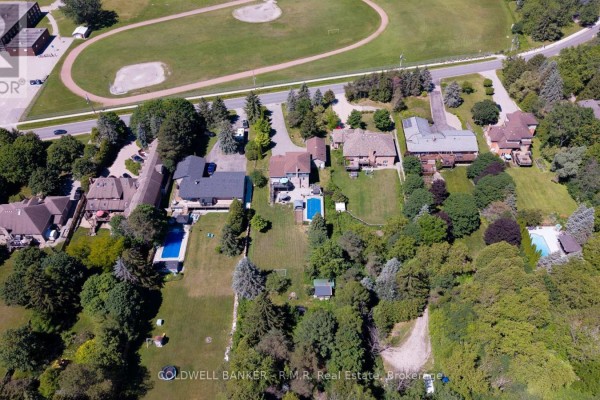
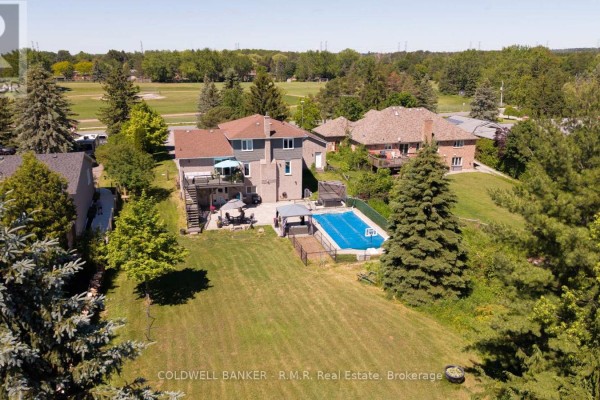
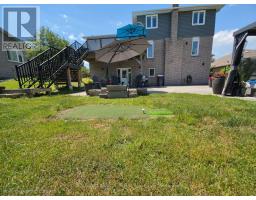
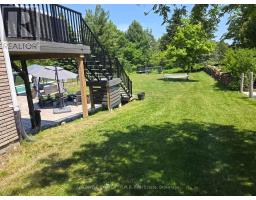
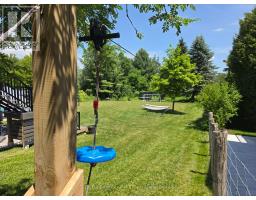
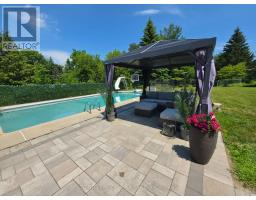
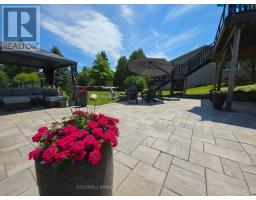
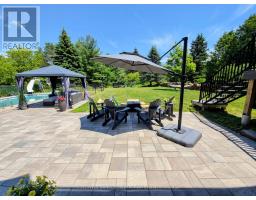
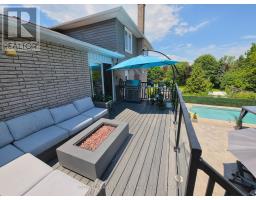
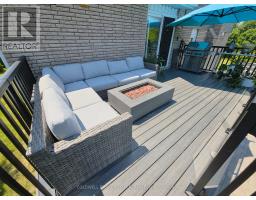
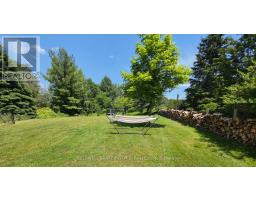
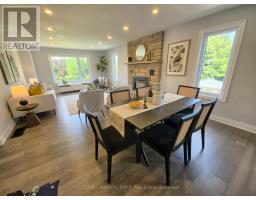
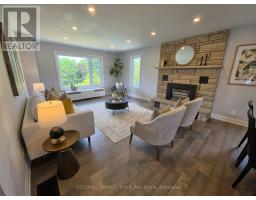
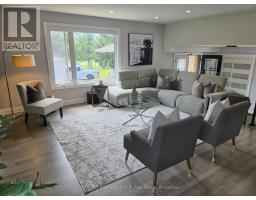
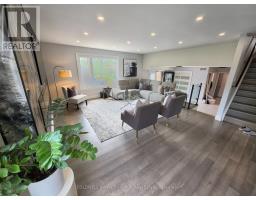
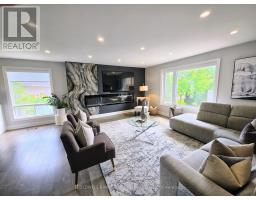
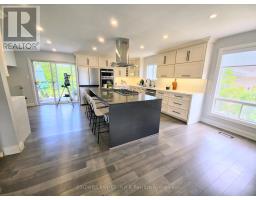
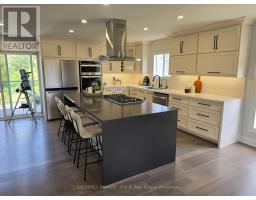
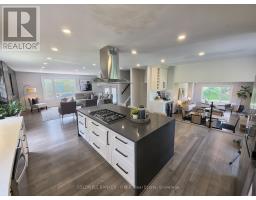
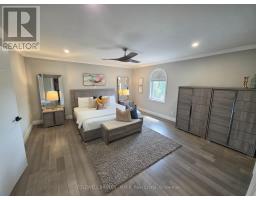
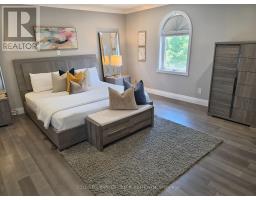
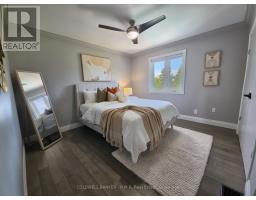
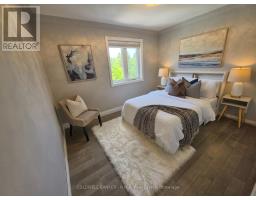
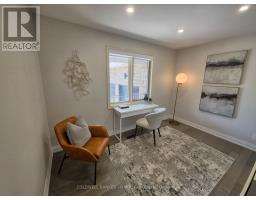
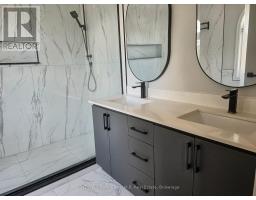
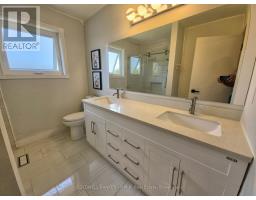
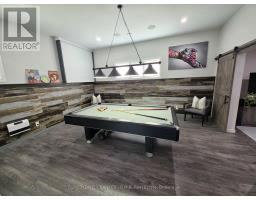
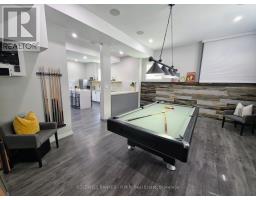
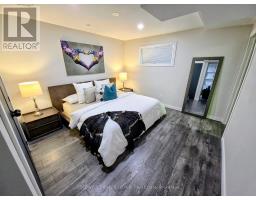
Country Living Meets City Convenience - Welcome to Hampton! If you've been dreaming of a peaceful country lifestyle without sacrificing easy access to city amenities (including the Go-Train), this exceptional Hampton property is the perfect fit. Situated on a beautifully landscaped 1.02-acre lot, this custom-built home offers over 4,000 sq. ft. of finished living space, including 2,432 sq. ft. above grade. Featuring 4+1 bedrooms, 3.5 bathrooms, and a 3-car garage, there's plenty of room for growing families and entertainers alike. The spacious primary suite is a true retreat, complete with a walk-in closet and a private ensuite featuring double sinks and a large glass shower. The main floor also offers a convenient 4th Bedroom along with a powder room and Laundry, while the fully finished basement provides incredible flexibility and could easily serve as a separate living space for extended family or guests. Outside, the property is designed for year-round enjoyment. Kids will love the 140-foot zip line, swimming pool, and expansive yard with plenty of space for outdoor adventures. Adults can unwind or entertain on the upper-level composite deck overlooking the backyard, or gather with family and friends on the sprawling patio featuring multiple seating and relaxation areas surrounding the Pool and Hot Tub. This is a rare opportunity to enjoy the best of both worlds - country charm, privacy, and space, all within easy reach of urban conveniences. Minutes to the 401, 407 and 418. Don't miss your chance to call this Hampton gem home, King Lane Awaits You! (id:1945)

This listing content provided by
REALTOR.ca
has been licensed by REALTOR®
members of The Canadian Real Estate Association
members of The Canadian Real Estate Association
Property details for 39 King Lane, Clarington
- Type
- Residential
- Bedrooms
- 5
- Bathrooms
- 4
- Lot Size
- 98.4 x 465.3 FT
- Basement
- Finished, Separate entrance, Walk out, Walk-up, N/A, N/A, N/A, N/A
- Parking
- Attached Garage, Garage
- Heating
- Forced air, Natural gas
- Cooling
- Central air conditioning
- Exterior
- Brick, Vinyl siding
- Ownership
- Freehold
- Annual Taxes
- $8,162
Nearby Listings Stat
Estimated price and comparable properties near 39 King Lane
Active Listings
2
Min Price
$1,399,999
Max Price
$1,589,000
Avg Price
$1,494,500
Days on Market
77
days
Sold Listings
0
Min Sold Price
$N/A
Max Sold Price
$N/A
Avg Sold Price
$N/A
Days until Sold
N/A
days
Neighbourhood Census Data
Clarington, Ontario
Population
427
Median Age
46.1
Median Income
$48,896
Dwelling Value
$549,719
Housing Tenure
Owners 90%
Age Distribution
Dwelling Types
Commute Mode
Education Level
Housing Age
Commute Duration
Avg Household Size: 2.9
Pop. Density: 92.4/km²
Avg Shelter Cost: $1,355/mo
Owners with Mortgage: 48.1%
Owners Spending 30%+: 0%
Tenants Spending 30%+: 0%
English only: 96.5%
English and French: 4.7%
Median Household Income: $117,760
Median Employment Income: $45,312
Price History
Listed
June 25, 2026
by COLDWELL BANKER - R.M.R. REAL ESTATE
Current Price
$1,589,000
-4.6% from last change
Type
Residential
For Sale
Price Changes
1
| Date | Price | Change |
|---|---|---|
| Current | $1,589,000 | $76,000 (-4.6%) |
| Sep 9, 2026 | $1,665,000 | Listed |
Contact Agent Get in touch about 39 King Lane, Clarington
PETER D.E. DESILVA
COLDWELL BANKER - R.M.R. REAL ESTATE