14a Hunt Street, Clarington
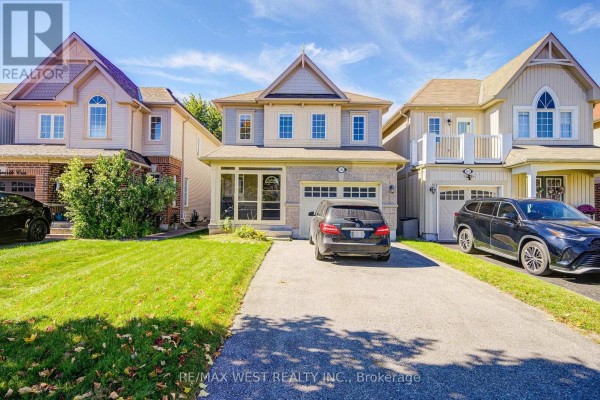
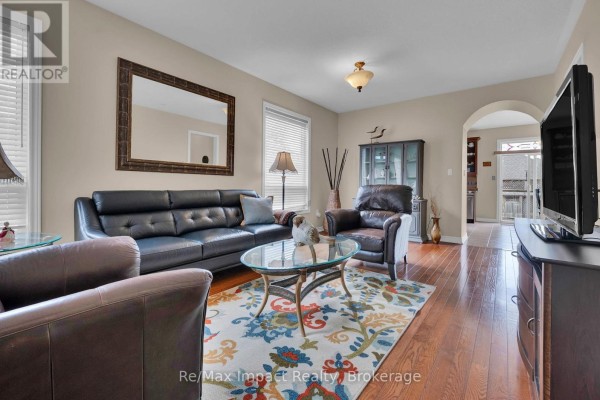
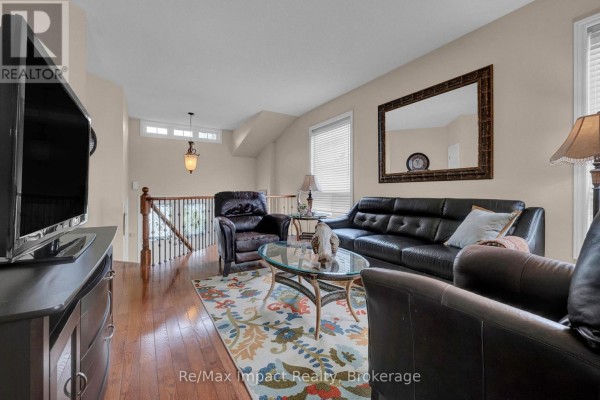
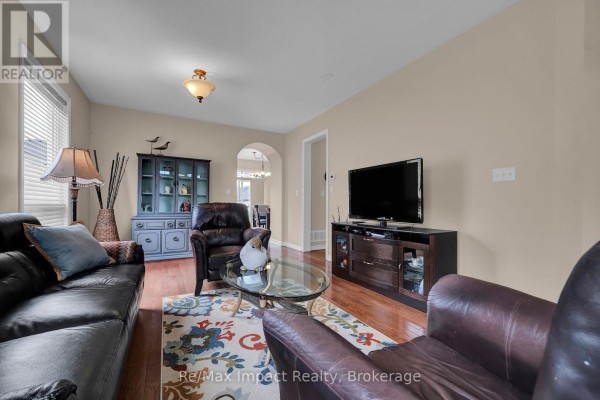
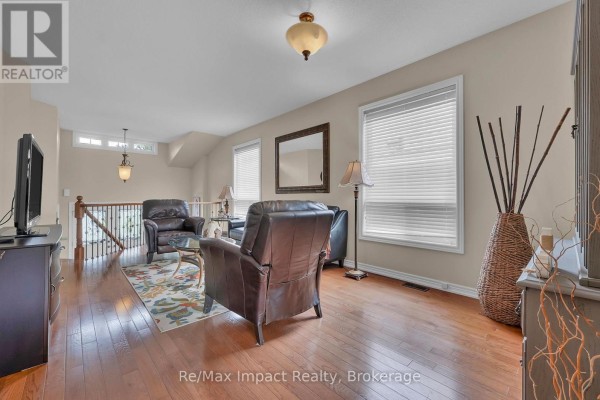
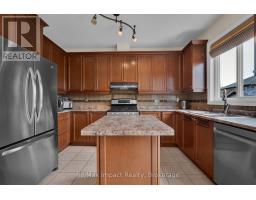
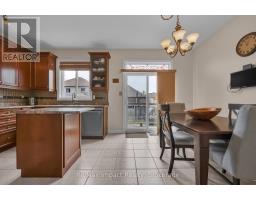
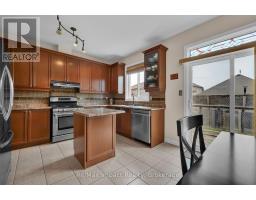
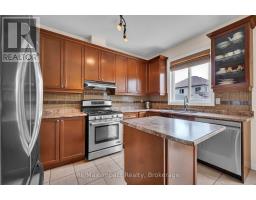
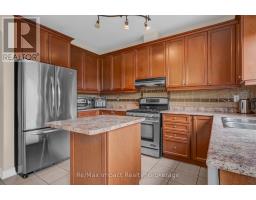
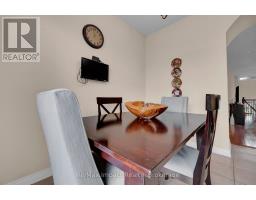
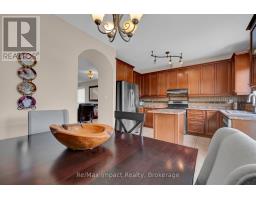
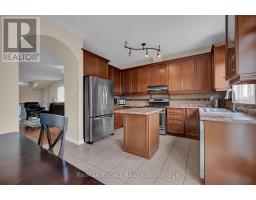
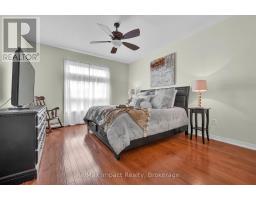
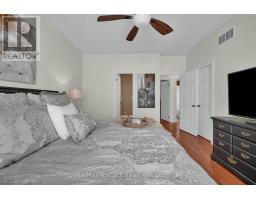
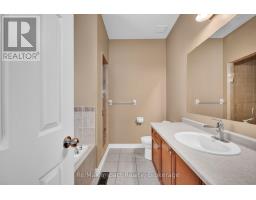
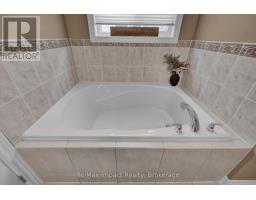
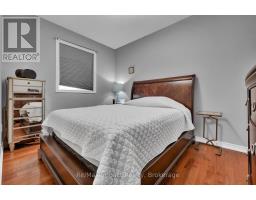
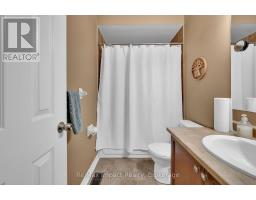
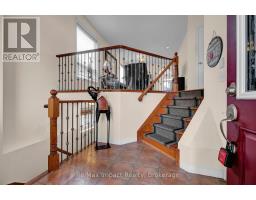
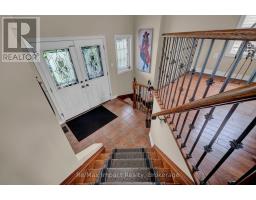
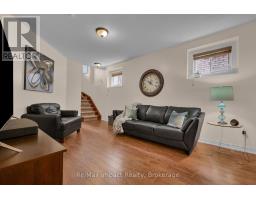
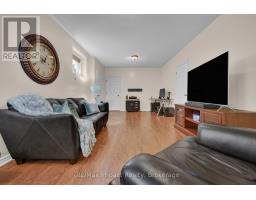
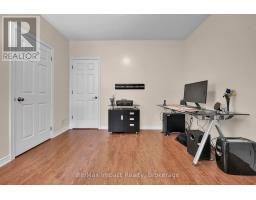
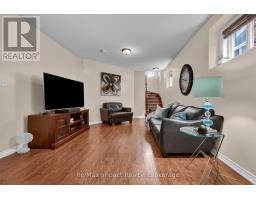
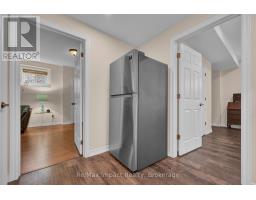
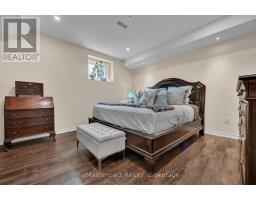
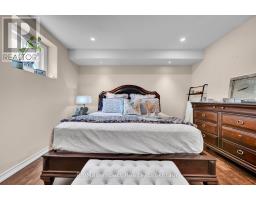
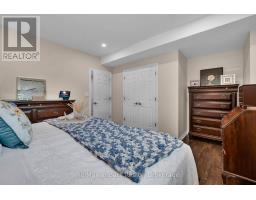
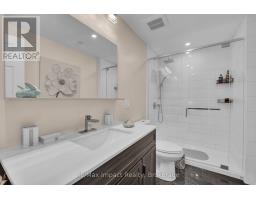
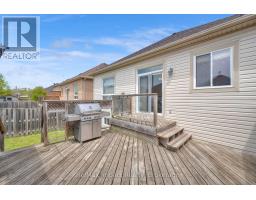
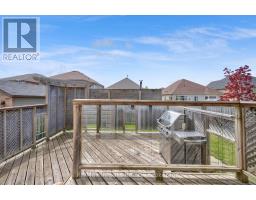
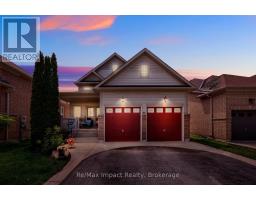
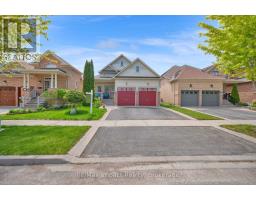
COME...LOOK...LOVE this beautiful raised bungalow built in 2008 offering comfort, space, and functionality in a desirable family-friendly neighborhood. The main floor features two bedrooms, including a spacious primary suite complete with a walk-in closet and private ensuite bath with a relaxing soaker tub and separate walk-in shower. The large eat-in kitchen offers abundant cupboard and counter space, a convenient island, and sliding glass doors leading to a large private deck that's perfect for outdoor dining or relaxing. The bright open-concept living and dining areas showcases high ceilings and hardwood floors, creating a warm and inviting space for everyday living and entertaining. The finished basement. The finished basement, with high ceilings, provides additional space with a generous rec room, an extra bedroom, and a beautifully updated bathroom. Large basement windows bring in plenty of natural light, and there is ample storage throughout the home. The laundry room is large and unfinished. There is a good-sized storage room off the Rec Room and another off the main hallway that are also unfinished. Furnace (2025), Roof about 3 years old. Additional highlights include access to the double car garage from the entry foyer. Ideally located close to schools, shops, and entertainment, with easy access to Highway 401 commenters. (id:1945)

This listing content provided by
REALTOR.ca
has been licensed by REALTOR®
members of The Canadian Real Estate Association
members of The Canadian Real Estate Association
Property details for 14a Hunt Street, Clarington
- Type
- Residential
- Style
- Raised bungalow
- Bedrooms
- 3
- Bathrooms
- 3
- Lot Size
- 39.4 x 105.1 FT
- Stories
- 1
- Basement
- Finished, N/A
- Parking
- Attached Garage, Garage
- Heating
- Forced air, Natural gas
- Cooling
- Central air conditioning
- Exterior
- Brick, Vinyl siding
- Ownership
- Freehold
- Annual Taxes
- $5,265
Nearby Listings Stat
Estimated price and comparable properties near 14a Hunt Street
Active Listings
15
Min Price
$579,900
Max Price
$829,900
Avg Price
$693,817
Days on Market
20
days
Sold Listings
8
Min Sold Price
$579,900
Max Sold Price
$799,900
Avg Sold Price
$696,811
Days until Sold
24
days
Neighbourhood Census Data
Clarington, Ontario
Population
827
Median Age
42.5
Median Income
$33,690
Dwelling Value
$449,664
Housing Tenure
Owners 57%
Renters 42%
Age Distribution
Dwelling Types
Commute Mode
Education Level
Housing Age
Commute Duration
Avg Household Size: 2.2
Pop. Density: 1,533.8/km²
Avg Shelter Cost: $1,484/mo
Owners with Mortgage: 68.4%
Owners Spending 30%+: 18.4%
Tenants Spending 30%+: 48.3%
English only: 92.4%
English and French: 7.6%
Median Household Income: $59,648
Median Employment Income: $31,936
Price History
Listed
October 1, 2026
by RE/MAX IMPACT REALTY
Current Price
$749,999
-6.3% from last change
Type
Residential
For Sale
Price Changes
1
| Date | Price | Change |
|---|---|---|
| Current | $749,999 | $50,000 (-6.3%) |
| Oct 1, 2026 | $799,999 | Listed |