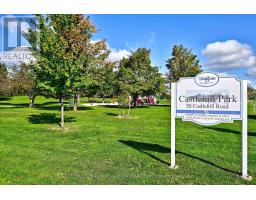
62 Castlehill Road, Vaughan
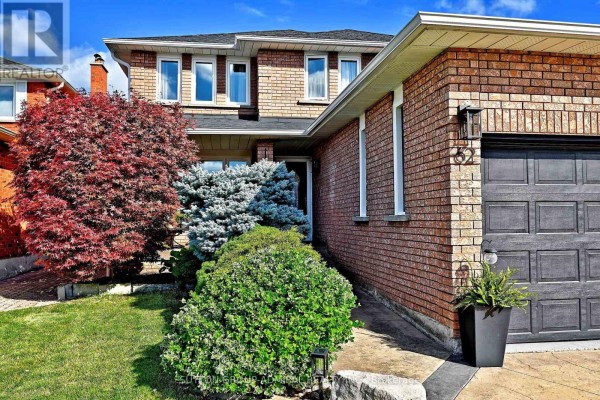
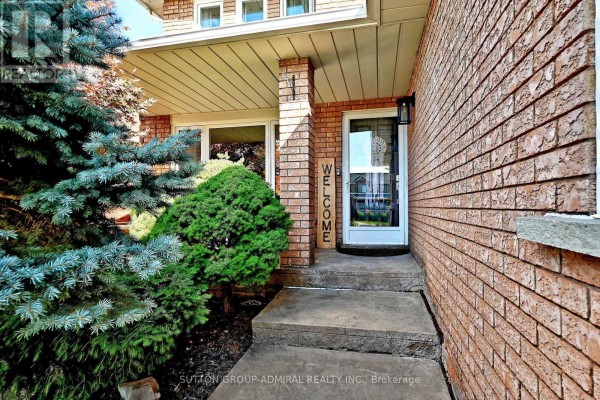
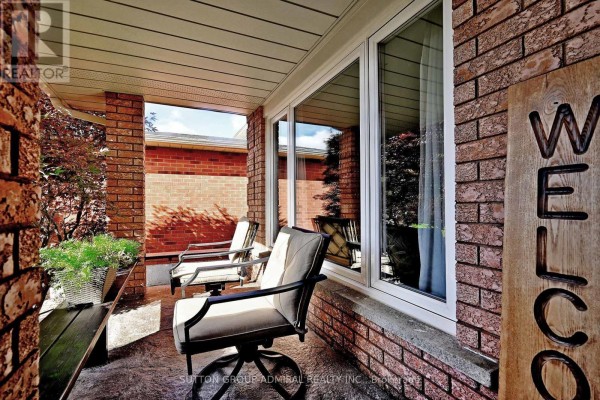
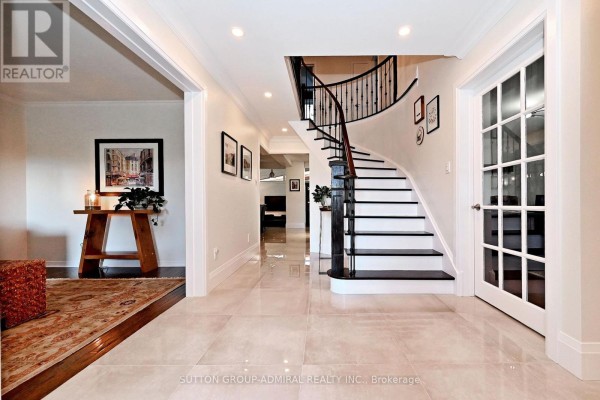
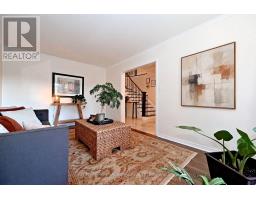
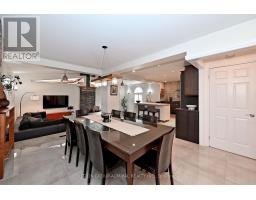
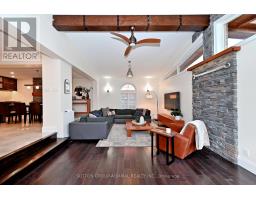
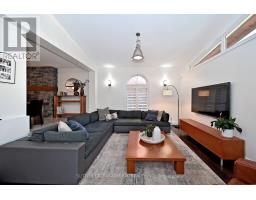
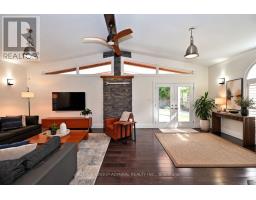
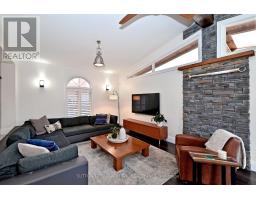
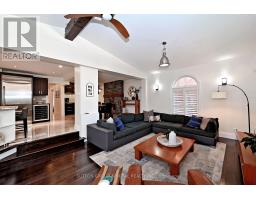
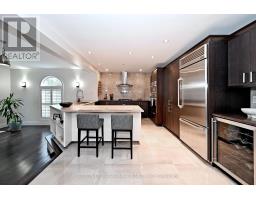
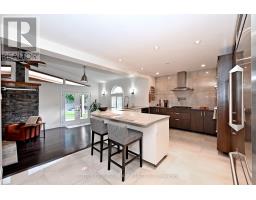
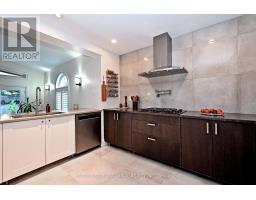
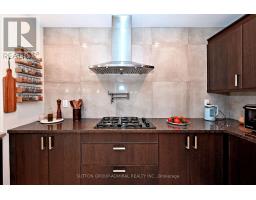
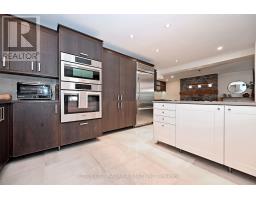
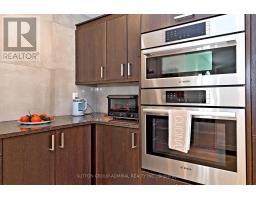
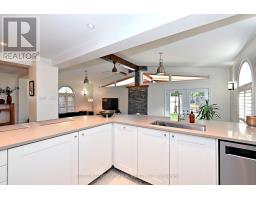
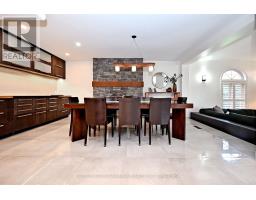
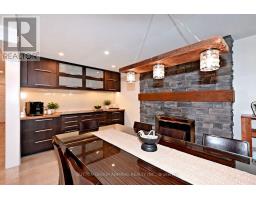
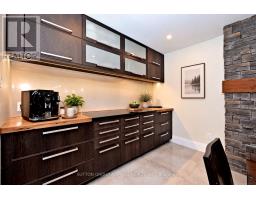
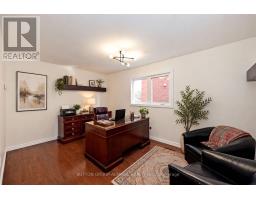
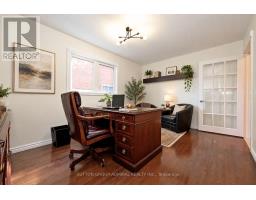
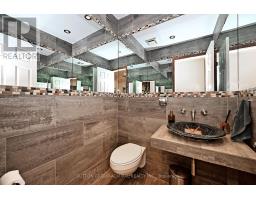
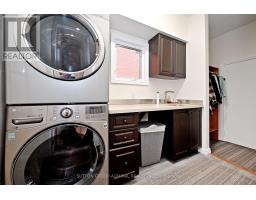
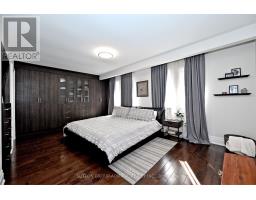
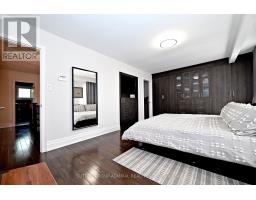
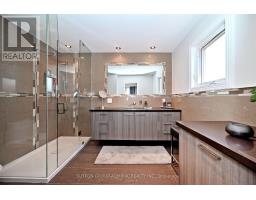
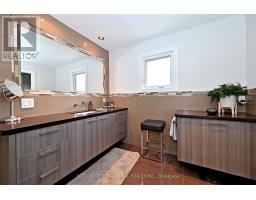
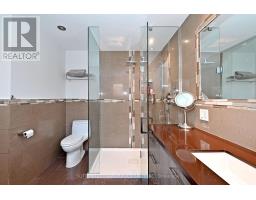
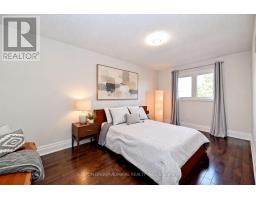
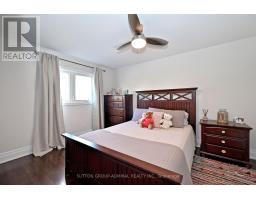
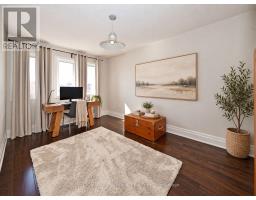
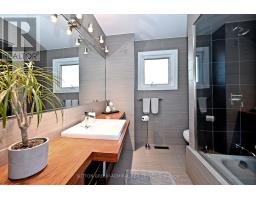
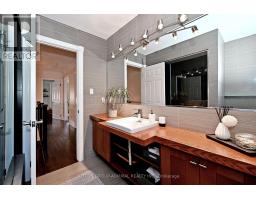
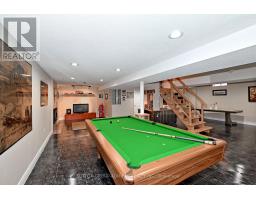
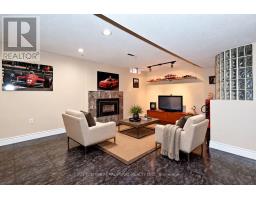
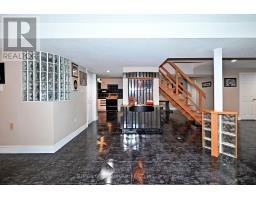
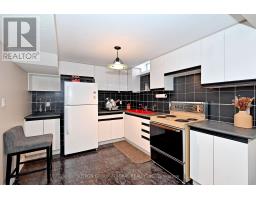
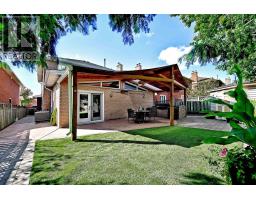
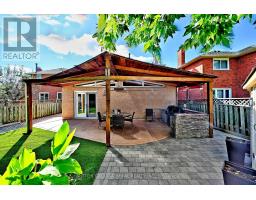
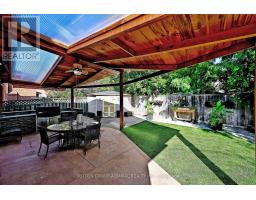
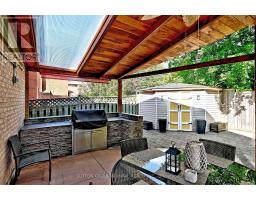
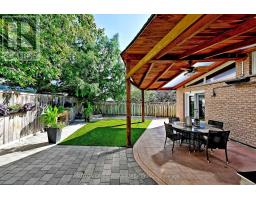
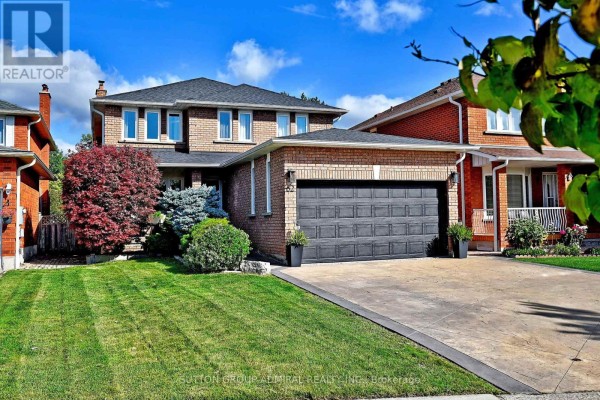
Absolutely Stunning Pride Of Ownership In The Heart Of Highly Desirable Maple! This Beautifully Appointed 4-Bedroom Detached Home With A 2-Car Garage Offers A Rare Combination Of Custom Design, Generous Living Space And Exceptional Indoor/Outdoor Entertaining. The Recently Renovated Main Floor Has Been Professionally Designed And Features A Completely Custom Kitchen With High-End Stainless Steel Appliances, Designer Finishes, Smooth Ceilings, Pot Lights, Hardwood And Tile Flooring Throughout. The Impressive Sunken Living Room Showcases Soaring Cathedral Ceilings And A Walkout To A Spectacular Backyard Oasis. Additional Main-Floor Highlights Include A Spacious Family Room, Elegant Dining Area With Fireplace And Espresso Bar, Plus A Private Home Office With French Doors. Step Outside To Your Own Entertainer's Retreat Featuring Extensive Interlock, A Custom Gazebo/Pergola, Built-In BBQ Island/Kitchen, Outdoor Heater, Surround Sound And Storage Shed - An Incredible Setting For Relaxing Or Hosting Family And Friends. Upstairs, The Oversized Primary Bedroom Features Hardwood Flooring And A Custom 4-PieceEnsuite, Accompanied By Three Additional Bright And Spacious Bedrooms With Large Picture Windows.The Professionally Finished Basement Adds Even More Living Space With A Large Recreation Room, Gas Fireplace, Second Kitchen With Breakfast Area, 3-Piece Bathroom And Separate Entrance - Offering Excellent Potential For An In-Law Suite, Extended Family Living Or Future Income Possibilities. Beautifully Decorated Throughout In Designer Paint Colours And Ideally Situated Close To Schools, Shopping, Parks, Recreation, Transit And Maple GO. A Truly Special Home Offering Space, Style And Versatility In One Of Vaughan's Most Established Communities. Move In And Enjoy! (id:1945)

This listing content provided by
REALTOR.ca
has been licensed by REALTOR®
members of The Canadian Real Estate Association
members of The Canadian Real Estate Association
Property details for 62 Castlehill Road, Vaughan
- Type
- Residential
- Bedrooms
- 4
- Bathrooms
- 4
- Lot Size
- 42.9 x 122.8 FT
- Stories
- 2
- Basement
- Finished, N/A
- Parking
- Attached Garage, Garage
- Heating
- Forced air, Natural gas
- Cooling
- Central air conditioning
- Ownership
- Freehold
- Annual Taxes
- $6,016 (2025)
Nearby Listings Stat
Estimated price and comparable properties near 62 Castlehill Road
Active Listings
17
Min Price
$968,000
Max Price
$1,899,000
Avg Price
$1,397,929
Days on Market
39
days
Sold Listings
5
Min Sold Price
$998,000
Max Sold Price
$1,939,900
Avg Sold Price
$1,538,760
Days until Sold
76
days
Neighbourhood Census Data
Vaughan, Ontario
Population
763
Median Age
46.9
Median Income
$36,011
Dwelling Value
$801,428
Housing Tenure
Owners 98%
Age Distribution
Dwelling Types
Commute Mode
Education Level
Housing Age
Commute Duration
Avg Household Size: 3.4
Pop. Density: 3,082.8/km²
Avg Shelter Cost: $1,303/mo
Owners with Mortgage: 29.5%
Owners Spending 30%+: 13.6%
Tenants Spending 30%+: 0%
English only: 93.5%
English and French: 2.6%
Neither: 3.3%
Median Household Income: $123,136
Median Employment Income: $37,856
Price History
Listed
September 30, 2026
by SUTTON GROUP-ADMIRAL REALTY INC.
Current Price
$1,588,800
Type
Residential
For Sale
Contact Agent Get in touch about 62 Castlehill Road, Vaughan
PAUL TANTALO
SUTTON GROUP-ADMIRAL REALTY INC.