5-Bed Edwardian with Double Garage and Third-Floor Primary Suite
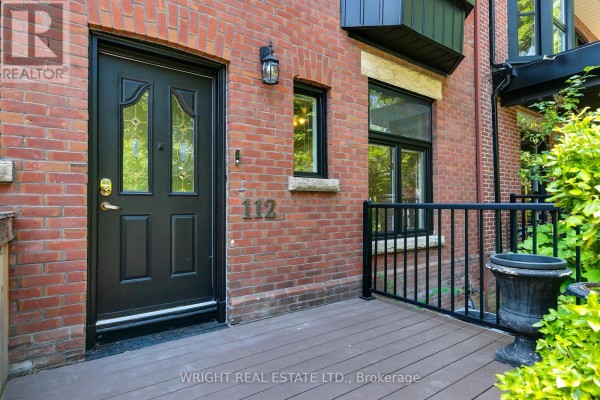
Property details for 112 Albany Avenue, Toronto
- Type
- Residential
- Bedrooms
- 5
- Bathrooms
- 5
- Lot Size
- 25.8 x 135 FT
- Stories
- 3
- Basement
- Partially finished, N/A
- Parking
- Detached Garage, Garage
- Heating
- Natural gas
- Cooling
- Central air conditioning
- Exterior
- Brick
- Ownership
- Freehold
- Annual Taxes
- $12,405
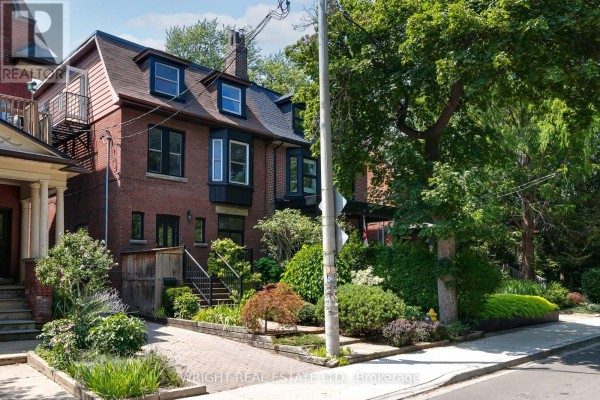
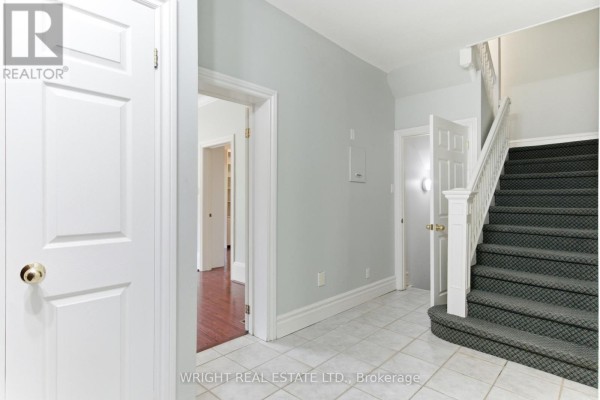
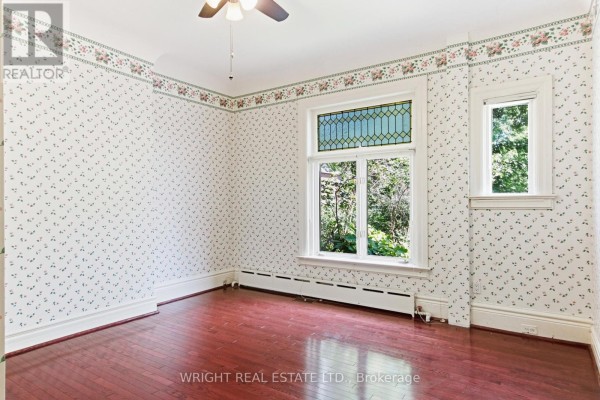
That double car detached garage is the rare piece in the Annex. The house itself gives you over 3,000 square feet across three storeys, five bedrooms, five bathrooms, and a layout that puts the kitchen and dining room on the second floor. You read that right. Kitchen's upstairs, along with an eating area and a den. Main floor has a family room, office, den, and a bedroom. Third floor is the primary suite with walk-in closets, an ensuite, and a huge private deck. Decks sit on every level, so outdoor space isn't a compromise. Hardwood and ceramic throughout, central air, upgraded electrical and mechanical systems, central vacuum. The lot runs 25.8 by 135 feet with a partially finished basement. Palmerston elementary and French immersion are in the district. RSGC is 100 metres away. Bloor is one block over, Bathurst around the corner, and Bathurst TTC Station is a short walk. Hot Docs Cinema is 400 metres. Asking $2,189,000 with $12,405 in annual taxes. A home inspection report can be provided. Median sold price nearby is $3.4M, so the room to add value is real if you're willing to renovate.
About 112 Albany Avenue, Toronto — Property Score
* This property score is an approximate estimate based on publicly available data, nearby comparable listings, and automated analysis. Scores are for informational purposes only and should not be relied upon as professional appraisals or investment advice. Actual property values may vary. We recommend consulting a licensed real estate professional for accurate assessments.
Full Listing Description
All Property Details
Neighbourhood Census Data
Toronto, Ontario