$ 1,499,000

4-Bed Brick House with Sunroom In-Law Suite in West Woodbridge

Property details for 70 Boom Road, Vaughan

Type
Residential
Bedrooms
4
Bathrooms
4
Lot Size
41.1 x 82.1 FT
Stories
2
Basement
Separate entrance, N/A
Parking
Attached Garage, Garage
Heating
Forced air, Natural gas
Cooling
Central air conditioning
Exterior
Brick, Brick Facing
Ownership
Freehold
Annual Taxes
$5,728

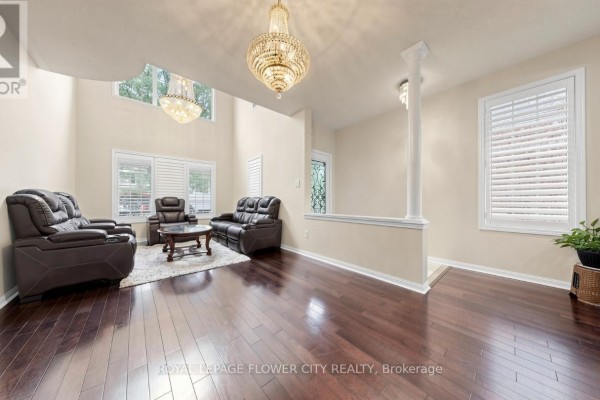
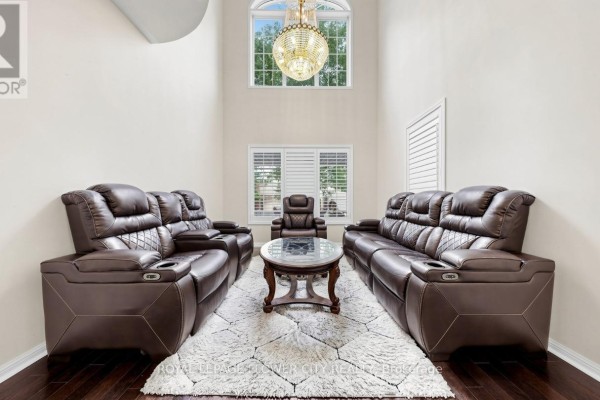
This 4-bed, 4-bath brick house on a 41x82 foot lot is the one you actually want to see. The main floor has a huge living room with 18-foot ceilings, dark hardwood, and two crystal chandeliers that wouldn't feel out of place in a mansion. There's a proper sunroom off the back with its own kitchenette, so you can host without ruining your main kitchen's vibe. Upstairs, four bedrooms share two full baths, and the primary fits a king bed with room to spare. The basement is finished with a separate entrance and already has gym equipment set up; it's an obvious in-law suite or rental income spot. No work needed here. The kitchen has quartz counters and stainless appliances, plus a mosaic tile backsplash. The yard is manageable and the double driveway fits four cars, plus there's a two-car garage for six total. Located in West Woodbridge, you're 2.1 km from Canada's Wonderland and minutes from Highway 400. Tax is $5,728, which is reasonable for the area. Comparable homes nearby are going for around $1.37M, but this one's priced at $1,499,000. The listing is fresh, under 48 days on market, so act fast if you want in.

About 70 Boom Road, Vaughan — Property Score

73
Hot Market Great Location
Score: 73/100
Value
62
Priced 2.5% below area median of $1,536,900 based on 254 comparable properties nearby 74
Stable pricing - no price changes since original listing date 50
Size
58
4 bedrooms - typical for similarly priced homes 60
4 bathrooms - typical for similarly priced properties 60
3,374 sqft lot - a compact lot for the area 55
Location
75
$84K median household income - above the Canadian average of $70K 72
78% of residents hold postsecondary credentials - a highly educated neighbourhood 86
81% homeownership rate - indicating a stable, owner-occupied community 86
42% of residents commute under 30 minutes - good commuting convenience 64
6,318/km² population density - an urban neighbourhood 65
Market
80
Just listed - area average is 55 days on market 100
+51.4% median price change over 1 month - rising prices in the area 100
42.8 months of housing supply - 471 active listings with 11 sold last month (buyer's market) 40
Features
76
6-car garage - area average is 6.2 spots 95
Separate entrance, N/A basement 55
efficient gas forced air heating 80
Central air conditioning - whole-home cooling 90
View - premium features that add significant value 60
Investment
72
0.38% effective tax rate ($5,728/yr) - very low tax burden 89
20% renter population - primarily owner-occupied area 54
Quality
75
High-end finishes including quartz countertops and hardwood floors 85
Durable brick exterior construction 75
Modern upgrades like stainless steel appliances and California shutters 80
Central air conditioning and forced air heating 60
Condition
78
Well-maintained brick exterior with classic appeal 80
Mature trees and manicured shrubs enhance the property 70
Excellent curb appeal with a welcoming porch and well-kept facade 85
Listing
88
Listing description quality 85
50 photos provided - 28% more than the area average of 39 photos 92
6 of 7 key property details provided (86%) - comprehensive listing with excellent detail 86

This Vaughan property offers exceptional value at $1,499,000, featuring 4 beds and 4 baths. The home boasts 9-ft ceilings, a stunning kitchen with quartz countertops, and a professionally finished basement with a separate entrance, presenting great income potential. Its prime location provides easy...

* This property score is an approximate estimate based on publicly available data, nearby comparable listings, and automated analysis. Scores are for informational purposes only and should not be relied upon as professional appraisals or investment advice. Actual property values may vary. We recommend consulting a licensed real estate professional for accurate assessments.

Full Listing Description

All Property Details

Neighbourhood Census Data

Vaughan, Ontario

Population
7,393
Median Age
32.7
Median Income
$21,198
Dwelling Value
$697,943

Housing Tenure

Owners 81%
Renters 20%

Age Distribution

Dwelling Types

Commute Mode

Education Level

Housing Age

Commute Duration

Avg Household Size: 4.1
Pop. Density: 6,318.3/km²
Avg Shelter Cost: $2,088/mo
Owners with Mortgage: 84.4%
Owners Spending 30%+: 43.1%
Tenants Spending 30%+: 60%
English only: 87.9%
English and French: 5.5%
Neither: 6.6%
Median Household Income: $84,151
Median Employment Income: $25,081

Price History

Contact Agent Get in touch about 70 Boom Road, Vaughan

HIBBAT REHMAN
HIBBAT REHMAN
ROYAL LEPAGE FLOWER CITY REALTY

Photo Gallery - 70 Boom Road, Vaughan

Living Room

A spacious living room with vaulted ceilings features dark hardwood floors, plush leather reclining sofas, and two ornate crystal chandeliers.

Renovated dark hardwood floors two ornate crystal chandeliers leather reclining sofas

A spacious living room with a two-story ceiling, featuring plush brown recliners, a central coffee table, a large crystal chandelier, and ample natural light from arched and rectangular windows.

Modern large crystal chandelier recliners cup holders

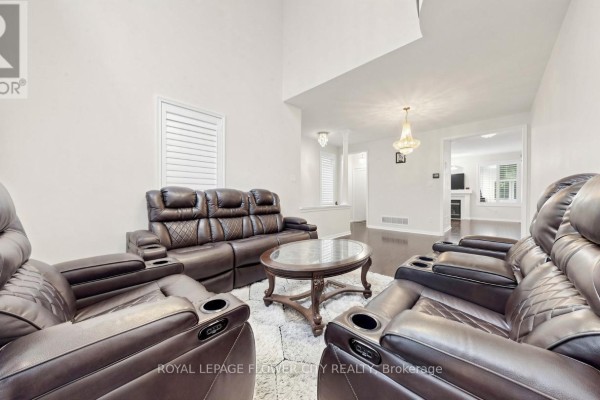
A spacious living room with vaulted ceilings, featuring plush reclining sofas, a decorative coffee table, and a view into a dining area with a fireplace.

Modern reclining sofas cup holders coffee table

A living room with a fireplace, television, and hardwood floors, featuring plantation shutters on the windows.

Modern fireplace mantel television

Exterior

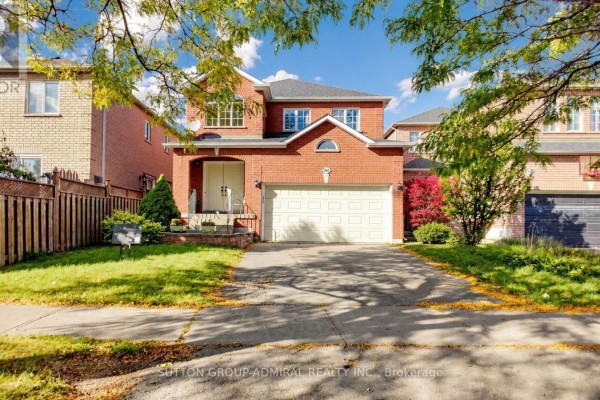
A two-story brick house with a covered porch and a two-car garage is shown on a sunny day.

Mixed two-car garage covered porch mature tree

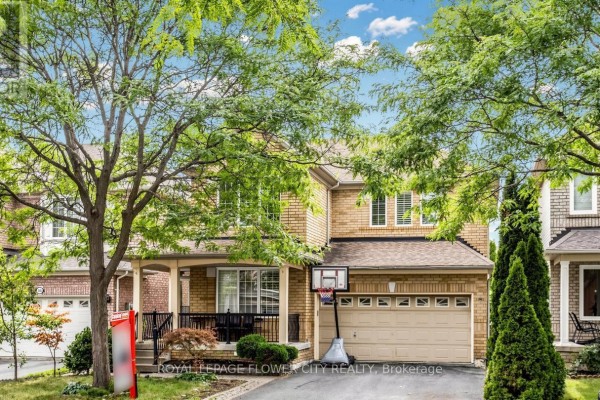
A two-story brick house with a covered front porch, two-car garage, and a basketball hoop in the driveway.

Original brick facade two-car garage covered front porch

Hallway

A large arched window and a crystal chandelier are featured in this hallway with high ceilings.

Modern large arched window crystal chandelier white walls

A spacious upstairs hallway with dark hardwood floors, a dark wood banister, and a chest of drawers on the left, leading towards an arched window at the end.

Modern dark hardwood floors dark wood banister chest of drawers

Bedrooms

A bedroom with a dark wood sleigh bed, dark hardwood floors, and white bi-fold closet doors.

Mixed king size bed dark hardwood floors white bi-fold closet doors

A bedroom features a twin bed with themed bedding and an orange throw blanket, under white blinds with dark hardwood floors.

Modern white upholstered bed frame themed bedding orange throw blanket

Basement

A partially finished basement room with gym equipment and exposed studs. The room has laminate flooring and recessed lighting.

Mixed weight bench barbell rack pull-up bar

A finished basement space features a home gym area with various equipment, hardwood flooring, and unfinished wall framing on the right side.

Renovated gym equipment weight bench dumbbells

Other

This is a sunroom with multiple windows, a pendant light, and tiled floors, featuring a dining set and kitchen appliances.

Mixed multiple windows wooden cabinet pendant light

Laundry

A modern laundry room features a white washer and dryer set next to a large utility sink and ample shelving above.

Modern washer dryer utility sink

Bathrooms

A tiled shower stall with a shower curtain and a view into a hallway with doors.

Original shower stall tile flooring shower curtain