1580 Earl Crescent, Milton
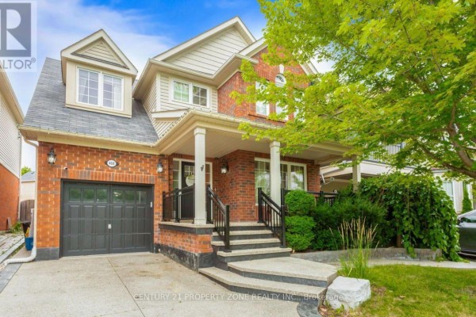
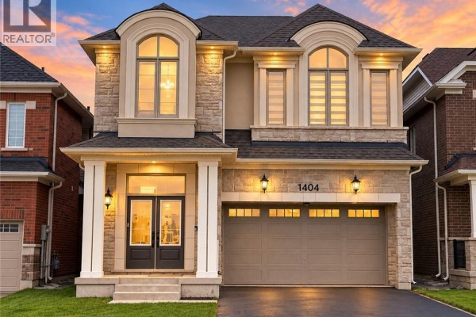
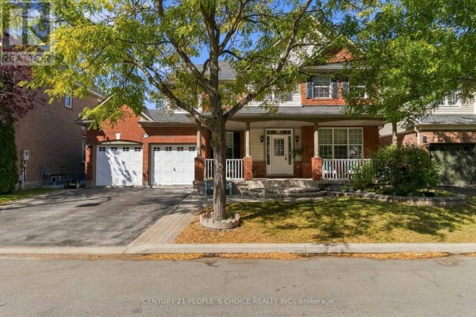
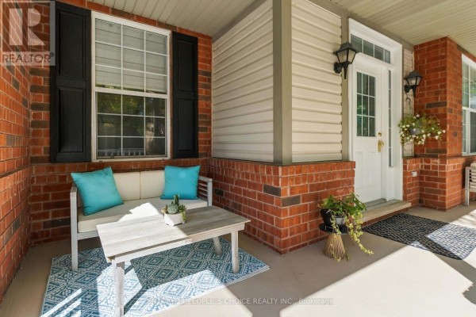
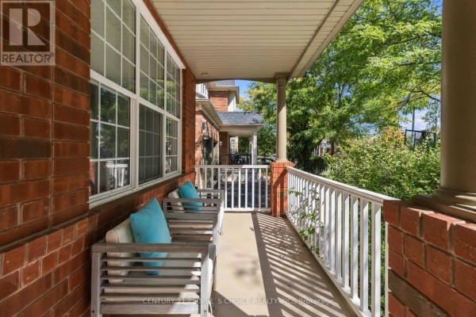
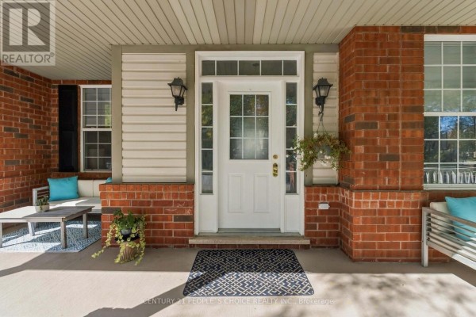
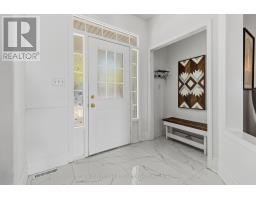
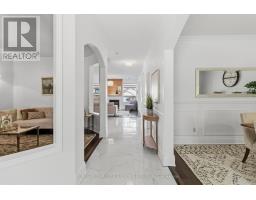
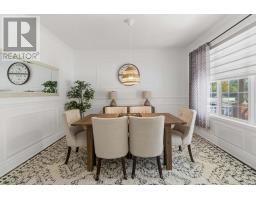
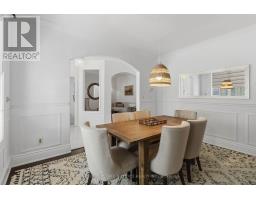
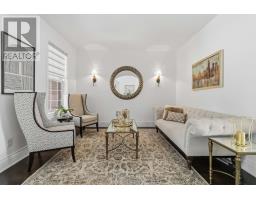
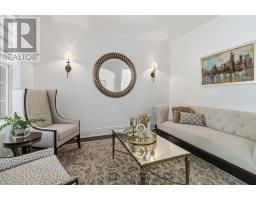
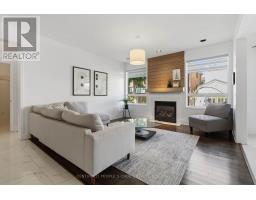
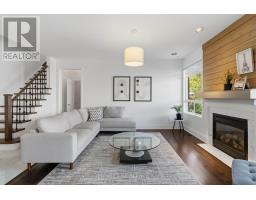
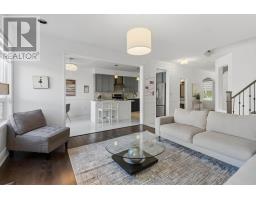
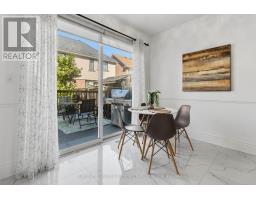
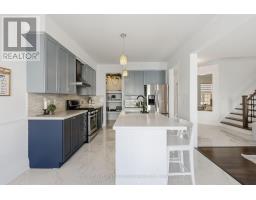
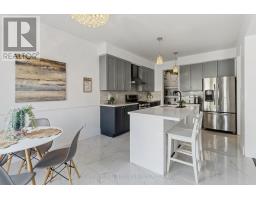
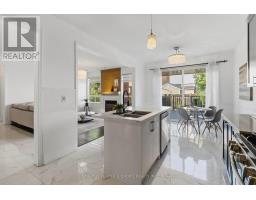
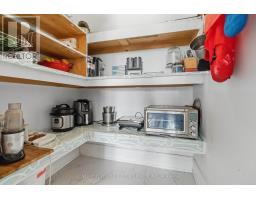
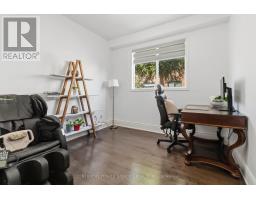
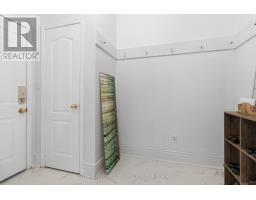
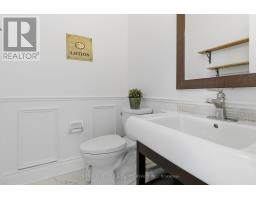
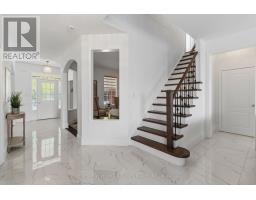
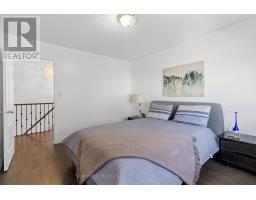
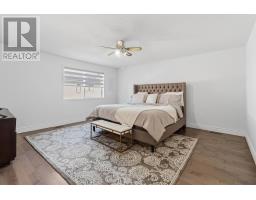
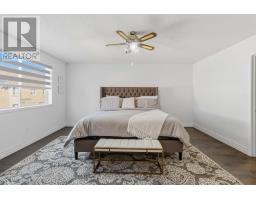
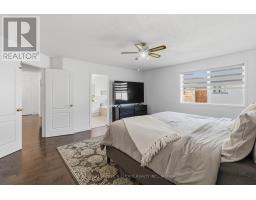
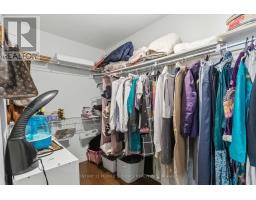
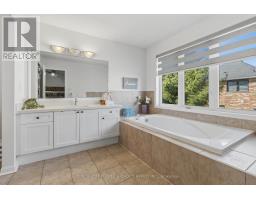
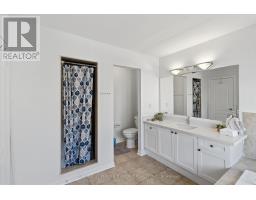
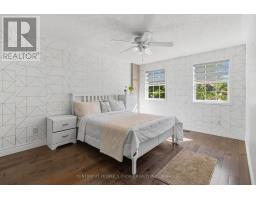
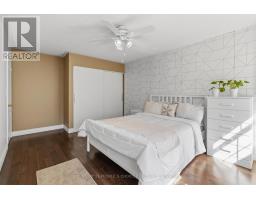
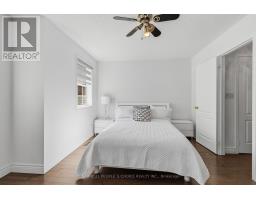
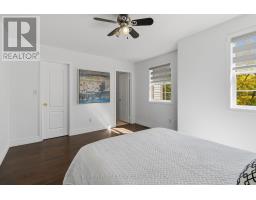
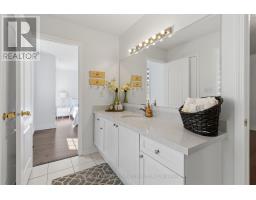
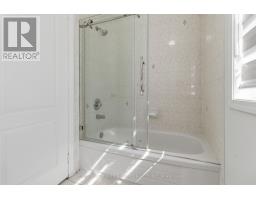
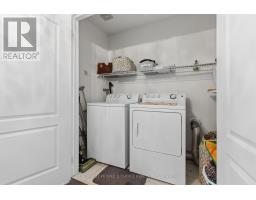
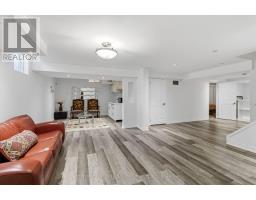
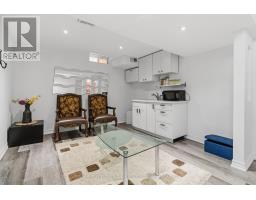
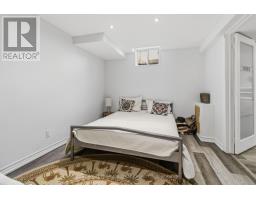
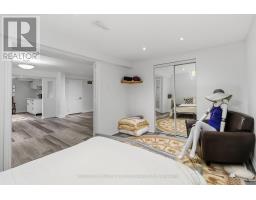
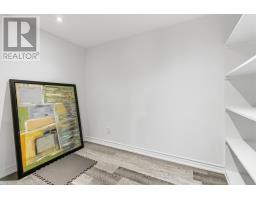
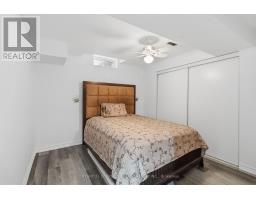
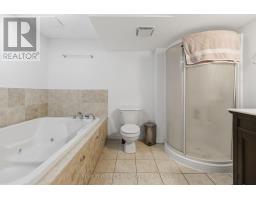
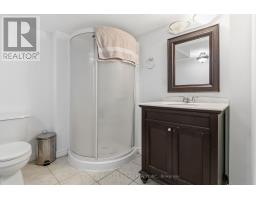
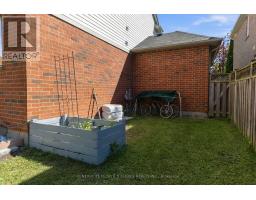
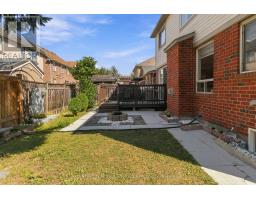
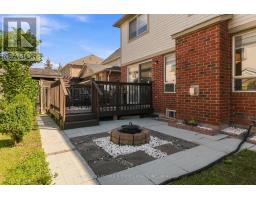
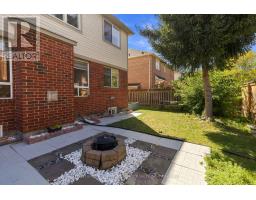
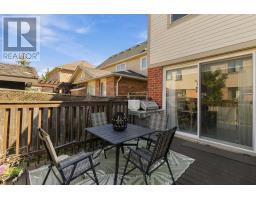
Impressive curb appeal welcomes you to this spacious & beautifully updated 4+2 bedroom, 4-bath detached family home on a premium 56-ft lot on a quiet, family-friendly cres, with the added advantage of no sidewalk. A welcoming covered front porch, mature shade tree, double-car garage & ample driveway parking. The main level features 9-ft ceilings, elegant porcelain tile flooring, separate living & dining rooms, private home office & open-concept family room with cozy gas fireplace. The completely renovated kitchen showcases quartz countertops, backsplash, double stainless-steel sink, ample cabinetry, walk-in pantry, centre island, breakfast area & oversized walkout to the backyard. Renovated main-floor powder room. A separate mudroom offers direct garage & basement access and is ideally positioned to potentially create a easy separate entrance from the backyard, providing independent basement access & excellent potential for a secondary suite/future rental income. A beautifully renovated staircase leads to the second floor with hardwood flooring throughout, 4 generously sized bedrooms, spacious primary retreat with ensuite, A 2nd renovated bathroom conveniently accessible from one bedroom & the hallway/common area, plus second-floor laundry. The fully finished basement offers a large recreation room, second office, 2 additional bedrooms with windows, 4-pc bathroom with Jacuzzi tub & separate shower, plus kitchenette with sink & existing water connection, offering potential for conversion to a full kitchen. Ideal for extended/multi-generational living or potential secondary accommodation. Enjoy a fully fenced backyard with deck, landscaped patio/firepit area & generous green space-perfect for entertaining & family activities. Additional highlights include new floorings,freshly painted interior, new tankless water heater, new furnace,new blinds , Pot lights, and many more. A move-in-ready home offering exceptional space, versatility & future potential. (id:1945)

This listing content provided by
REALTOR.ca
has been licensed by REALTOR®
members of The Canadian Real Estate Association
members of The Canadian Real Estate Association
Property details for 1580 Earl Crescent, Milton
- Type
- Residential
- Bedrooms
- 6
- Bathrooms
- 4
- Lot Size
- 56.1 x 80.5 FT
- Stories
- 2
- Basement
- Finished, N/A
- Parking
- Attached Garage, Garage
- Heating
- Forced air, Natural gas
- Cooling
- Central air conditioning
- Exterior
- Brick, Vinyl siding
- Ownership
- Freehold
- Annual Taxes
- $5,952
Nearby Listings Stat
Estimated price and comparable properties near 1580 Earl Crescent
Active Listings
3
Min Price
$1,080,000
Max Price
$1,550,000
Avg Price
$1,275,000
Days on Market
23
days
Sold Listings
3
Min Sold Price
$1,049,900
Max Sold Price
$1,295,000
Avg Sold Price
$1,147,967
Days until Sold
47
days
Neighbourhood Census Data
Milton, Ontario
Population
758
Median Age
38.1
Median Income
$52,608
Dwelling Value
$847,919
Age Distribution
Dwelling Types
Commute Mode
Education Level
Housing Age
Commute Duration
Avg Household Size: 3.6
Pop. Density: 3,461.2/km²
Avg Shelter Cost: $1,983/mo
Owners with Mortgage: 68.3%
Owners Spending 30%+: 19.5%
Tenants Spending 30%+: 0%
English only: 86.8%
English and French: 12.5%
Neither: 0.7%
Median Household Income: $141,824
Median Employment Income: $57,472
Price History
Listed
September 25, 2026
by CENTURY 21 PEOPLE'S CHOICE REALTY INC.
Current Price
$1,550,000
-4.6% from last change
Type
Residential
For Sale
Price Changes
1
| Date | Price | Change |
|---|---|---|
| Current | $1,550,000 | $75,000 (-4.6%) |
| Sep 25, 2026 | $1,625,000 | Listed |