3-Bed Fixer-Upper on a Treed Lot with Sauna House in Udora
Property details for 55 Linda Road, Georgina
- Type
- Residential
- Bedrooms
- 3
- Bathrooms
- 2
- Lot Size
- 70 x 232.5 FT
- Stories
- 2
- Basement
- Crawl space
- Parking
- No Garage
- Heating
- Baseboard heaters, Electric, Wood
- Cooling
- Window air conditioner
- Exterior
- Hardboard
- Ownership
- Freehold
- Annual Taxes
- $3,193
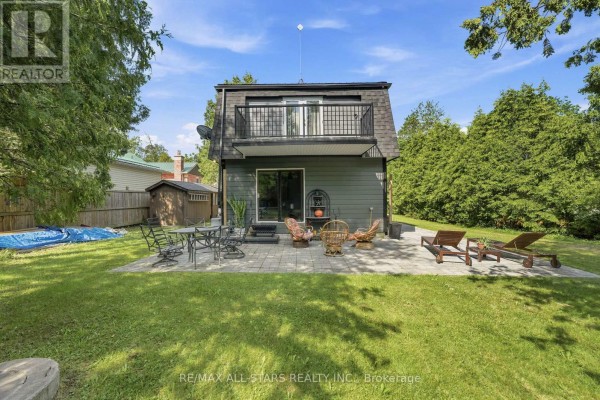
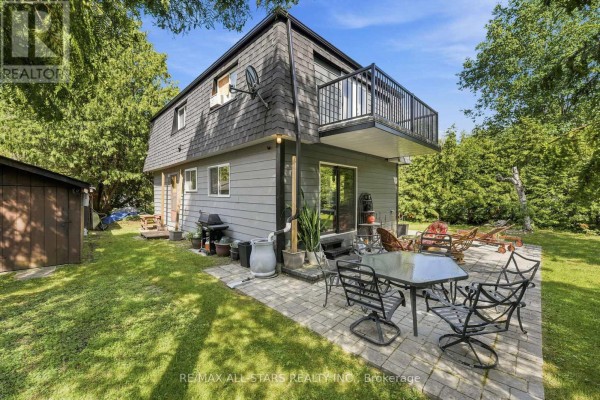
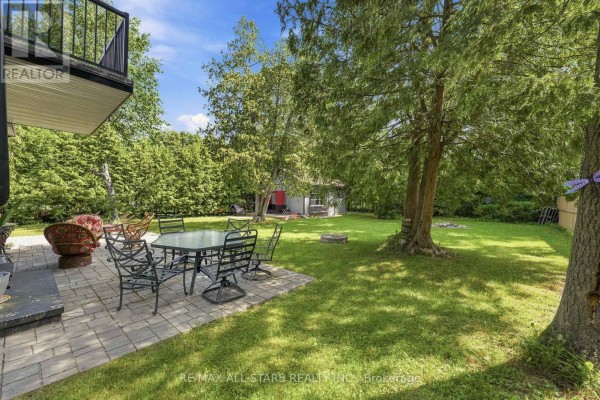
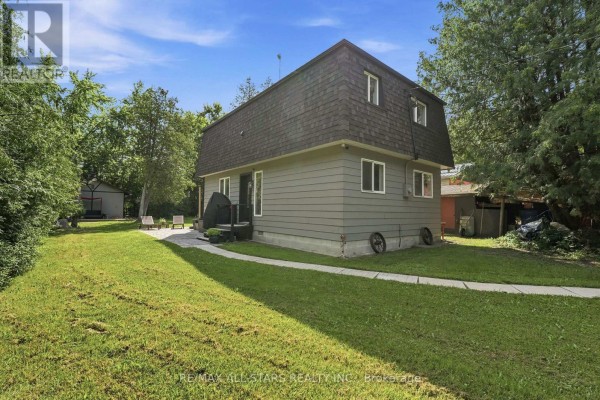
This 2-storey house on a 70 x 232.5 ft lot is all about the setting. You're at the edge of Udora, with no rear neighbours - just mature trees and a gate that leads right onto walking trails down to the Pefferlaw River. The 1,200 sqft interior is dated but clean. Main floor has a living room, eat-in kitchen, and a powder room. Upstairs you'll find three bedrooms and a laundry room. The primary bedroom is a decent size, and the other two are fine for kids or guests. One bathroom is full, other is a 2-piece. No central AC - there's a window unit. Heating is electric baseboard plus a wood stove in the living room, which will keep things cozy. The real gem is the separate sauna house in the backyard. It's fully enclosed with power, currently used as a sauna, but could easily be a studio or guest room. There's a gravel driveway with parking for 3 cars, but no garage. The house needs updating - think 70s finishes, wood paneling in spots, and a crawl space foundation. Taxes are low at $3,192.76. It's priced at $599,995, which is below the $629K median nearby, and this lot alone is worth it. If you're handy and want a private retreat with trail access, this is a solid bet. But be ready to put in some work.
About 55 Linda Road, Georgina — Property Score
* This property score is an approximate estimate based on publicly available data, nearby comparable listings, and automated analysis. Scores are for informational purposes only and should not be relied upon as professional appraisals or investment advice. Actual property values may vary. We recommend consulting a licensed real estate professional for accurate assessments.
Full Listing Description
All Property Details
Neighbourhood Census Data
Georgina, Ontario