4 Summit Drive, Hamilton
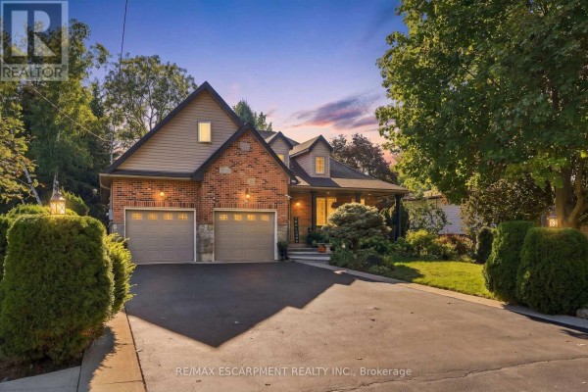
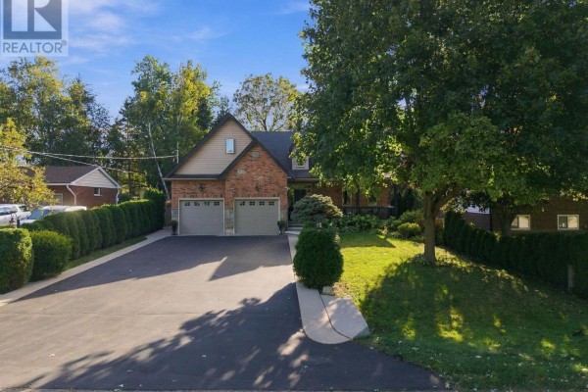
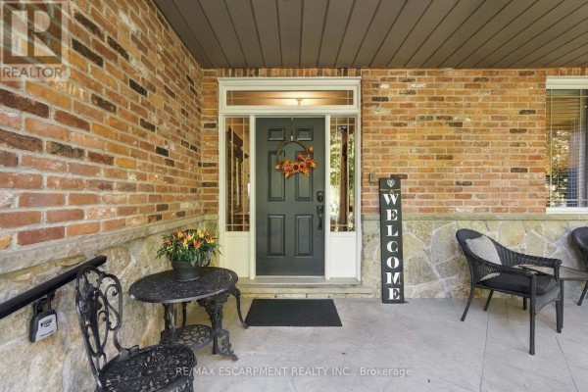
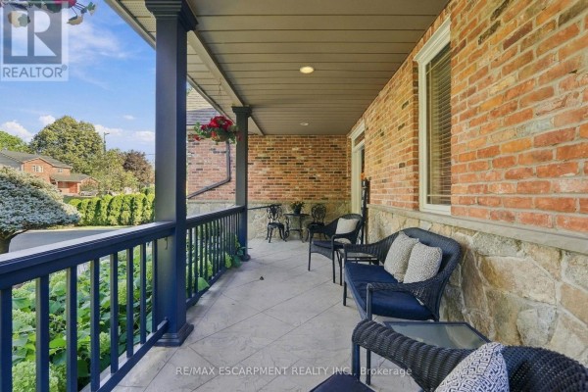
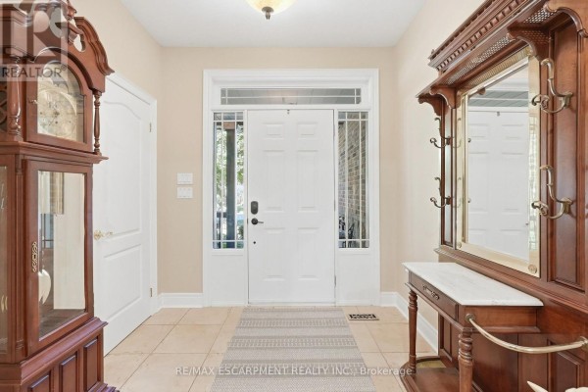
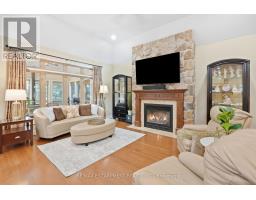
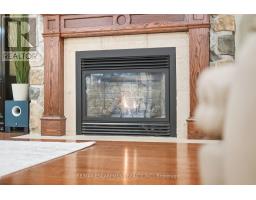
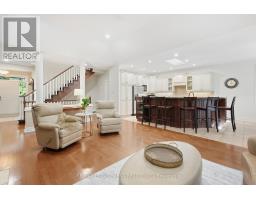
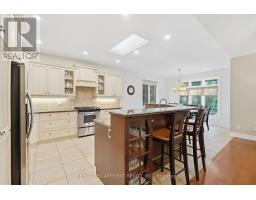
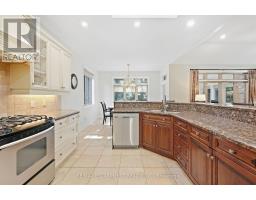
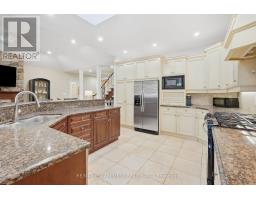
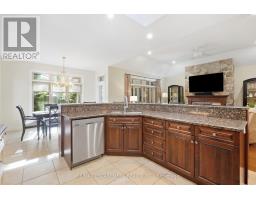
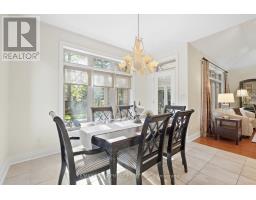
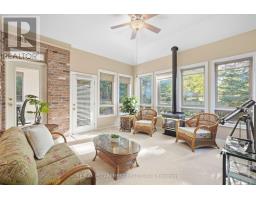
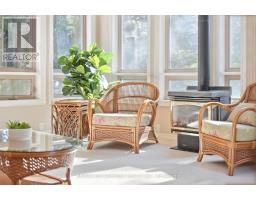
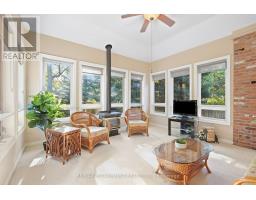
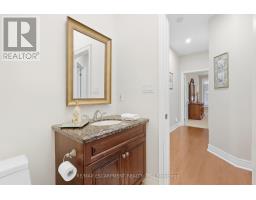
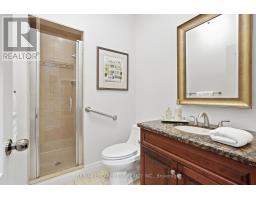
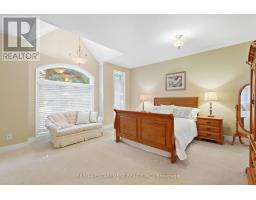
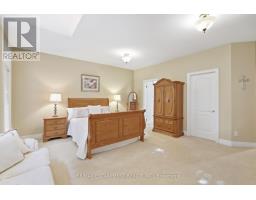
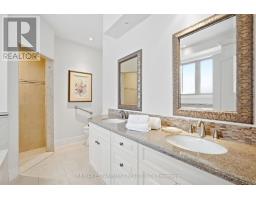
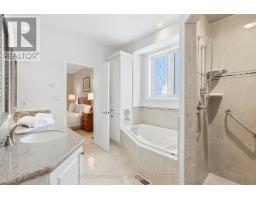
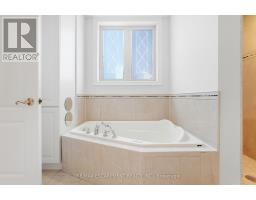
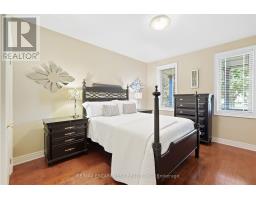
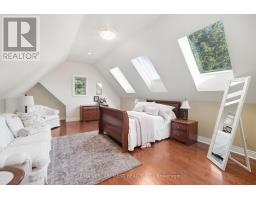
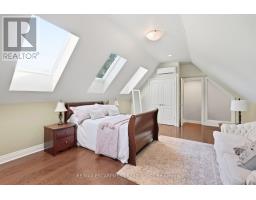
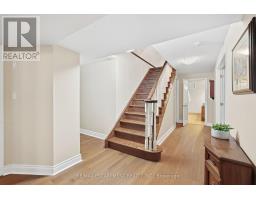
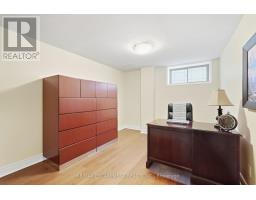
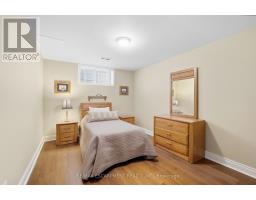
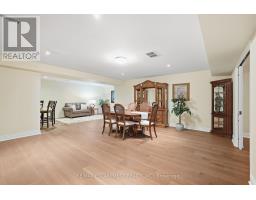
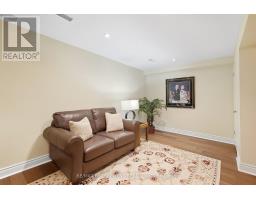
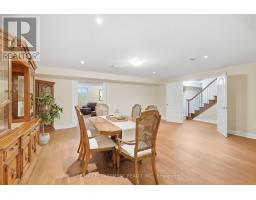
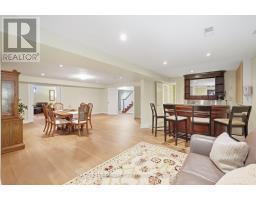
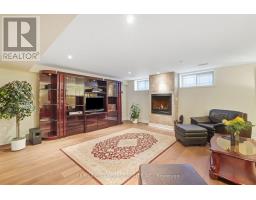
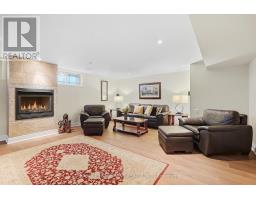
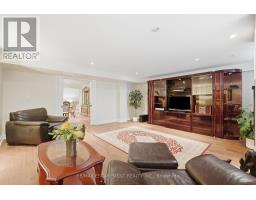
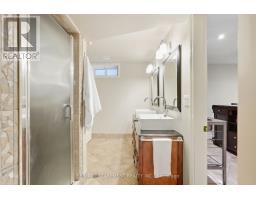
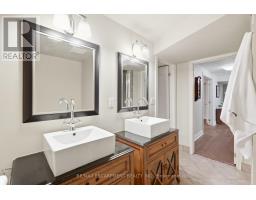
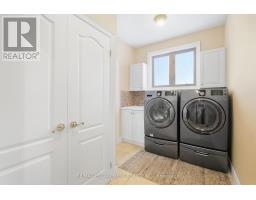
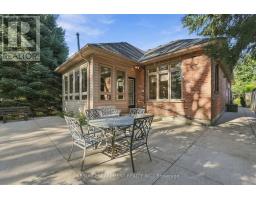
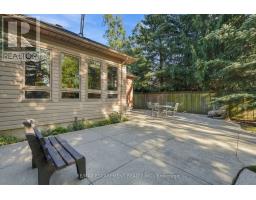
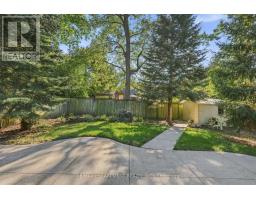
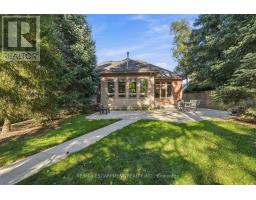
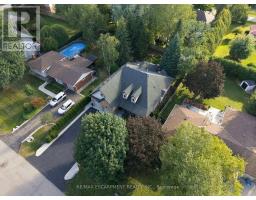
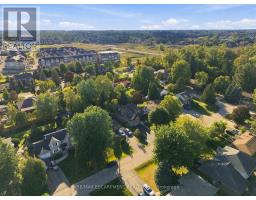
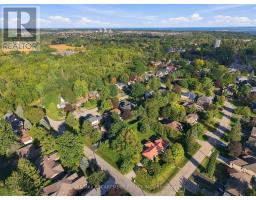
Welcome to 4 Summit Drive, a beautifully designed 1,822 square foot bungaloft situated on a generous 59.84' x 153' lot in the desirable community of Waterdown. Offering an exceptional blend of style, comfort, space and versatility, this home features two spacious main-level bedrooms, hardwood floors, a large kitchen with an abundance of cabinetry and generous granite counter space and an inviting great room with gas fireplace and pot lights. The bright sunroom, complete with its own fireplace, overlooks the serene, spacious backyard and offers a peaceful retreat with access to the concrete patio and walkway. The upper-level loft features skylights and provides endless possibilities as an additional bedroom, family room, home office, playroom or private retreat. The fully finished basement expands the living space with wide-plank hardwood flooring, two additional bedrooms, a recreation room with wet bar, family/media room with gas fireplace, three-piece bathroom, pot lights, generous storage and a walk-in closet. An oversized double-car heated garage with high ceilings provides ample room for vehicles, storage and additional workspace. Ideally situated in Waterdown, this home offers the best of community living with convenient access to parks, trails, shopping, restaurants, recreation and everyday amenities, while major highways and Aldershot GO provide excellent connectivity to Burlington, Hamilton and the greater GTA. Set on an exceptional lot with plenty of outdoor space, this versatile home offers a rare combination of generous proportions, multiple living areas, thoughtful features and a peaceful setting-an ideal opportunity to enjoy comfortable living in a welcoming and well-connected community. RSA (id:1945)

This listing content provided by
REALTOR.ca
has been licensed by REALTOR®
members of The Canadian Real Estate Association
members of The Canadian Real Estate Association
Property details for 4 Summit Drive, Hamilton
- Type
- Residential
- Bedrooms
- 5
- Bathrooms
- 3
- Lot Size
- 59.8 x 153 FT
- Stories
- 1.5
- Basement
- Finished, Full
- Parking
- Attached Garage, Garage
- Heating
- Forced air, Natural gas
- Cooling
- Central air conditioning
- Exterior
- Brick, Vinyl siding
- Ownership
- Freehold
- Annual Taxes
- $9,480 (2026)
Nearby Listings Stat
Estimated price and comparable properties near 4 Summit Drive
Active Listings
3
Min Price
$1,499,000
Max Price
$3,250,000
Avg Price
$2,116,300
Days on Market
56
days
Sold Listings
0
Min Sold Price
$N/A
Max Sold Price
$N/A
Avg Sold Price
$N/A
Days until Sold
N/A
days
Neighbourhood Census Data
Hamilton, Ontario
Population
620
Median Age
50.7
Median Income
$38,208
Dwelling Value
$697,284
Housing Tenure
Owners 94%
Age Distribution
Dwelling Types
Commute Mode
Education Level
Housing Age
Commute Duration
Avg Household Size: 2.9
Pop. Density: 183.9/km²
Avg Shelter Cost: $1,659/mo
Owners with Mortgage: 51.6%
Owners Spending 30%+: 12.9%
Tenants Spending 30%+: 0%
English only: 93.9%
English and French: 6.1%
Median Household Income: $98,944
Median Employment Income: $36,480
Price History
Listed
September 24, 2026
by RE/MAX ESCARPMENT REALTY INC.
Current Price
$1,599,900
Type
Residential
For Sale