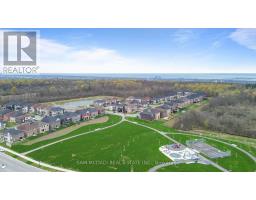
446 Humphrey Street, Hamilton
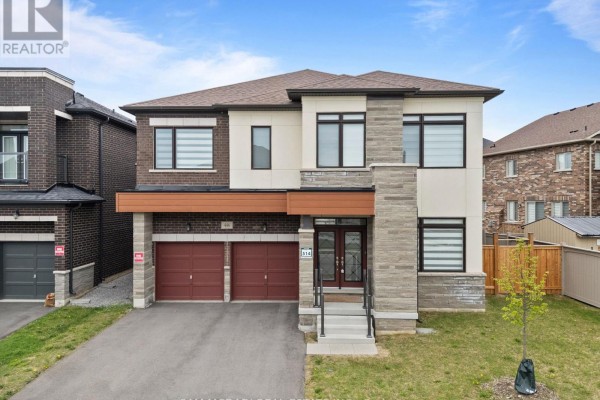
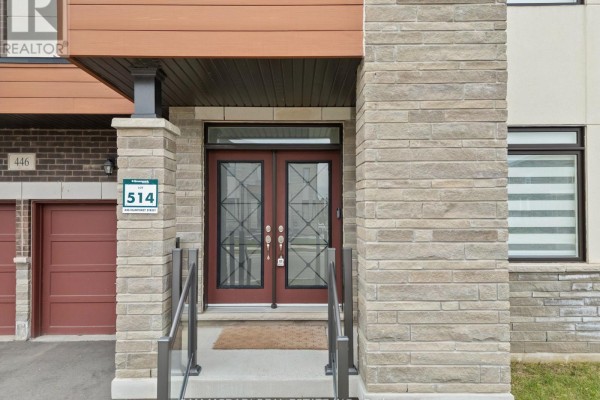
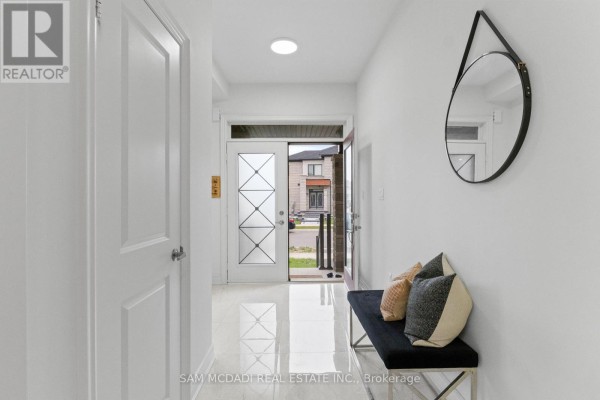
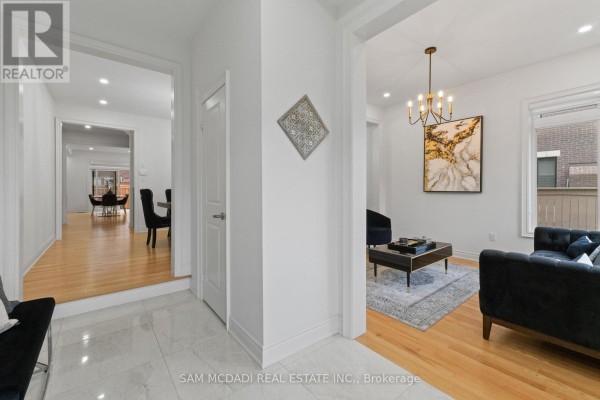
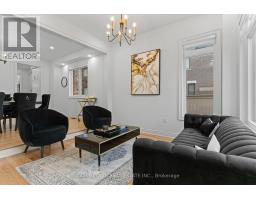
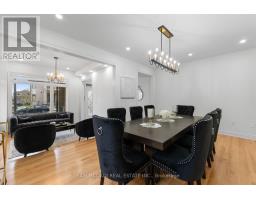
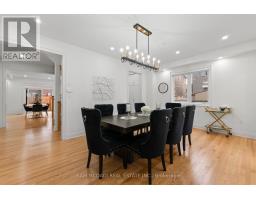
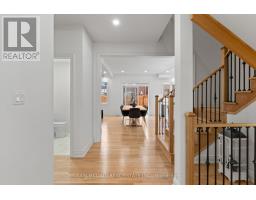
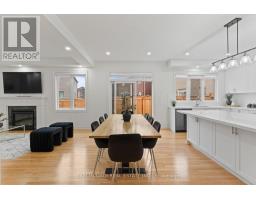
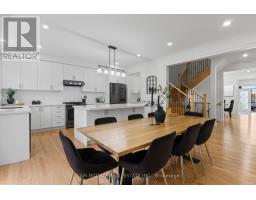
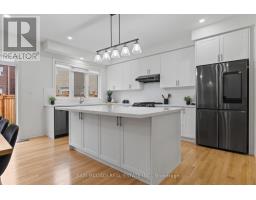
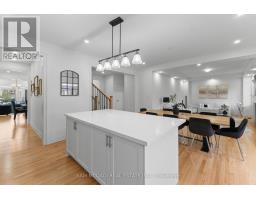
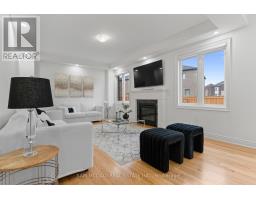
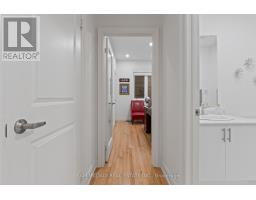
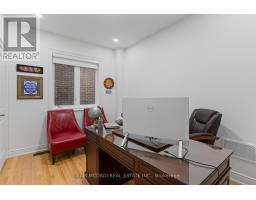
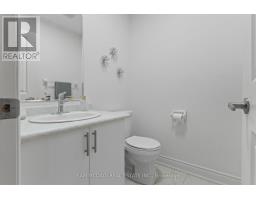
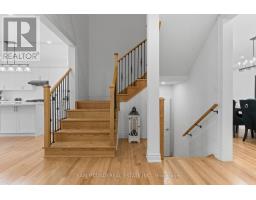
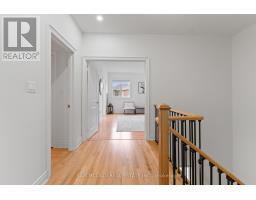
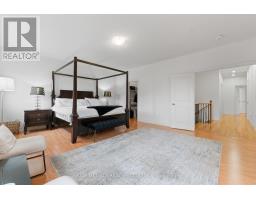
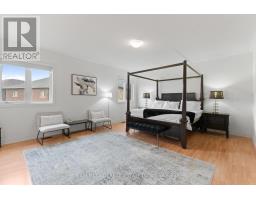
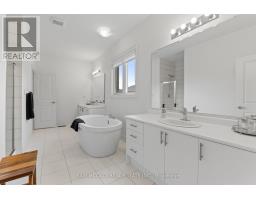
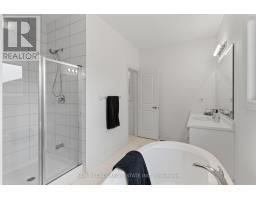
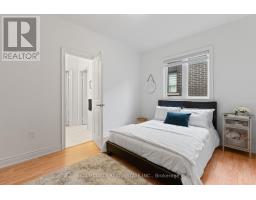
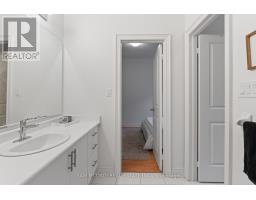
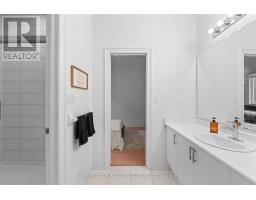
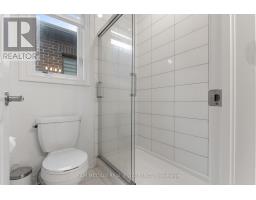
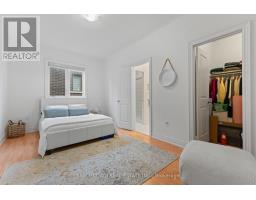
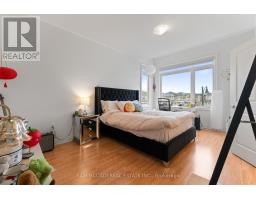
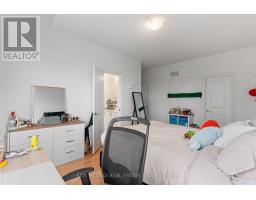
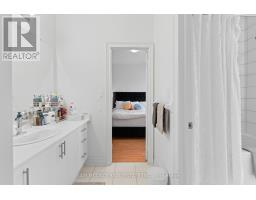
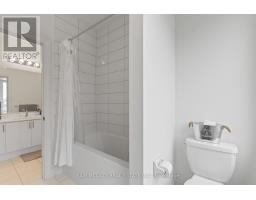
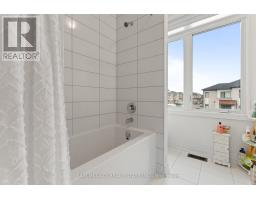
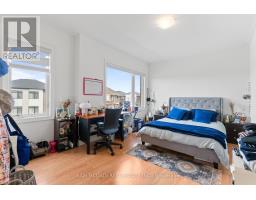
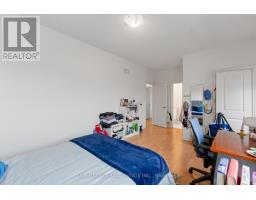
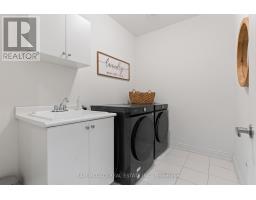
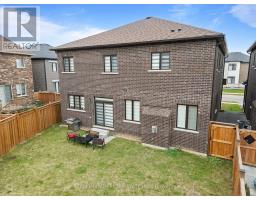
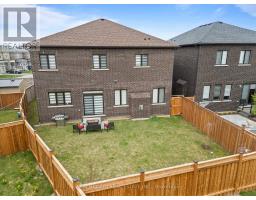
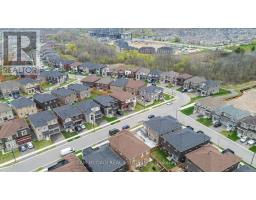
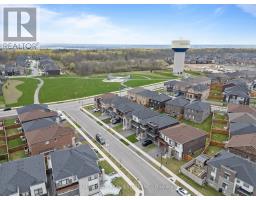
Located in Waterdown's family-oriented community, 446 Humphrey St is an exceptional 5-bedroom, 4-bathroom executive residence offering 3,474 SF above grade, where refined finishes, thoughtful design, and everyday functionality come together beautifully. The main level welcomes with a grand double-door entry, elegant tiled foyer, rich hardwood floors, and generous principal rooms designed for both comfortable family living and sophisticated entertaining. A private main-floor office offers flexibility as a work-from-home space or potential 6th bedroom. The chef-inspired kitchen features quartz countertops, quartz backsplash, premium Samsung appliances, and a dedicated servery with extensive cabinetry. The bright breakfast area and family room overlook the backyard and centre around a fireplace, creating a warm and inviting gathering space. Above, five generously sized bedrooms, each with a walk-in closet, provide exceptional space for a growing family. The primary retreat features a spacious walk-in and spa-inspired 5-piece ensuite with dual vanities. Thoughtfully designed Jack & Jill bathrooms serve the secondary bedrooms, while a dedicated upper-level laundry adds convenience. Below, the unfinished lower level offers outstanding future potential with oversized windows, open-concept space, and a cold room, ideal for a future recreation room, gym, home theatre, or in-law suite. A standout family advantage: the new Waterdown Bay Elementary School (JK-8), opening September 2027, is just minutes away on foot and will also feature a daycare facility. An exceptional location close to major highways, top-rated schools, shopping, restaurants, conservation areas, golf courses, and scenic walking trails. A sophisticated family home in a location designed for the discerning family. Do not delay on this offering! (id:1945)

This listing content provided by
REALTOR.ca
has been licensed by REALTOR®
members of The Canadian Real Estate Association
members of The Canadian Real Estate Association
Property details for 446 Humphrey Street, Hamilton
- Type
- Residential
- Bedrooms
- 5
- Bathrooms
- 4
- Lot Size
- 57.1 x 97.7 FT
- Stories
- 2
- Basement
- Unfinished, N/A
- Parking
- Attached Garage, Garage
- Heating
- Forced air, Natural gas
- Cooling
- Central air conditioning
- Exterior
- Brick, Stone
- Ownership
- Freehold
- Annual Taxes
- $9,900
Nearby Listings Stat
Estimated price and comparable properties near 446 Humphrey Street
Active Listings
6
Min Price
$1,199,900
Max Price
$1,450,000
Avg Price
$1,320,630
Days on Market
49
days
Sold Listings
1
Min Sold Price
$1,199,999
Max Sold Price
$1,199,999
Avg Sold Price
$1,199,999
Days until Sold
36
days
Neighbourhood Census Data
Hamilton, Ontario
Population
1,340
Median Age
36.8
Median Income
$44,224
Dwelling Value
$599,115
Housing Tenure
Owners 84%
Renters 16%
Age Distribution
Dwelling Types
Commute Mode
Education Level
Housing Age
Commute Duration
Avg Household Size: 3.2
Pop. Density: 418.0/km²
Avg Shelter Cost: $1,983/mo
Owners with Mortgage: 75.4%
Owners Spending 30%+: 14.3%
Tenants Spending 30%+: 23.1%
English only: 91.4%
English and French: 6.7%
Neither: 1.9%
Median Household Income: $115,883
Median Employment Income: $45,696
Price History
Listed
August 11, 2026
by SAM MCDADI REAL ESTATE INC.
Current Price
$1,450,000
-3.3% from last change
Type
Residential
For Sale
Price Changes
2
| Date | Price | Change |
|---|---|---|
| Current | $1,450,000 | $49,000 (-3.3%) |
| Aug 24, 2026 | $1,499,000 | $51,000 (-3.3%) |
| Aug 11, 2026 | $1,550,000 | Listed |