899 Pickersgill Crescent, Milton
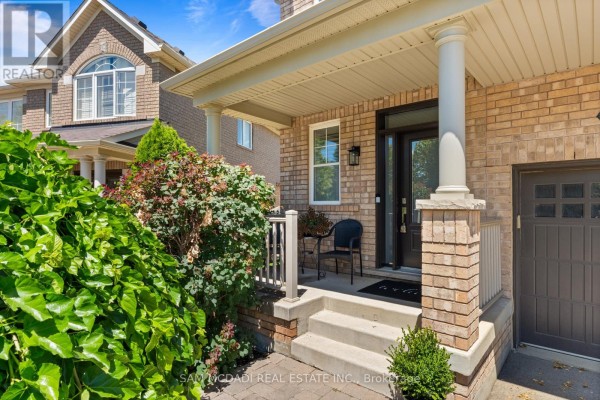
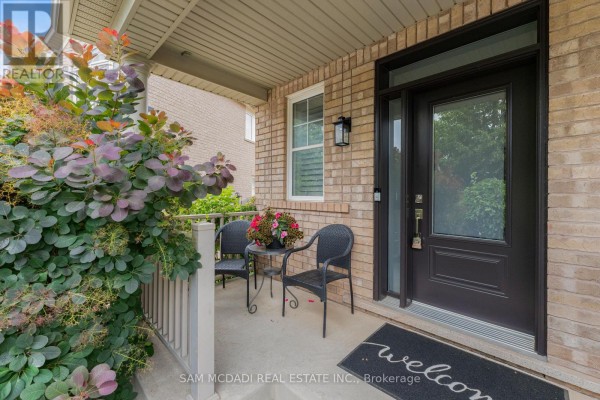
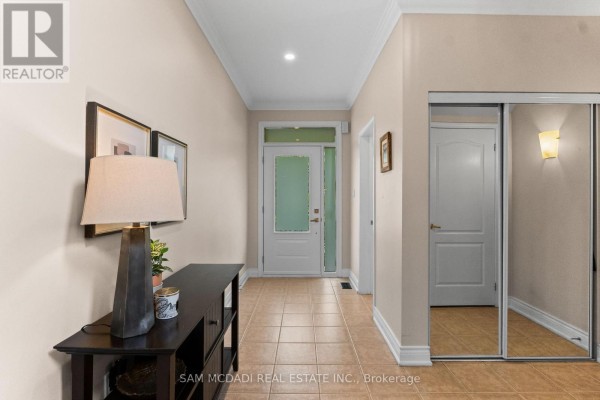
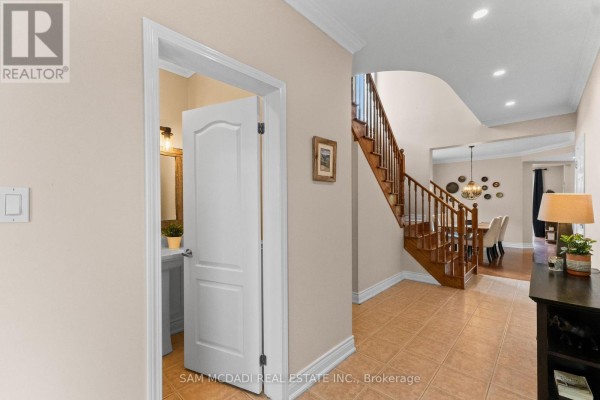
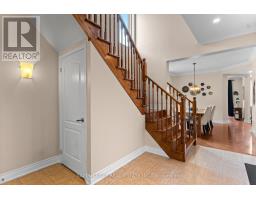
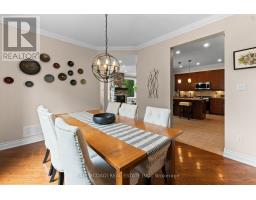
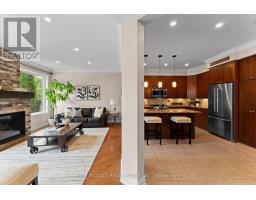
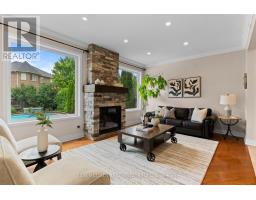
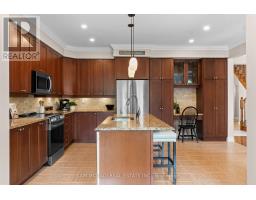
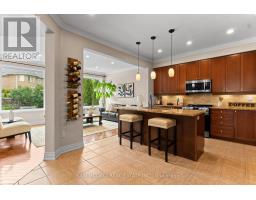
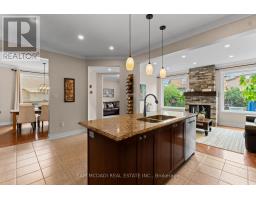
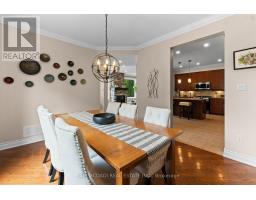
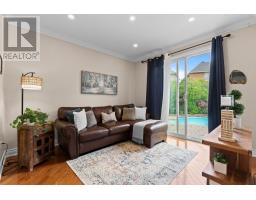
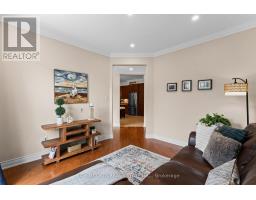
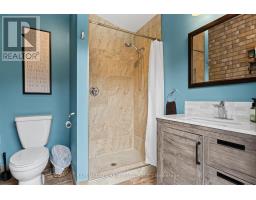
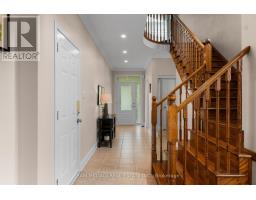
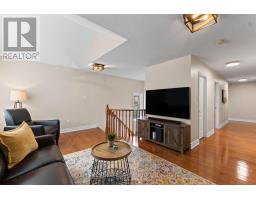
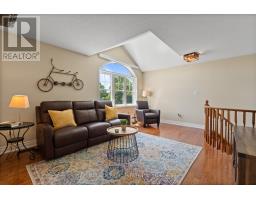
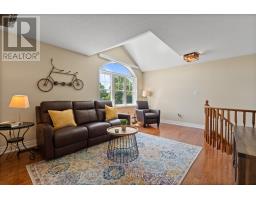
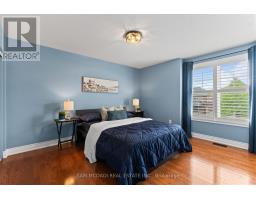
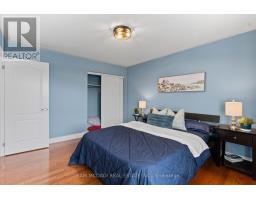
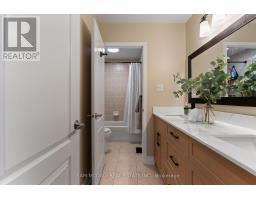
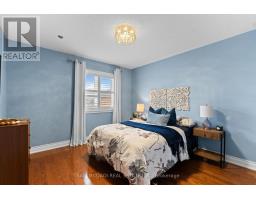
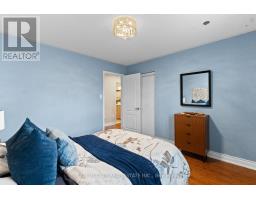
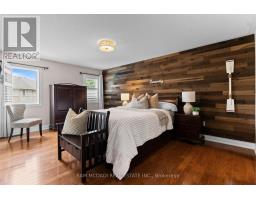
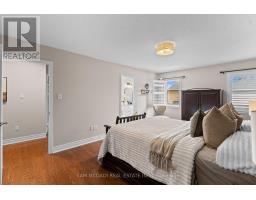
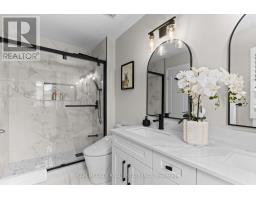
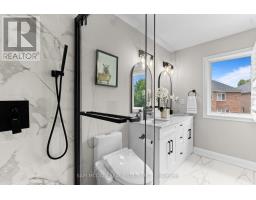
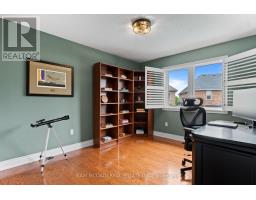
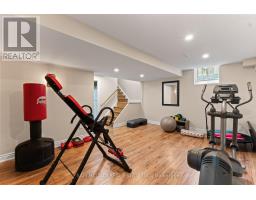
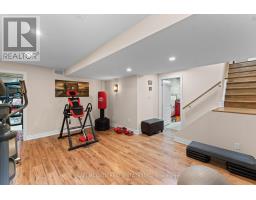
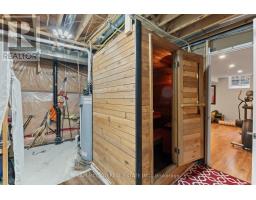
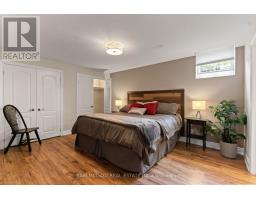
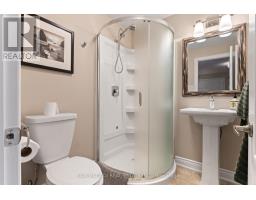
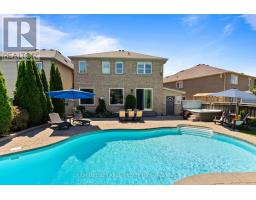
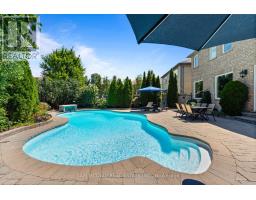
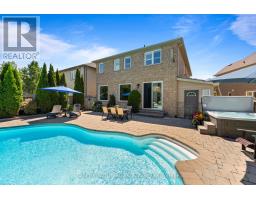
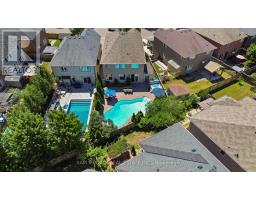
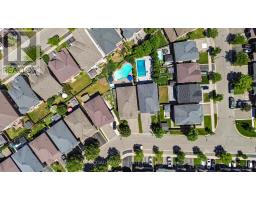
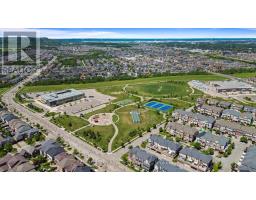
Your Private Backyard Oasis Awaits! Welcome to this beautifully maintained 2,456 sq. ft. family home, set on a premium 129-foot deep pie-shaped lot with ideal sun exposure in one of the area's most sought-after neighbourhoods. Thoughtfully designed for comfortable family living and effortless entertaining, this home offers an exceptional blend of space, style, and outdoor luxury. The professionally landscaped backyard is a true private retreat, featuring a heated saltwater in-ground pool, hot tub, expansive stone patio, mature trees, perennial gardens, and a convenient 3-piece outdoor bathroom-perfect for relaxing or hosting family and friends. Inside, soaring ceilings and hardwood flooring complement the bright, functional layout. The main floor offers formal living and dining rooms, a welcoming family room overlooking the backyard, and a well-appointed kitchen with granite countertops, centre island, pantry, built-in desk, abundant cabinetry, and a spacious breakfast area. Upstairs, you'll find four generously sized bedrooms, a versatile loft-style family room, updated bathrooms, and the convenience of second-floor laundry. The finished basement adds valuable living space with a fifth bedroom featuring double closets and a private ensuite, a sauna, generous storage, and a workshop with potential to convert into a kitchen-ideal for an in-law suite, nanny suite, or guest accommodations. A double garage and four-car driveway provide parking for up to six vehicles. Ideally located close to parks, top-rated schools, shopping, everyday amenities, the future Wilfrid Laurier University satellite campus, the Niagara Escarpment, and major commuter routes. A rare opportunity to own an exceptional family home with a resort-style backyard in a highly desirable community. (id:1945)

This listing content provided by
REALTOR.ca
has been licensed by REALTOR®
members of The Canadian Real Estate Association
members of The Canadian Real Estate Association
Property details for 899 Pickersgill Crescent, Milton
- Type
- Residential
- Bedrooms
- 5
- Bathrooms
- 5
- Lot Size
- 35.4 x 129.2 FT
- Stories
- 2
- Basement
- Finished, N/A
- Parking
- Attached Garage, Garage
- Heating
- Forced air, Natural gas
- Cooling
- Central air conditioning
- Exterior
- Brick
- Ownership
- Freehold
- Annual Taxes
- $6,038
Nearby Listings Stat
Estimated price and comparable properties near 899 Pickersgill Crescent
Active Listings
9
Min Price
$1,250,000
Max Price
$3,999,999
Avg Price
$1,919,200
Days on Market
41
days
Sold Listings
5
Min Sold Price
$1,299,900
Max Sold Price
$1,696,000
Avg Sold Price
$1,513,917
Days until Sold
28
days
Neighbourhood Census Data
Milton, Ontario
Population
508
Median Age
48.1
Median Income
$36,454
Dwelling Value
$274,433
Housing Tenure
Owners 79%
Renters 23%
Age Distribution
Dwelling Types
Commute Mode
Education Level
Housing Age
Commute Duration
Avg Household Size: 2.4
Pop. Density: 2,615.9/km²
Avg Shelter Cost: $1,024/mo
Owners with Mortgage: 60.6%
Owners Spending 30%+: 23.5%
Tenants Spending 30%+: 0%
English only: 95.1%
English and French: 2%
Neither: 2.9%
Median Household Income: $77,312
Median Employment Income: $37,120
Price History
Listed
June 28, 2026
by SAM MCDADI REAL ESTATE INC.
Current Price
$1,348,800
Type
Residential
For Sale