Renovated 2-Storey with Legal Basement Suite in Brampton
Property details for 71 Tufton Crescent, Brampton
- Type
- Residential
- Bedrooms
- 6
- Bathrooms
- 4
- Lot Size
- 37.1 x 109.9 FT
- Stories
- 2
- Basement
- Finished, Apartment in basement, Separate entrance, N/A, N/A, N/A
- Parking
- Attached Garage, Garage
- Heating
- Forced air, Natural gas
- Cooling
- Central air conditioning
- Exterior
- Brick
- Ownership
- Freehold
- Annual Taxes
- $6,906
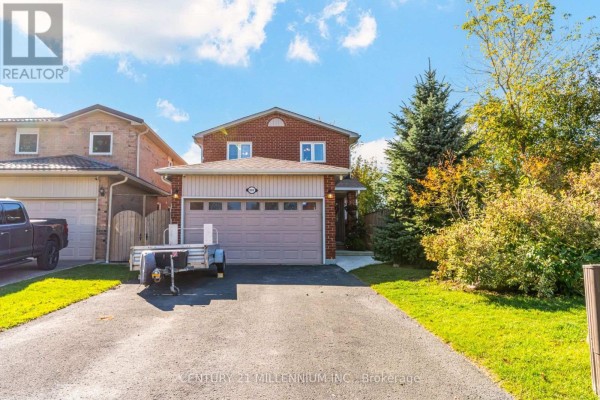
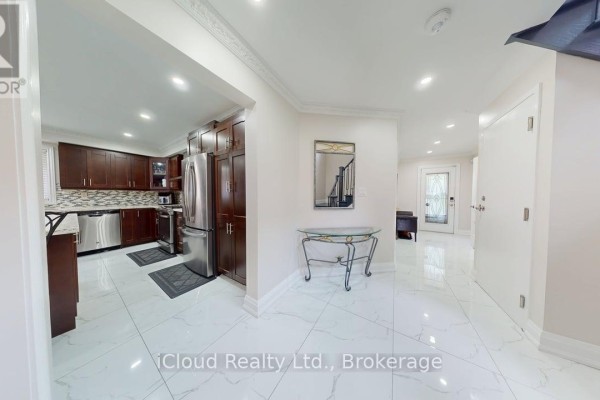
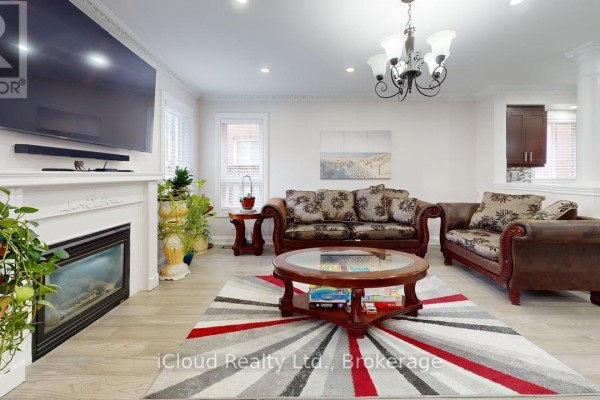
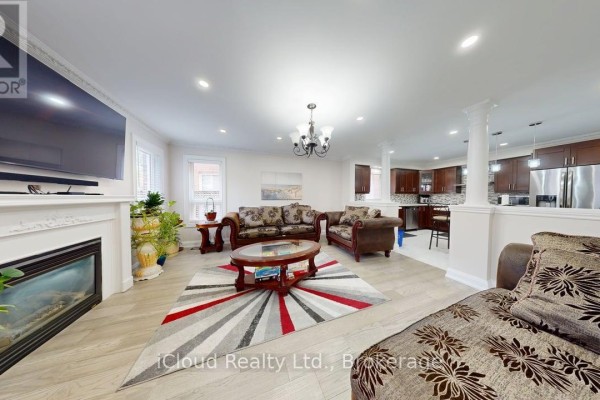
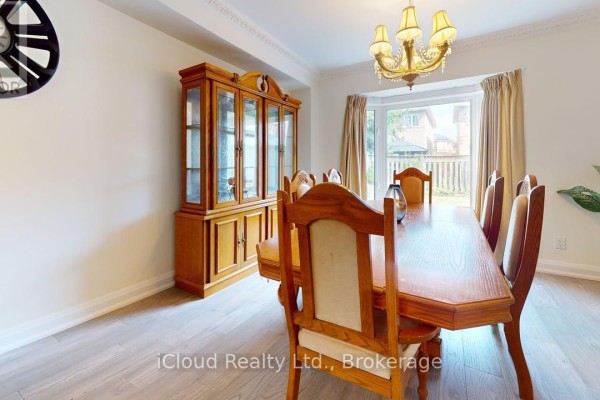
This 2-storey brick house in Brampton has 6 bedrooms and 4 bathrooms, plus a legal basement apartment with its own entrance. The main and second floors have new porcelain tile and hardwood, and an oak staircase with iron spindles. The kitchen has stone counters, a large island, and double sink, overlooking the family room with a fireplace and walkout to the backyard. That backyard is set up for entertaining with a patio and gazebo. The primary bedroom has a walk-in closet and a 5-piece ensuite, and there's a second-floor laundry. The basement suite has 2 bedrooms, a separate laundry, and could rent for $2,000 a month. You've got a double garage and parking for 6 total. It's near Fletcher's Meadow Secondary School (1.8 km) and a Tim Hortons (2.7 km). Active listings nearby are around $1,049,500, and this one's priced at $1,175,000. It's been well cared for and is move-in ready.
About 71 Tufton Crescent, Brampton — Property Score
* This property score is an approximate estimate based on publicly available data, nearby comparable listings, and automated analysis. Scores are for informational purposes only and should not be relied upon as professional appraisals or investment advice. Actual property values may vary. We recommend consulting a licensed real estate professional for accurate assessments.
Full Listing Description
All Property Details
Neighbourhood Census Data
Brampton, Ontario