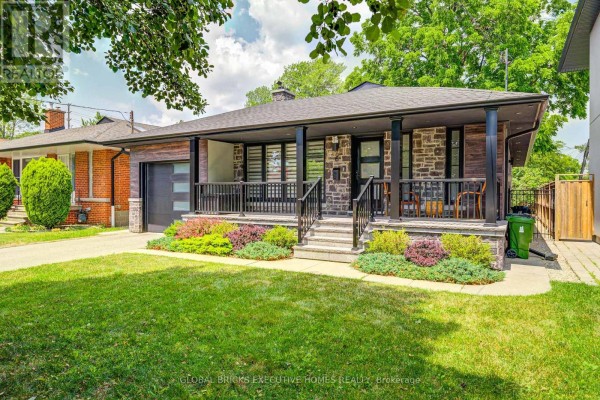
Renovated Bungalow with Basement Suite on Cardigan Road
Property details for 6 Cardigan Road, Toronto
- Type
- Residential
- Style
- Bungalow
- Bedrooms
- 5
- Bathrooms
- 3
- Lot Size
- 45.1 x 124.6 FT ; 45.07ftx124.58ftx45.06ftx124.98ft
- Stories
- 1
- Basement
- Finished, Separate entrance, N/A, N/A
- Parking
- Attached Garage, Garage
- Heating
- Forced air, Natural gas
- Cooling
- Central air conditioning
- Exterior
- Stone, Stucco
- Ownership
- Freehold
- Annual Taxes
- $7,658
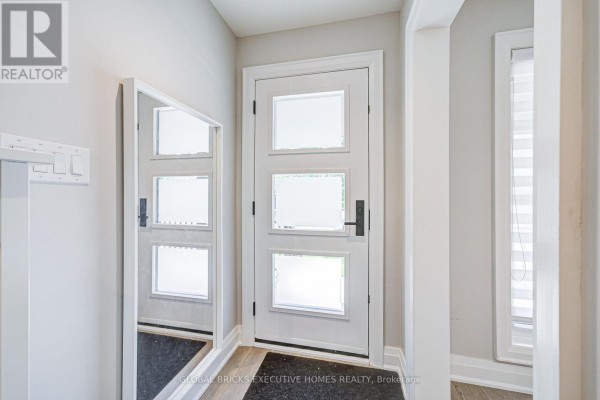
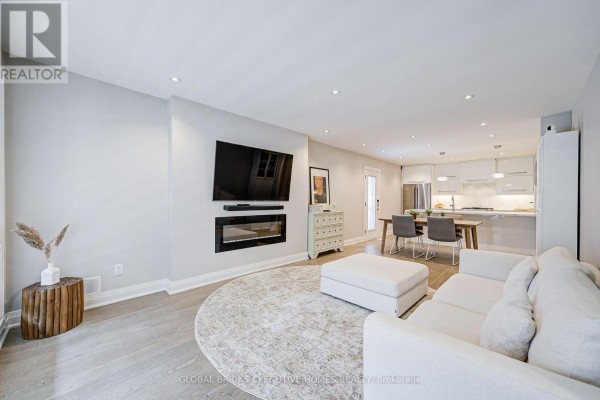
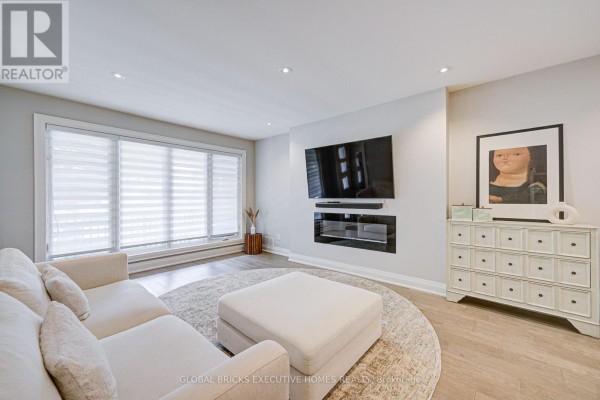
This detached bungalow at 6 Cardigan Road in Norseman Heights has been fully renovated, with work completed between 2019 and 2024. It's got 3+2 beds and 2+1 baths across roughly 45 feet of frontage on a 124-foot lot. The main floor has a big primary suite with a walk-in closet and double-sink ensuite, plus two more beds and a full bath. Kitchen is the highlight with marble counters and a big island that opens to a deck with gas line for the BBQ. Hardwood floors throughout, central air, and forced air gas heating. The basement is fully finished with its own separate entrance, kitchen, two more bedrooms, and a bathroom. Perfect for an in-law suite or rental. There's an attached garage and parking for 4 cars total. You're literally walking distance to the park through the backyard gate. Schools nearby including Bishop Allen Academy and Etobicoke Collegiate Institute within 1.5 km. Listed at $1,765,000 which sits above the near-market median of $1.57M but reflects the renovation quality and size. Taxes run $7,657.76 annually. Place feels solid. Newer shed in back for storage. Only 4 active listings in the area right now so it's a tight market. If you need space for extended family or rental income, this setup works well.
About 6 Cardigan Road, Toronto — Property Score
* This property score is an approximate estimate based on publicly available data, nearby comparable listings, and automated analysis. Scores are for informational purposes only and should not be relied upon as professional appraisals or investment advice. Actual property values may vary. We recommend consulting a licensed real estate professional for accurate assessments.
Full Listing Description
All Property Details
Neighbourhood Census Data
Toronto, Ontario