Renovated 1922 Brick Century Home with Custom Pergola in Elmira
Property details for 35 Arthur Street N, Elmira
- Type
- Residential
- Style
- Other
- Bedrooms
- 3
- Bathrooms
- 2
- Living Area
- 1,245 square feet
- Stories
- 1.5
- Basement
- Unfinished, Full
- Heating
- Heat Pump, Forced air, Natural gas
- Cooling
- Central air conditioning
- Exterior
- Brick
- Ownership
- Freehold
- Annual Taxes
- $3,604
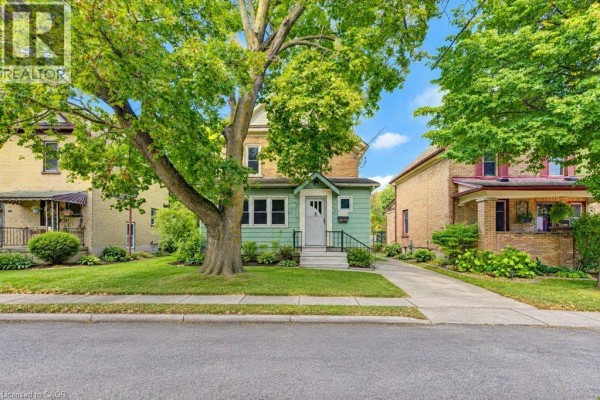
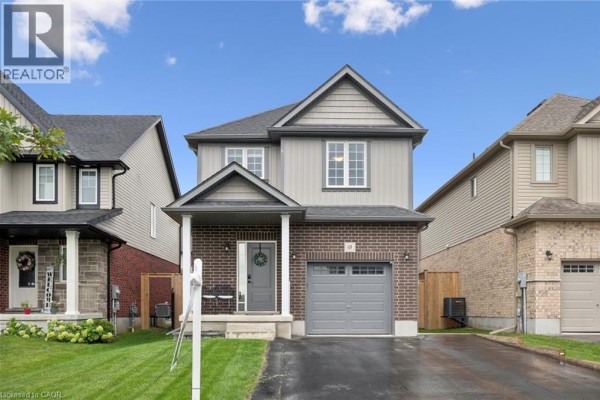
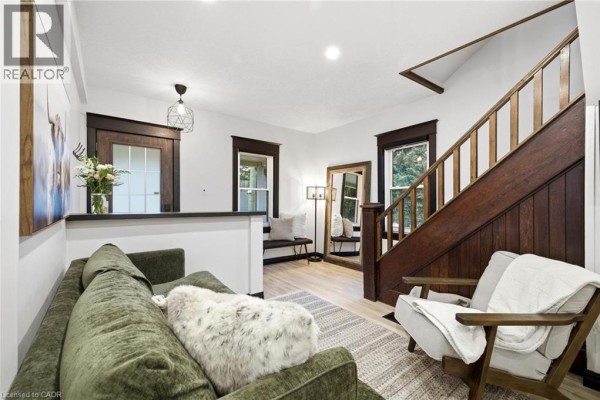
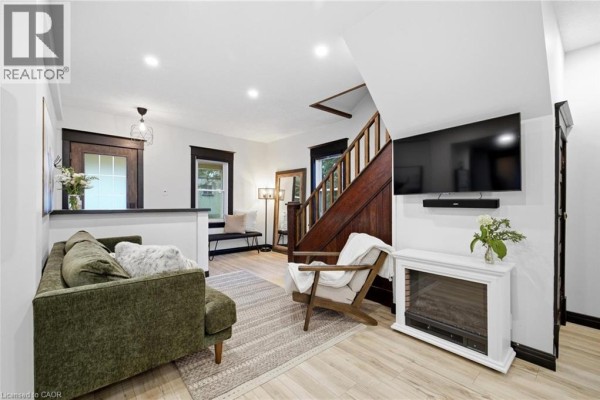
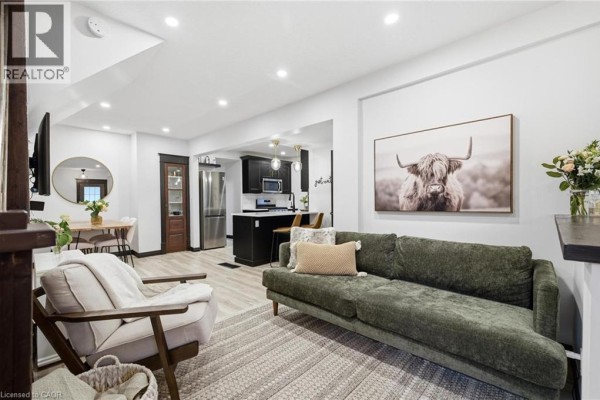
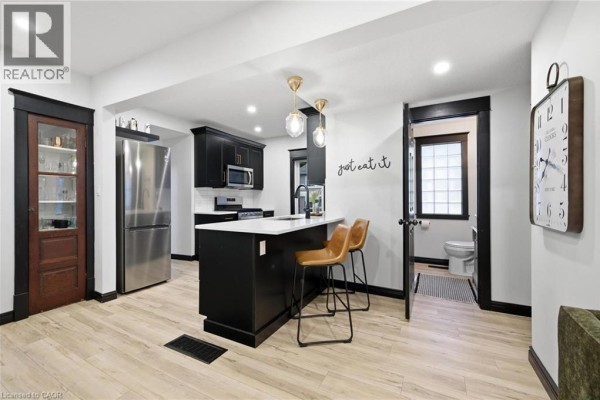
This 1922 brick century home got a full renovation that respects its age. You'll find original red brick and a covered front porch, but inside it's all updated. The main level has an open layout with new flooring and lighting, and there's a spare room off the entry that doubles as an office or guest bedroom. Two bedrooms plus a 4-piece bath are upstairs, while the main floor has another bedroom and a 3-piece bath. Tall ceilings and big windows keep it bright. Out back, a custom pergola with string lights and a slatted privacy wall makes for a killer entertaining spot. The mechanicals are sorted: plumbing and electrical updated, heat pump and furnace/AC are three years old, roof is one year old with new insulation. Brick repointed. Both driveways are paved, one off Arthur Street and one off Riverside Drive. At 1,245 sq ft, it's compact but well laid out. $625K is below the nearby median of $709,900, and with only three active listings in the area, it won't last. You're a quick walk to Elmira's shops and schools, and the Kissing Bridge is just 6.3 km away. If you're looking for a move-in ready century home with modern bones, this is your chance.
About 35 Arthur Street N, Elmira — Property Score
* This property score is an approximate estimate based on publicly available data, nearby comparable listings, and automated analysis. Scores are for informational purposes only and should not be relied upon as professional appraisals or investment advice. Actual property values may vary. We recommend consulting a licensed real estate professional for accurate assessments.
Full Listing Description
All Property Details
Neighbourhood Census Data
Woolwich, Ontario