1950 Mapleridge Drive, Peterborough
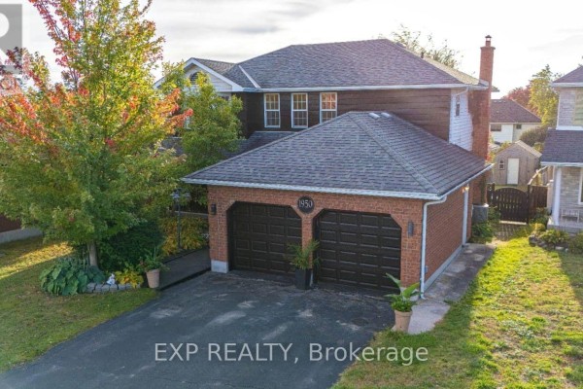
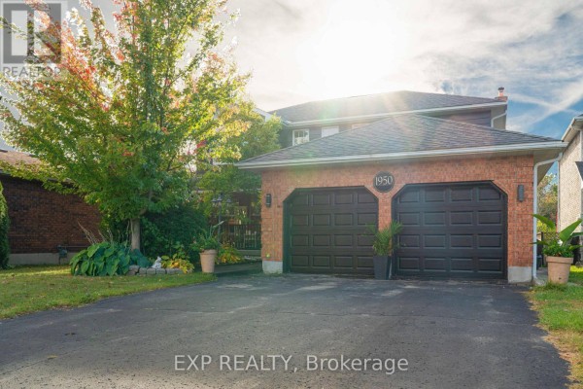
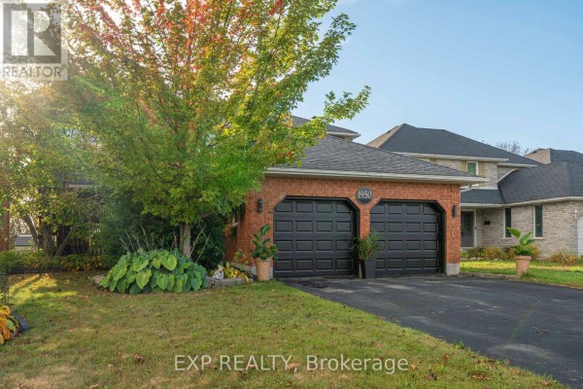
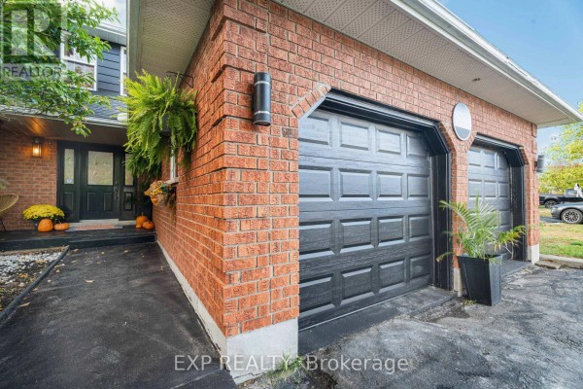
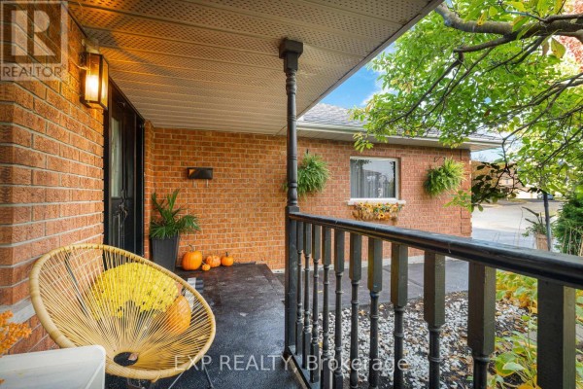
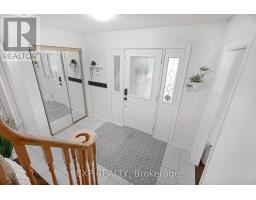
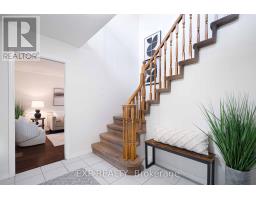
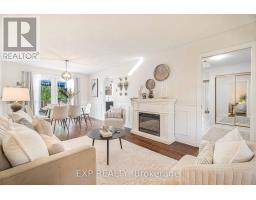
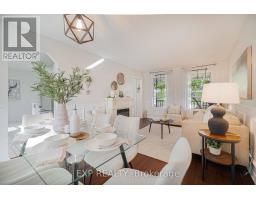
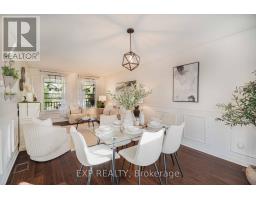
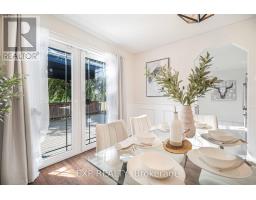
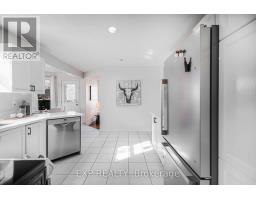
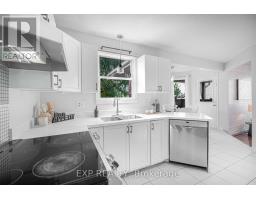
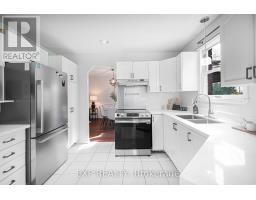
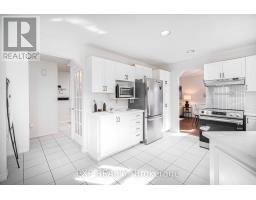
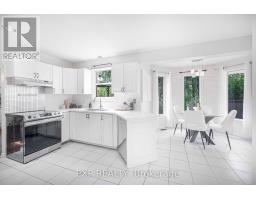
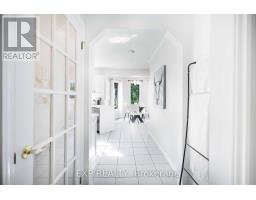
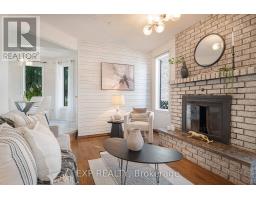
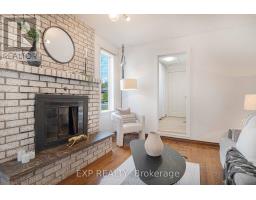
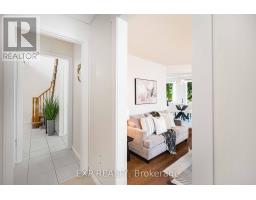
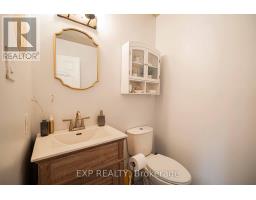
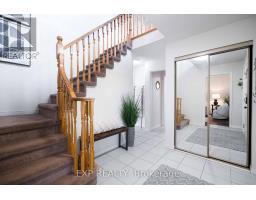
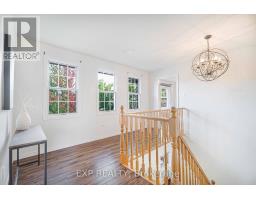
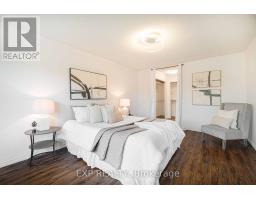
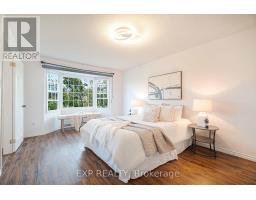
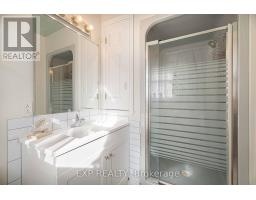
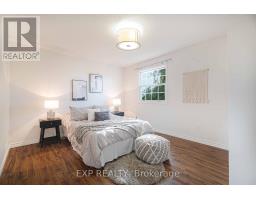
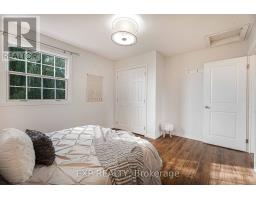
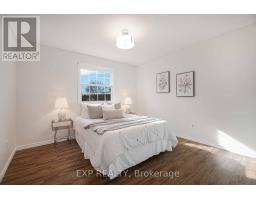
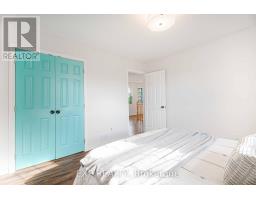
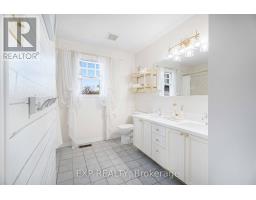
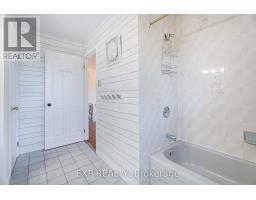
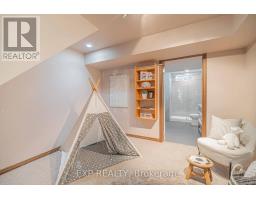
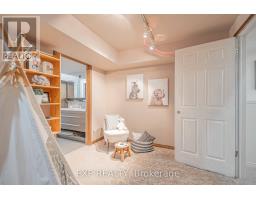
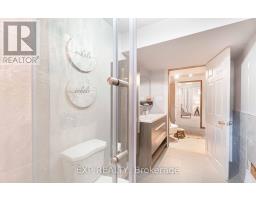
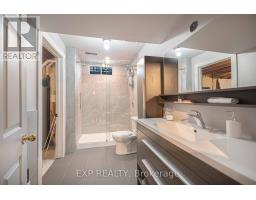
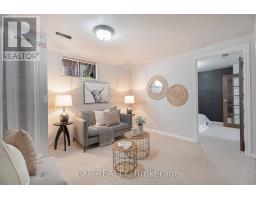
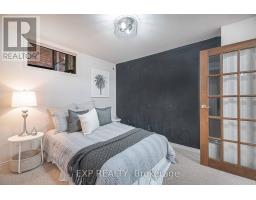
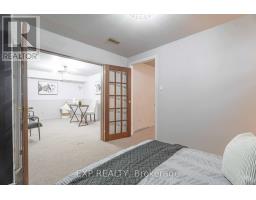
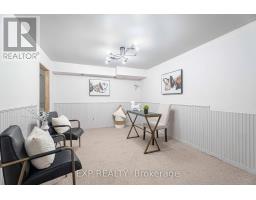
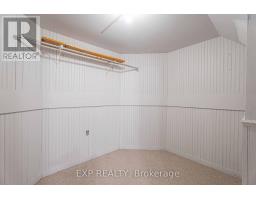
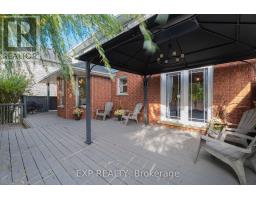
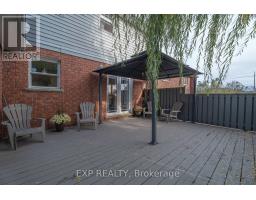
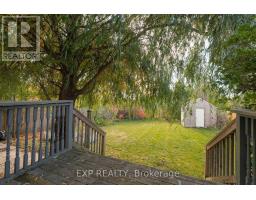
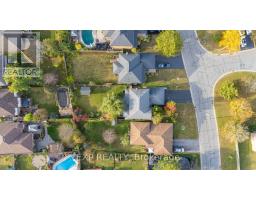
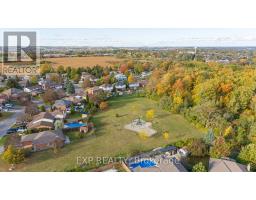
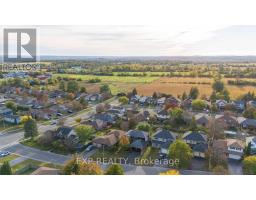
Welcome to 1950 Mapleridge Dr., Peterborough ~ With three bedrooms upstairs, and room for bedrooms 4 and 5 in the finished basement, four baths and 1,978 square feet above grade (as per MPAC) on a 51 by 161 foot lot in Peterborough's west end. The main floor gives you room to spread out. The living room has its own fireplace, the dining room has wainscoting and garden doors that open to the deck with gazebo, and the family room at the back pairs a floor to ceiling brick wood burning fireplace with a shiplap feature wall. Between them, the white kitchen offers quartz countertops that holds a double sink under the window, a tile backsplash and a breakfast bay looking over the yard. A 2 piece bath and a mudroom/Laundry Room with stacked washer and dryer offers entry from the double garage complete the level. Upstairs, the primary bedroom runs nearly 25 feet front to back, with a bay window, a dressing area with two closets and a 3 piece ensuite. Two more bedrooms share a 5 piece bath with a double vanity. The finished basement adds 2 possible bedrooms, a rec room, a den, and a 3 piece bath with a glass walk in shower and floor to ceiling tile, with storage and utility space besides. Out back, a mature willow shades the deck and the fenced yard runs deep, with a garden shed and plenty of lawn. A covered front porch, gas forced air heat, central air, and six parking spaces between the garage and the driveway. No Frills and Giant Tiger are about half a kilometre away, Kawartha Heights Public School, Crestwood Secondary and Kawartha Heights Park are about a kilometre, Fleming College's Sutherland campus is about 1.2 km, and Highway 7/115 access is about 2 km. Peterborough Regional Health Centre is about 3.4 km. (id:1945)

This listing content provided by
REALTOR.ca
has been licensed by REALTOR®
members of The Canadian Real Estate Association
members of The Canadian Real Estate Association
Property details for 1950 Mapleridge Drive, Peterborough
- Type
- Residential
- Bedrooms
- 5
- Bathrooms
- 4
- Lot Size
- 51.6 x 161.1 FT ; 25.71ftx25.71ftx161.86ftx51.47ftx161.44
- Stories
- 2
- Basement
- Finished, Full
- Parking
- Attached Garage, Garage
- Heating
- Forced air, Natural gas
- Cooling
- Central air conditioning
- Exterior
- Brick, Aluminum siding
- Ownership
- Freehold
- Annual Taxes
- $7,122
Nearby Listings Stat
Estimated price and comparable properties near 1950 Mapleridge Drive
Active Listings
2
Min Price
$674,900
Max Price
$719,900
Avg Price
$697,400
Days on Market
2
days
Sold Listings
1
Min Sold Price
$790,000
Max Sold Price
$790,000
Avg Sold Price
$790,000
Days until Sold
57
days
Neighbourhood Census Data
Peterborough, Ontario
Population
540
Median Age
53
Median Income
$47,680
Dwelling Value
$375,627
Age Distribution
Dwelling Types
Commute Mode
Education Level
Housing Age
Commute Duration
Avg Household Size: 2.6
Pop. Density: 2,923.7/km²
Avg Shelter Cost: $1,344/mo
Owners with Mortgage: 44.7%
Owners Spending 30%+: 13.2%
Tenants Spending 30%+: 0%
English only: 92.6%
English and French: 8.3%
Median Household Income: $108,032
Median Employment Income: $37,120
Price History
Listed
October 5, 2026
by EXP REALTY
Current Price
$719,900
Type
Residential
For Sale