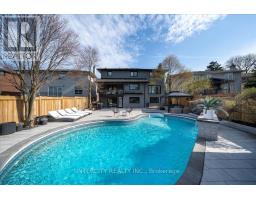
61 Golfwood Heights, Toronto
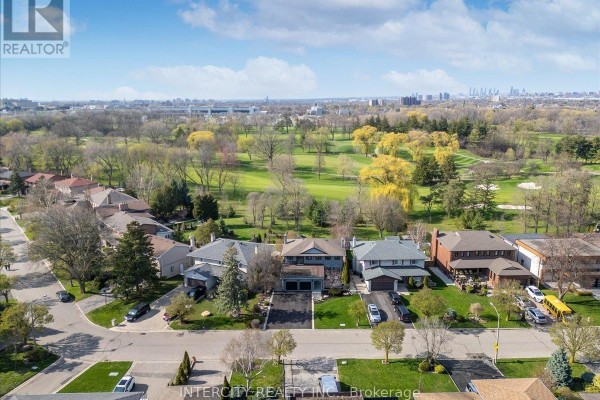
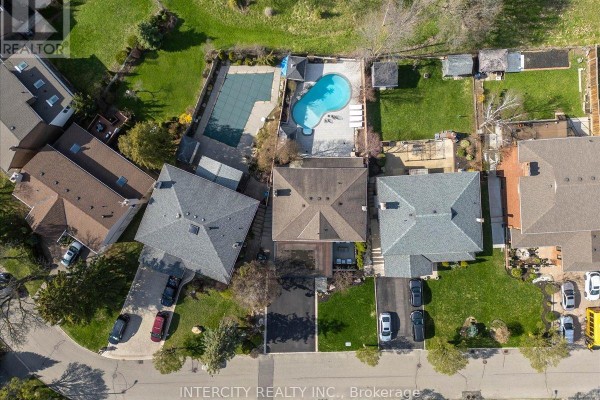
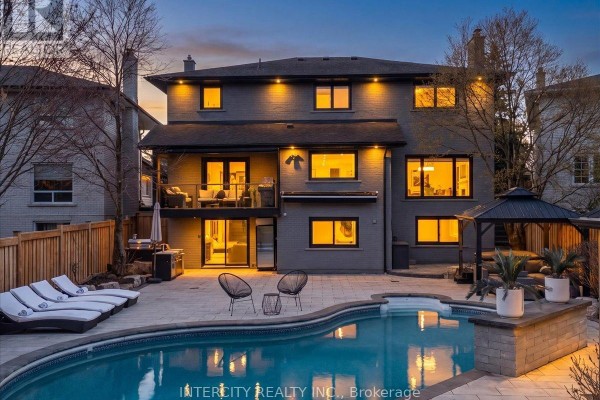
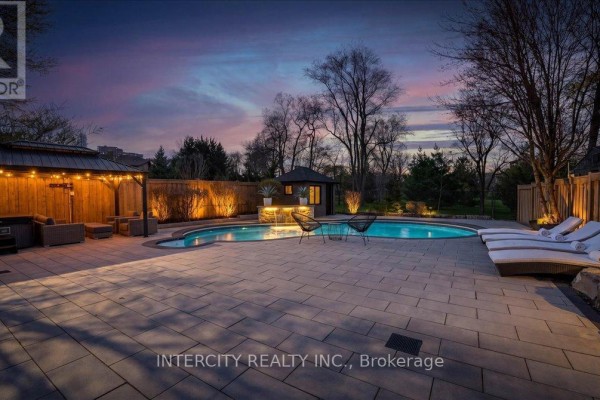
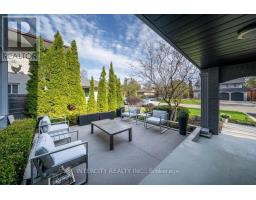
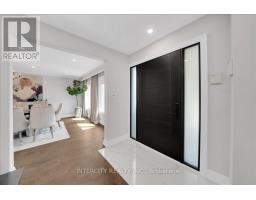
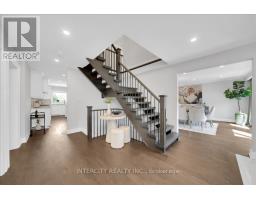
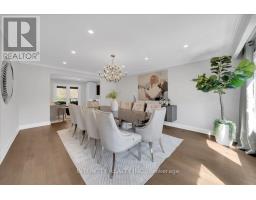
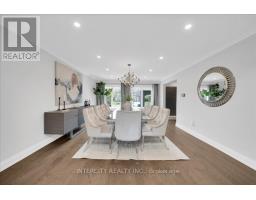
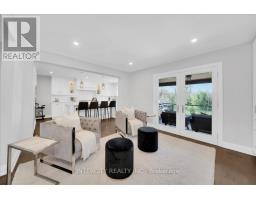
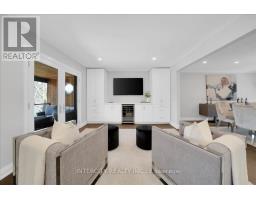
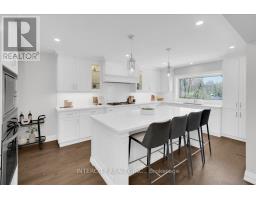
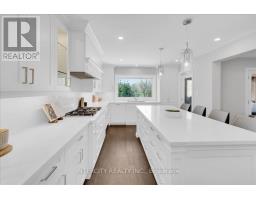
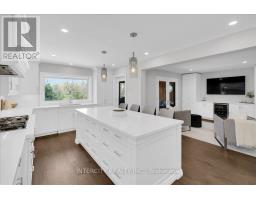
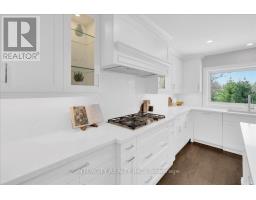
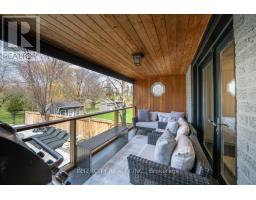
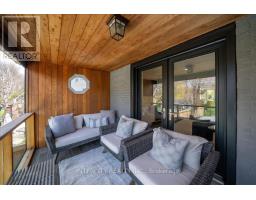
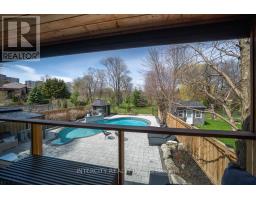
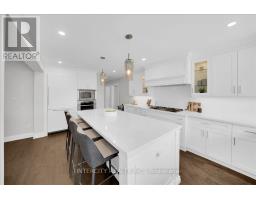
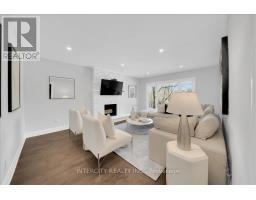
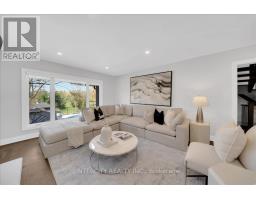
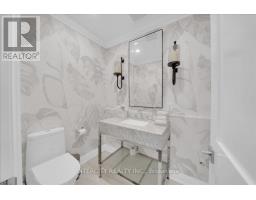
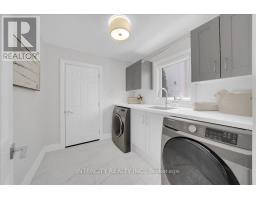
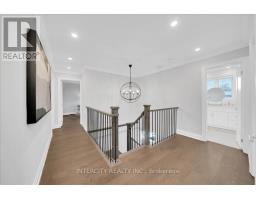
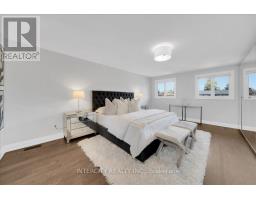
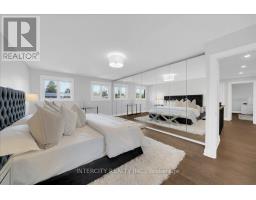
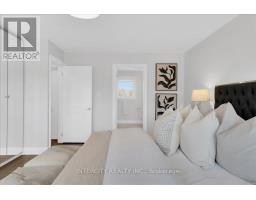
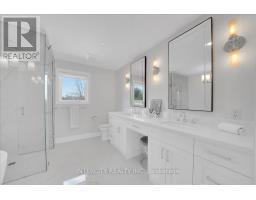
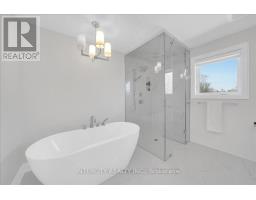
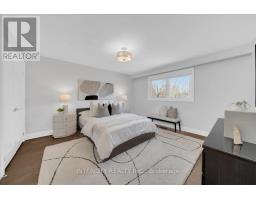
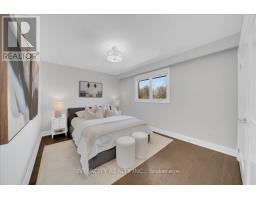
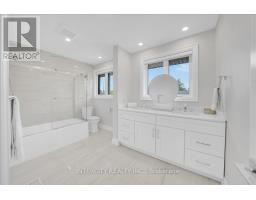
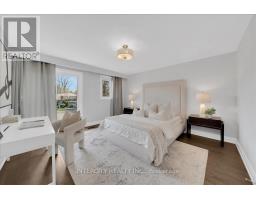
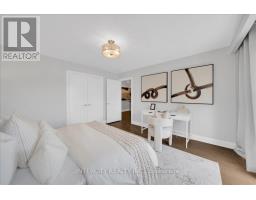
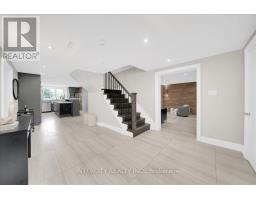
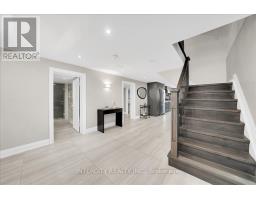
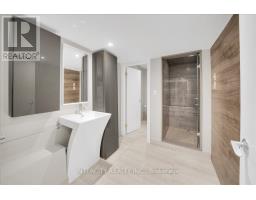
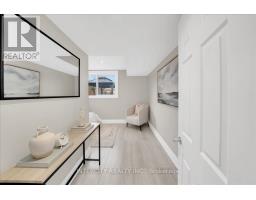
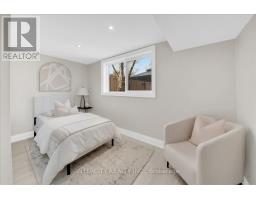
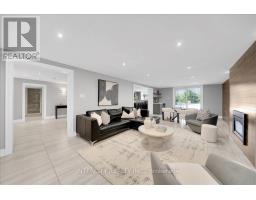
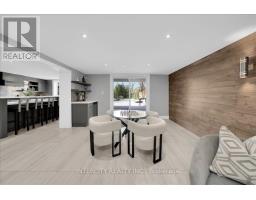
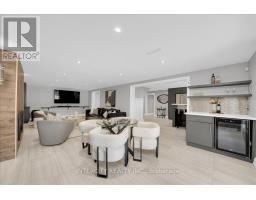
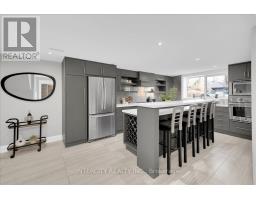
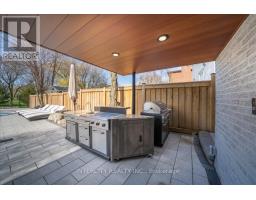
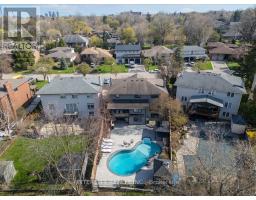
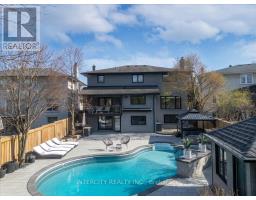
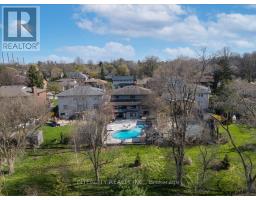
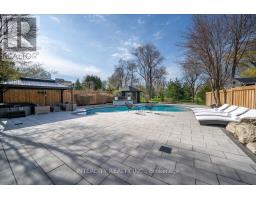
Welcome to this exceptional 2-storey detached home offering just over 4,000 sq ft of living space, set on a premium 70 ft x 140 ft lot, and backing directly onto the prestigious Weston Golf Club -with unmatched privacy, lush mature trees, and serene golf course views. This beautifully renovated residence features 4+1 generously sized bedrooms and 3.5 bathrooms, thoughtfully designed for both comfortable family living and elegant entertaining. Showcasing hardwood floors and smooth ceilings throughout, quartz countertops, and pot lights, every detail reflects quality craftsmanship and modern design. The main level offers a chef-inspired kitchen with a gas stove, while the fully finished basement features a second chef-inspired kitchen with a gas stove, ideal for multi-generational living or hosting with ease. Step outside to your private backyard oasis featuring an inground salt water pool with a stunning light-up waterfall, perfect for relaxing or entertaining all summer long. The fully finished walk-out basement includes a versatile in-law or nanny suite, complete with the 2nd chefs kitchen and a luxurious steam shower, creating the perfect retreat for extended family or guests. Upstairs, unwind on the balcony with a motorized screen, overlooking the tranquil, tree-lined golf course. The home seamlessly blends style, comfort, and functionality throughout. The extra-large driveway accommodates up to 8 vehicles, and with no sidewalk, you'll enjoy maximum parking and convenience. A rare opportunity to own a turn-key home in a highly sought-after setting where privacy, luxury, and lifestyle come together seamlessly. (id:1945)

This listing content provided by
REALTOR.ca
has been licensed by REALTOR®
members of The Canadian Real Estate Association
members of The Canadian Real Estate Association
Property details for 61 Golfwood Heights, Toronto
- Type
- Residential
- Bedrooms
- 5
- Bathrooms
- 4
- Lot Size
- 70 x 140 FT ; 70.09 ft x 140.22 x 40.08 ft x 142.74 ft
- Stories
- 2
- Basement
- Finished, Walk out, N/A
- Parking
- Attached Garage, Garage
- Heating
- Forced air, Natural gas
- Cooling
- Central air conditioning
- Exterior
- Brick
- Ownership
- Freehold
- Annual Taxes
- $8,778
Nearby Listings Stat
Estimated price and comparable properties near 61 Golfwood Heights
Active Listings
7
Min Price
$1,239,000
Max Price
$2,399,000
Avg Price
$1,702,857
Days on Market
31
days
Sold Listings
4
Min Sold Price
$1,070,000
Max Sold Price
$2,448,000
Avg Sold Price
$1,851,500
Days until Sold
48
days
Neighbourhood Census Data
Toronto, Ontario
Population
2,876
Median Age
32.7
Median Income
$24,013
Dwelling Value
$600,568
Housing Tenure
Owners 23%
Renters 77%
Age Distribution
Dwelling Types
Commute Mode
Education Level
Housing Age
Commute Duration
Avg Household Size: 2.8
Pop. Density: 1,949.2/km²
Avg Shelter Cost: $1,262/mo
Owners with Mortgage: 40.9%
Owners Spending 30%+: 22.7%
Tenants Spending 30%+: 31.5%
English only: 91%
French only: 0.2%
English and French: 6.4%
Neither: 2.8%
Median Household Income: $53,248
Median Employment Income: $24,384
Price History
Listed
September 16, 2026
by INTERCITY REALTY INC.
Current Price
$2,299,000
-11.5% from last change
Type
Residential
For Sale
Price Changes
1
| Date | Price | Change |
|---|---|---|
| Current | $2,299,000 | $300,000 (-11.5%) |
| Sep 16, 2026 | $2,599,000 | Listed |