$ 1,999,000

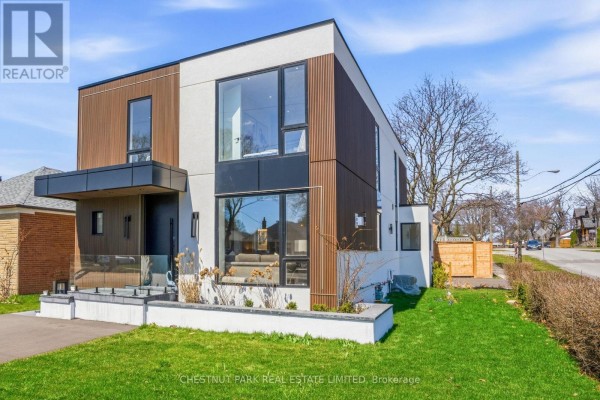
Modern 6-bedroom home with legal basement apartment in The Queensway

Property details for 86 Edgecroft Road, Toronto

Type
Residential
Bedrooms
6
Bathrooms
5
Lot Size
42.8 x 125 FT
Stories
2
Basement
Apartment in basement, Separate entrance, N/A, N/A
Parking
Attached Garage, Garage
Heating
Forced air, Natural gas
Cooling
Central air conditioning
Exterior
Stucco
Ownership
Freehold
Annual Taxes
$5,128

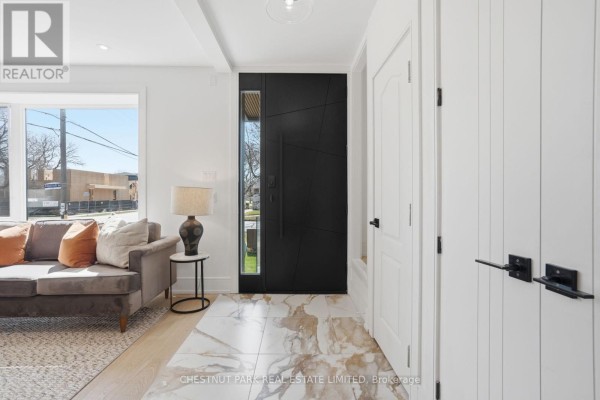
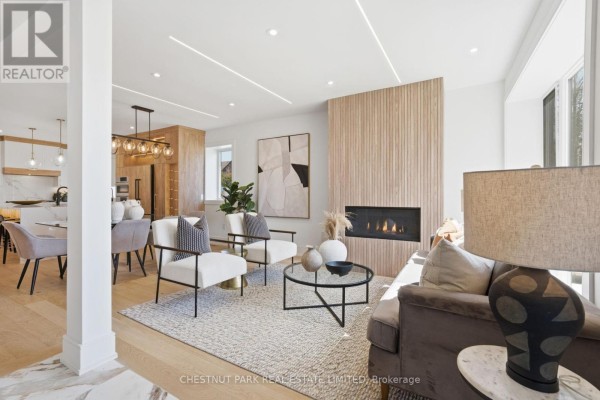
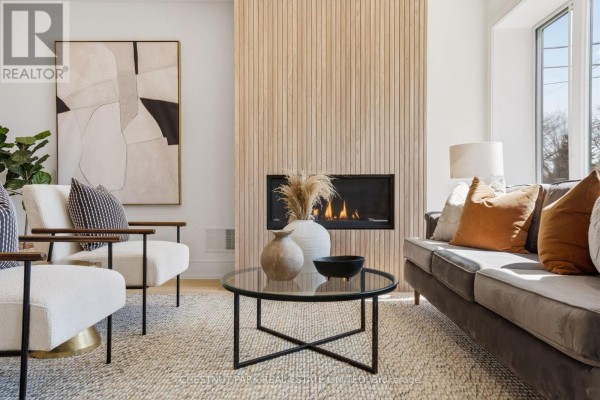
This is a newly built two-story house with six bedrooms and five bathrooms. Photos show a modern interior with hardwood floors, a gas fireplace with a wood-paneled accent wall, and a kitchen that has a marble backsplash and a wooden range hood. There's a glass-railed staircase and double glass doors that lead outside. Main floor includes a living room, family room, and an office. Upstairs, four bedrooms each have their own bathroom, and the primary bedroom connects to its own deck. Basement is a legal two-bedroom apartment with its own kitchen, living room, and separate entrance. It's over 1,000 square feet. Lot measures 42.8 by 125 feet with a fenced yard. You get six parking spots, including an attached garage. Etobicoke School of the Arts is 0.7 km away. Price is $2,699,999, which is above the $2.25M median nearby.

About 86 Edgecroft Road, Toronto — Property Score

74
Prime Location Premium Finishes Hot Market
Score: 74/100
Value
53
Priced 9.5% above area median of $2,464,950 based on 332 comparable properties nearby 56
Stable pricing - no price changes since original listing date 50
Size
70
6 bedrooms - 1 more than similarly priced 5-bedroom homes nearby 72
5 bathrooms - 1 more than similarly priced properties nearby 72
5,350 sqft lot - a standard lot for the area 65
Location
87
$103K median household income - above the Canadian average of $70K 81
79% of residents hold postsecondary credentials - a highly educated neighbourhood 87
95% homeownership rate - indicating a stable, owner-occupied community 96
50% of residents commute under 30 minutes - good commuting convenience 70
3,029/km² population density - a well-balanced suburban area 100
Market
80
Just listed - area average is 46 days on market 100
+62.2% median price change over 1 month - rising prices in the area 100
23.6 months of housing supply - 1982 active listings with 84 sold last month (buyer's market) 40
Features
78
6-car garage - more than the area average of 4 spots 95
Apartment in basement, Separate entrance, N/A, N/A basement - potential for additional finished space 70
efficient gas forced air heating 80
Central air conditioning - whole-home cooling 90
2 fireplaces - a desirable feature for Canadian winters 85
No premium extras like pool, waterfront, or view 50
Investment
65
0.19% effective tax rate ($5,127/yr) - very low tax burden 94
5% renter population - primarily owner-occupied area 36
Quality
86
High-end contemporary finishes with gold accents and quartz island 90
Premium appliances and high-quality wood and quartz used throughout 85
Extensive upgrades including fluted fireplace, panelled fridge/freezer, wine dis... 92
Modern build with tankless water heater and central air conditioning 75
Condition
65
Stucco exterior in good condition 70
Landscaping details not available 50
Appealing modern exterior design 75
Listing
91
Listing description quality 95
50 photos provided - 43% more than the area average of 35 photos 92
6 of 7 key property details provided (86%) - comprehensive listing with excellent detail 86

This newly completed 6-bed, 5-bath home in Toronto offers exceptional contemporary design and family functionality, exceeding the area's median price of $2,464,950. The property boasts premium finishes, a stunning gold-accented kitchen with high-end appliances, and a spacious layout ideal for entert...

* This property score is an approximate estimate based on publicly available data, nearby comparable listings, and automated analysis. Scores are for informational purposes only and should not be relied upon as professional appraisals or investment advice. Actual property values may vary. We recommend consulting a licensed real estate professional for accurate assessments.

Full Listing Description

All Property Details

Neighbourhood Census Data

Toronto, Ontario

Population
538
Median Age
46
Median Income
$37,568
Dwelling Value
$750,465

Housing Tenure

Owners 95%

Age Distribution

Dwelling Types

Commute Mode

Education Level

Housing Age

Commute Duration

Avg Household Size: 2.7
Pop. Density: 3,029.3/km²
Avg Shelter Cost: $1,339/mo
Owners with Mortgage: 41.7%
Owners Spending 30%+: 8.3%
Tenants Spending 30%+: 0%
English only: 90.7%
English and French: 6.5%
Neither: 2.8%
Median Household Income: $102,656
Median Employment Income: $47,232

Price History

Contact Agent Get in touch about 86 Edgecroft Road, Toronto

MELISSA BERALL
MELISSA BERALL
CHESTNUT PARK REAL ESTATE LIMITED

Photo Gallery - 86 Edgecroft Road, Toronto

Bedrooms

A minimalist bedroom entry with a console table and stool, leading to a nightstand and lamp.

Modern nightstand lamp console table

A tastefully decorated bedroom with a large window offers a view of the outdoors, and leads to an adjacent bathroom.

Modern bed pillows blanket

A modern bedroom with a bed, white armchair, mirrored closet, and artwork, featuring multiple interior doors leading to other rooms.

Modern white bedding decorative pillows artwork on wall

A modern bedroom features a king-sized bed with a tufted headboard, flanked by black nightstands with decorative lamps, leading to an en-suite bathroom.

Modern tufted headboard nightstands lamps

A bedroom with a large bed, striped bedding, and a stuffed octopus, opening into a modern bathroom.

Modern king bed with upholstered headboard striped bedding octopus stuffed animal

Hallway

A modern hallway with glass railings, wood floors, abstract art, and a contemporary chandelier.

Modern glass railing modern chandelier abstract art

A modern hallway features a console table with a mirror and decor, two accent chairs, and double glass doors leading outside.

Modern console table arched mirror globe decor

A modern hallway with a black geometric front door, marble and hardwood flooring, and a sofa near a large window offering a street view.

Modern modern black front door marble tile flooring hardwood flooring

A bright and modern hallway featuring hardwood floors, a glass railing, and contemporary lighting and art.

Modern hardwood flooring glass railing modern light fixture

Living Room

A modern living room features a gas fireplace with a slatted wood accent wall, contemporary furniture, and abstract art.

Modern gas fireplace wood-paneled accent wall modern abstract art

A bright and modern living room features a sectional sofa, accent chairs, a geometric coffee table, and a contemporary staircase with a glass railing.

Modern modern staircase with glass railing contemporary abstract art large sectional sofa

A modern living room with a wood-paneled fireplace, stylish seating, and an open view to the dining and kitchen areas.

Modern fireplace two accent chairs modern art

Bathrooms

A modern bathroom with a double vanity and gold fixtures is visible, with a view into a bedroom.

Modern double vanity gold fixtures glass-enclosed shower

A modern bathroom with a double vanity and gold fixtures, looking through an open doorway into a bedroom.

Modern double vanity gold fixtures oval mirrors

Kitchen

A modern white kitchen features a gas stovetop with a marble backsplash, sleek cabinetry, and a wooden range hood, with a window overlooking greenery.

Modern gas stovetop marble backsplash modern cabinetry