$ 1,849,000

6-Bed Freehold with Finished Walkout Basement in Glen Abbey, Oakville

Property details for 1426 Redwing Court, Oakville

Type
Residential
Bedrooms
6
Bathrooms
6
Lot Size
71.5 x 119.3 FT
Stories
2
Basement
Finished, Walk out, N/A
Parking
Garage
Heating
Forced air, Natural gas
Cooling
Central air conditioning
Exterior
Brick, Stone
Ownership
Freehold
Annual Taxes
$8,680

About 1426 Redwing Court, Oakville — Property Score

77
Prime Location Spacious Feature Rich
Score: 77/100
Value
75
Priced 27.5% below area median of $2,550,000 based on 213 comparable properties nearby 100
Stable pricing - no price changes since original listing date 50
Size
82
6 bedrooms - 2 more than similarly priced 4-bedroom homes nearby 84
6 bathrooms - 2 more than similarly priced properties nearby 84
8,530 sqft lot - a generous lot for the area 78
Location
85
$126K median household income - well above the Canadian average of $70K 93
91% of residents hold postsecondary credentials - a highly educated neighbourhood 97
94% homeownership rate - indicating a stable, owner-occupied community 96
37% of residents commute under 30 minutes - longer average commute times 60
4,948/km² population density - a well-balanced suburban area 81
Market
61
Just listed - area average is 49 days on market 100
-8.4% median price change over 1 month - declining prices in the area 8
3.9 months of housing supply - 349 active listings with 89 sold last month (balanced) 75
Features
80
4-car garage - area average is 5.9 spots 95
Finished, Walk out, N/A basement - adds valuable living space 85
efficient gas forced air heating 80
Central air conditioning - whole-home cooling 90
No premium extras like pool, waterfront, or view 50
Investment
61
0.47% effective tax rate ($8,680/yr) - very low tax burden 86
4% renter population - primarily owner-occupied area 35
Quality
78
Modern finishes, hardwood and ceramic flooring throughout 80
Durable brick and stone exterior construction 75
Professionally finished walkout basement with secondary suite potential 85
Central air conditioning and natural gas heating 70
Condition
80
Well-maintained brick and stone exterior 75
Beautifully landscaped backyard with tiered seating for entertaining 80
Excellent curb appeal from a quiet, child-friendly cul-de-sac 85
Listing
89
Listing description quality 88
50 photos provided - 22% more than the area average of 41 photos 92
6 of 7 key property details provided (86%) - comprehensive listing with excellent detail 86

This Oakville residence offers exceptional value at $1,849,000, significantly below the area median of $2,550,000. Boasting 6 bedrooms and 6 bathrooms, it features a gourmet kitchen, a professionally finished walkout basement, and a resort-style backyard, making it ideal for large families and enter...

* This property score is an approximate estimate based on publicly available data, nearby comparable listings, and automated analysis. Scores are for informational purposes only and should not be relied upon as professional appraisals or investment advice. Actual property values may vary. We recommend consulting a licensed real estate professional for accurate assessments.

Full Listing Description

All Property Details

Neighbourhood Census Data

Oakville, Ontario

Population
1,147
Median Age
39.7
Median Income
$47,744
Dwelling Value
$751,346

Housing Tenure

Owners 94%

Age Distribution

Dwelling Types

Commute Mode

Education Level

Housing Age

Commute Duration

Avg Household Size: 3.2
Pop. Density: 4,948.2/km²
Avg Shelter Cost: $1,724/mo
Owners with Mortgage: 61.2%
Owners Spending 30%+: 14.9%
Tenants Spending 30%+: 75%
English only: 82.5%
English and French: 16.2%
Neither: 1.7%
Median Household Income: $126,336
Median Employment Income: $52,608

Price History

Contact Agent Get in touch about 1426 Redwing Court, Oakville

JOHNNY MA
JOHNNY MA
REAL ONE REALTY INC.

Photo Gallery - 1426 Redwing Court, Oakville

Bathrooms

A bathroom with a vanity, toilet, and a corner shower with frosted glass doors.

Renovated corner shower glass shower doors vanity

A modern bathroom features a glass-enclosed shower with tiled walls, a vanity with a marble countertop, and a large mirror with a contemporary light fixture.

Renovated glass-enclosed shower tiled shower walls vanity with marble countertop

A bathroom featuring a tiled bathtub and shower area, a vanity with a sink and mirror, and a window.

Mixed bathtub shower vanity

A spacious bathroom with a double vanity, soaking tub, and separate shower.

Mixed double vanity large mirror soaking tub

This is a bright and clean bathroom featuring a toilet, sink with vanity, mirror, and a decorative wall art.

Mixed toilet sink vanity

A bright bathroom features a soaking tub, a double vanity with two sinks, and a large mirror reflecting the interior.

Mixed soaking tub double vanity large mirror

This is a renovated bathroom with a bathtub, shower, toilet, and a light gray vanity with a white countertop.

Renovated bathtub shower toilet

A clean, modern bathroom with a toilet, bathtub, and vanity visible through an open doorway.

Modern toilet bathtub vanity

Bedrooms

A bright room with dark hardwood floors, white baseboards, and a single window allowing natural light to stream in.

Modern hardwood floors baseboard heating overhead lighting

A bright and airy room with dark hardwood floors and a large window.

Modern dark hardwood floors large window overhead light fixture

A bedroom with dark hardwood floors, white doors, and a window.

Modern dark hardwood floors white doors window

A spacious bedroom featuring a large bed, a desk area, and a bench by the window, all set against a backdrop of hardwood floors and natural light.

Modern king-size bed desk bench seating

A bedroom with hardwood floors, a chest of drawers with a printer and artwork on top, and two small windows.

Mixed hardwood floors chest of drawers printer

A spacious bedroom features a king-size bed, hardwood floors, and ample natural light from large windows.

Modern king size bed hardwood floors artwork

A bedroom features a bed, dresser, nightstand, and closet with hardwood flooring and a window with curtains.

Original double bed dresser nightstand

A bright bedroom with dark hardwood floors, white baseboards, and a single window.

Modern dark hardwood floors white trim flush mount ceiling light

Living Room

A modern living room features a white sofa, two white armchairs, a fireplace with a mirror above, and a striped area rug.

Modern fireplace large windows sofa

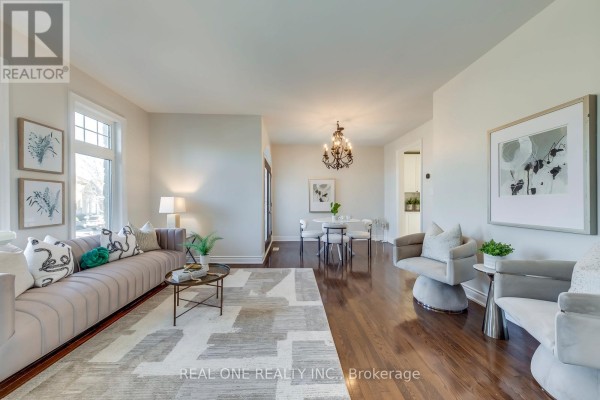
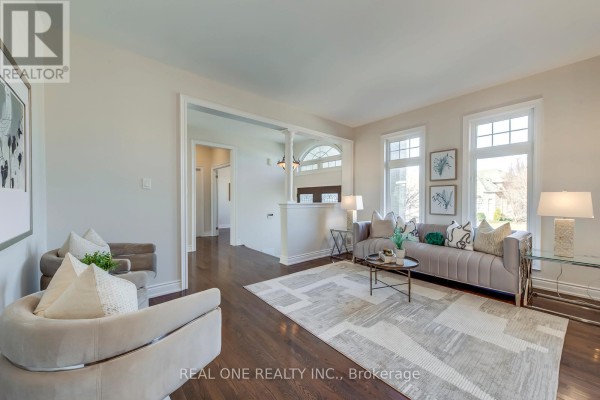
A bright and airy living room with hardwood floors, a tufted sofa, decorative pillows, and large windows.

Modern tufted sofa coffee table area rug

A bright and airy living and dining area with a modern white table and chairs set against ornate double doors, a plush sofa, and a decorative chandelier.

Modern round dining table white chairs ornate chandelier

An open-concept living and dining area flows into a modern white kitchen with stainless steel appliances and a large island.

Modern white sofa white armchair striped rug

A spacious living room with plush seating, a decorative rug, and large windows overlooking the exterior.

Modern sofa armchairs coffee table

A bright living room with a fireplace, large windows, a modern sofa, unique armchairs, and hardwood floors.

Modern fireplace large windows sofa

A spacious and bright living and dining area with hardwood floors, modern furniture, and tasteful artwork.

Modern sectional sofa coffee table area rug

Kitchen

A spacious kitchen with a central island opens to a dining area and living room with a fireplace.

Mixed granite countertops kitchen island stainless steel refrigerator

A bright and spacious kitchen features white cabinetry, granite countertops, stainless steel appliances, and a central island.

Modern granite countertops white cabinetry stainless steel appliances

View into a bright kitchen with white cabinets, granite countertops, and tile flooring, leading from a hallway with additional cabinetry.

Mixed white cabinets granite countertops tile flooring

A renovated kitchen features white cabinetry, granite countertops, and a stainless steel range hood over an electric stove and oven.

Renovated stainless steel range hood granite countertops white cabinetry

A modern kitchen with white cabinetry, granite countertops, a central island, and stainless steel appliances.

Modern stainless steel refrigerator granite countertops white cabinetry

A spacious kitchen with a large island opens to a dining area, featuring white cabinets, granite countertops, and ornate light fixtures.

Mixed kitchen island granite countertops white cabinetry

Hallway

A modern hallway with hardwood floors, double doors on the left, and a view into another room through an open doorway.

Modern double doors hardwood floors tray ceiling

This hallway features hardwood floors, a bench with decorative pillows, abstract art, and views into the dining and living areas.

Modern hardwood floors wicker bench abstract art

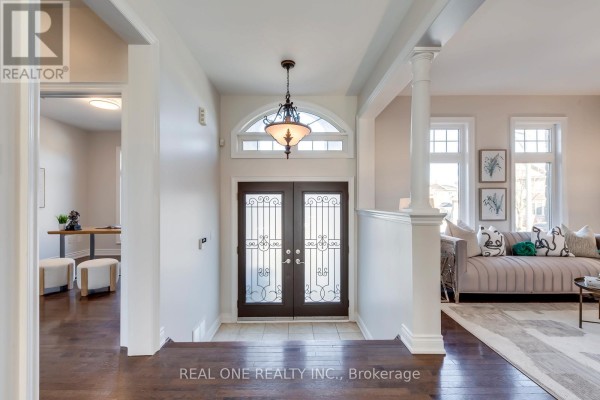
This is a spacious and bright foyer with double doors, an arched transom window, and decorative accents.

Modern double doors with decorative glass inserts arched transom window ornate chandelier

An empty closet space with vaulted ceiling and wood flooring.

Original wire shelving hardwood floor white trim

View from a hallway looking into a dining area with a chandelier and decorative double doors.

Modern white cabinetry granite countertop decorative chandelier

Yard

A stone patio area is furnished with red outdoor seating and a coffee table, adjacent to a stone-clad building with a balcony above a sliding glass door.

Mixed stone patio outdoor furniture sliding glass door

A paved patio with seating overlooks a small pond and landscaped garden area, with a light blue house in the background.

Mixed patio furniture stone patio pond

A paved backyard patio with wicker furniture and a glass coffee table is adjacent to a stone-accented home with a balcony and large evergreen trees.

Mixed paved patio wicker patio furniture glass coffee table

Other

A room with a mini-fridge, microwave, desk, and office chair features sliding glass doors that open to a patio.

Mixed mini-fridge microwave desk

A spacious walk-in closet with L-shaped wire shelving and hardwood flooring.

Modern wire shelving hardwood floor baseboard molding

A spacious walk-in closet features extensive white built-in shelving and hanging rods, complemented by dark hardwood flooring and a central set of drawers.

Modern walk-in closet built-in shelving hanging rods

Dining Room

A modern dining room with an oval table, chairs, and an ornate chandelier, opening into a living area with a staircase visible.

Modern large oval dining table four chairs ornate chandelier

A modern dining area with an oval table and chairs is adjacent to a white kitchen and a sliding glass door leading to a balcony.

Modern oval dining table four chairs modern chandelier

A dining area features a round table with four chairs, an ornate chandelier, and double doors leading outside, with a view into the kitchen.

Modern round dining table four chairs ornate chandelier

Exterior

View from a balcony overlooking a street with houses, trees, and a circular driveway under a clear blue sky.

Original stone facade white railing street lamp

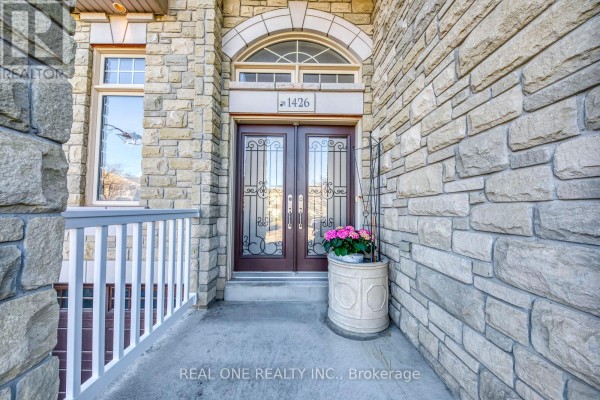
The front entrance features double doors with decorative glass, flanked by a stone facade and a white railing.

Original double doors arched window stone exterior

The front of a large stone-clad house with a double garage, a wide concrete staircase leading to the arched entryway with double glass doors.

Original stone facade double garage doors arched entryway

Laundry

A modern laundry room with a deep utility sink, stackable washer and dryer, and overhead wire shelving.

Modern utility sink stackable washer and dryer wire shelving

Office

A modern home office with a light wood desk, two white ottomans, and two framed artworks on a neutral wall.

Modern desk chair two ottomans