46 Nectarine Crescent, Brampton
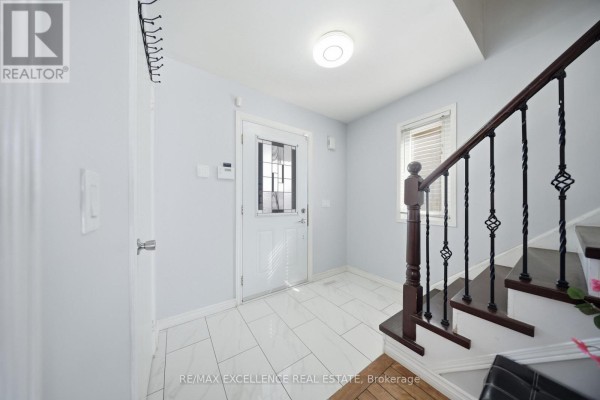
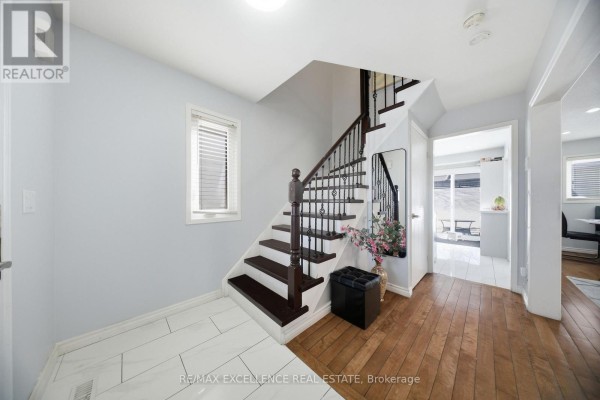
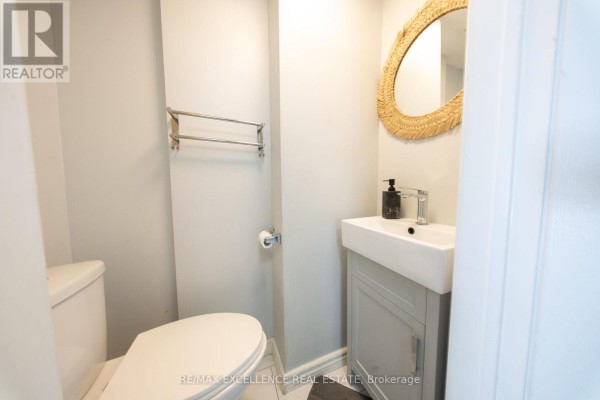
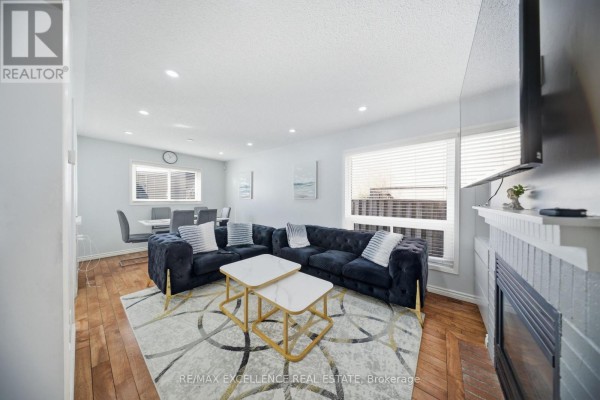
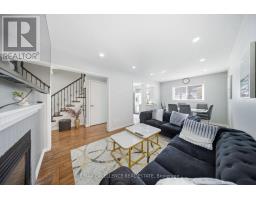
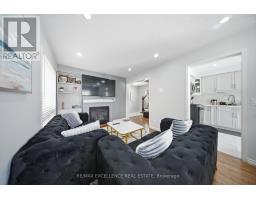
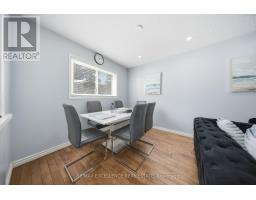
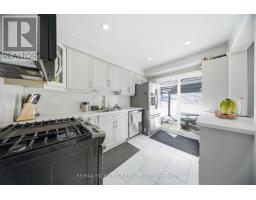
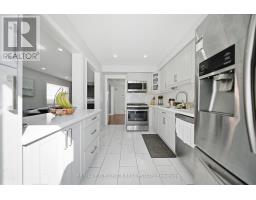
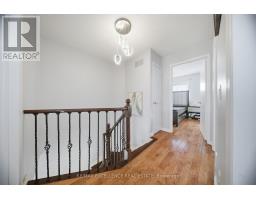
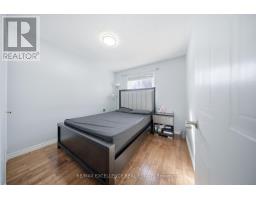
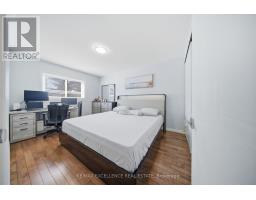
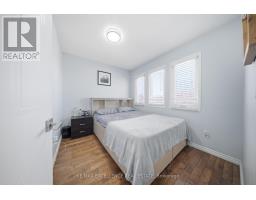
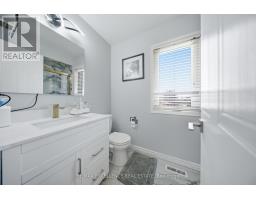
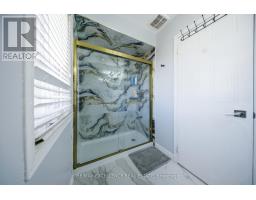
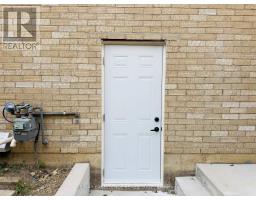
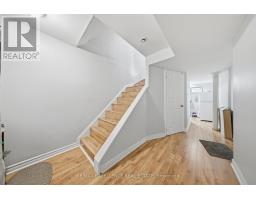
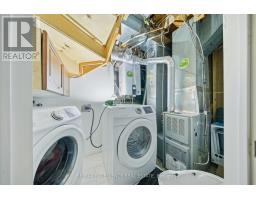
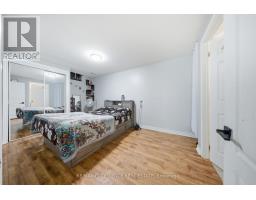
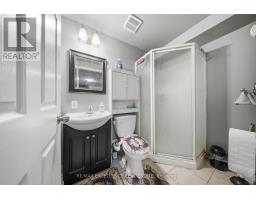
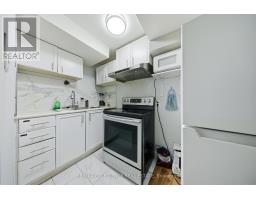
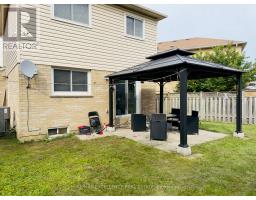
Affordable and fully renovated 3-bedroom home featuring a bright open-concept living/dining area and a modern kitchen with stainless steel appliances, quartz counters, and porcelain tiles. Walkout to a huge private backyard with no homes behind! Hardwood floors throughout (no carpet), pot lights, and updated fixtures. Every corner of the home has been upgraded; making it perfect for first time home buyers and families. Finished basement with separate entrance includes a bedroom, full washroom, and second kitchen - great for extended family or income potential. Walk to parks, schools & transit. Minutes to Trinity Common, hospital & Hwy 410. Modern. Bright. Move-in ready. (id:1945)

This listing content provided by
REALTOR.ca
has been licensed by REALTOR®
members of The Canadian Real Estate Association
members of The Canadian Real Estate Association
Property details for 46 Nectarine Crescent, Brampton
- Type
- Residential
- Bedrooms
- 4
- Bathrooms
- 3
- Lot Size
- 25.8 x 171.3 FT ; Pie Shaped
- Stories
- 2
- Basement
- Finished, Separate entrance, N/A, N/A
- Parking
- Attached Garage, Garage
- Heating
- Forced air, Natural gas
- Cooling
- Central air conditioning
- Exterior
- Brick, Aluminum siding
- Ownership
- Freehold
- Annual Taxes
- $5,079
Nearby Listings Stat
Estimated price and comparable properties near 46 Nectarine Crescent
Active Listings
34
Min Price
$599,900
Max Price
$1,099,000
Avg Price
$802,303
Days on Market
50
days
Sold Listings
18
Min Sold Price
$499,000
Max Sold Price
$1,239,900
Avg Sold Price
$823,765
Days until Sold
44
days
Price History
Listed
August 19, 2026
by RE/MAX EXCELLENCE REAL ESTATE
Current Price
$749,000
+7.2% from last change
Type
Residential
For Sale
Price Changes
2
| Date | Price | Change |
|---|---|---|
| Current | $749,000 | +$50,000 (+7.2%) |
| Aug 19, 2026 | $699,000 | $130,900 (-15.8%) |
| May 11, 2026 | $829,900 | Listed |