$ 1,159,999

Renovated Stoney Creek Home with Swim-Up Spa, 4+ Bedrooms

Property details for 71 Riviera Ridge, Stoney Creek

Type
Residential
Style
Other
Bedrooms
4
Bathrooms
2
Living Area
2,950 square feet
Stories
2
Basement
Finished, Full
Parking
Attached Garage
Heating
Forced air, Natural gas
Cooling
Central air conditioning
Exterior
Brick, Stone
Ownership
Freehold
Annual Taxes
$5,772

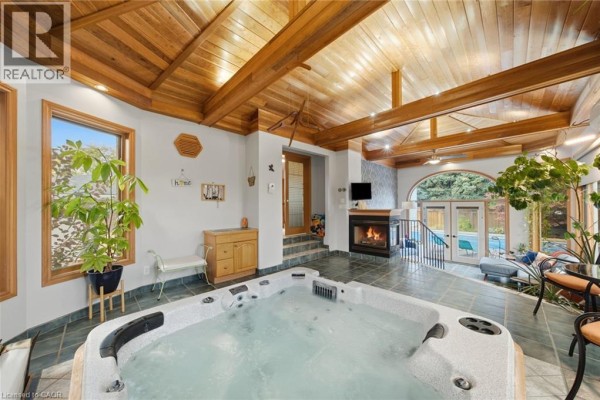
Tucked in Winona Industrial, you're a 5-minute drive from the QEW and just over 10 minutes from Eastgate Square for shopping. This 4-bed, 2-bath home sits on a 49-foot frontage with a stamped concrete driveway and two-car garage. Inside, the kitchen holds a huge island with quartz counters, stainless steel appliances (including a wine fridge), and a walkout to the backyard. The yard is the real showstopper: a swim-up spa sits under a gazebo, with a new aggregate patio and privacy fencing. Upstairs, the primary suite has a walk-in closet and a renovated en-suite with glass shower. The basement is finished with a rec room, a fourth bedroom, and a full bath. Renovated top to bottom in 2019, you'll find pot lights, hardwood floors, and neutral tones throughout. Heated garage, security system, and central vac included. Priced at $1,229,000, it fits around the area's median of $1,014,450. This one's ready to move into.

About 71 Riviera Ridge, Stoney Creek — Property Score

72
Prime Location Well Maintained Premium Finishes
Score: 72/100
Value
48
Priced 22.9% above area median of $999,900 based on 40 comparable properties nearby 36
$417/sqft - 7.5% above the $388/sqft area median 59
Stable pricing - no price changes since original listing date 50
Size
63
2,950 sqft - 25% more space than similarly priced homes (2,369 sqft median) 80
4 bedrooms - typical for similarly priced homes 60
2 bathrooms - 1 fewer than similarly priced properties nearby 48
Location
88
$119K median household income - above the Canadian average of $70K 90
84% of residents hold postsecondary credentials - a highly educated neighbourhood 92
96% homeownership rate - indicating a stable, owner-occupied community 97
48% of residents commute under 30 minutes - good commuting convenience 68
2,481/km² population density - a well-balanced suburban area 95
Market
59
Just listed - area average is 56 days on market 100
-2.9% median price change over 1 month - stable pricing in the area 36
39 months of housing supply - 117 active listings with 3 sold last month (buyer's market) 40
Features
80
6-car garage - more than the area average of 5.9 spots 95
Finished, Full basement - adds valuable living space 85
efficient gas forced air heating 80
Central air conditioning - whole-home cooling 90
2 fireplaces - a desirable feature for Canadian winters 85
Built in 1994 (32 years old) - may benefit from selective updates, newer than the area average (1980) 58
Pool - premium features that add significant value 65
Investment
61
0.47% effective tax rate ($5,772/yr) - very low tax burden 86
4% renter population - primarily owner-occupied area 35
Quality
81
Gourmet kitchen and spa-like ensuite showcase premium finishes. 85
Solid brick and stone exterior construction provides durability and aesthetic ap... 80
Extensive renovations and upgrades including a chef's kitchen and heated garage. 90
Central air conditioning and natural gas heating offer modern comfort. 70
Condition
83
Well-maintained brick and stone facade with a newer aggregate patio. 85
Mature trees and thoughtful landscaping create a private, attractive outdoor spa... 80
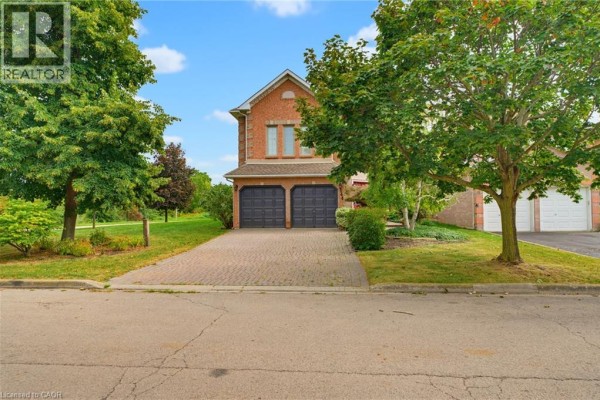
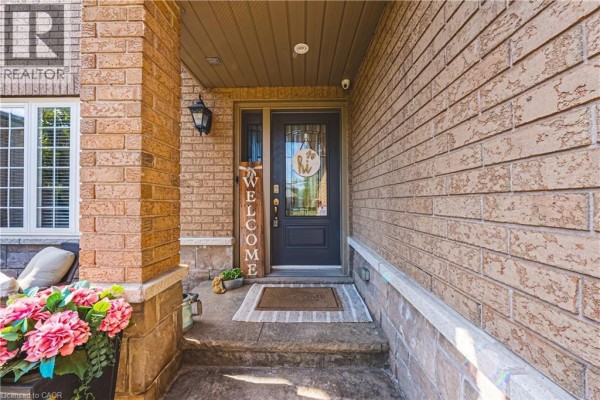
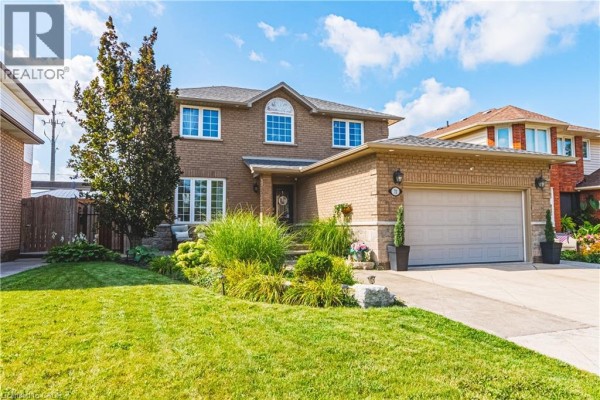
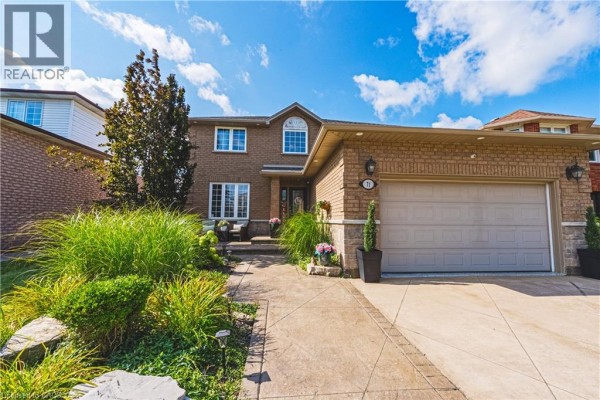
Inviting entrance with manicured lawn and well-designed driveway. 85
Listing
90
Listing description quality 92
44 photos provided - 7% more than the area average of 41 photos 92
6 of 7 key property details provided (86%) - comprehensive listing with excellent detail 86

This fully renovated 2950 sqft home in Stoney Creek offers exceptional value at $1,229,000, significantly above the area median of $388/sqft. The property boasts a chef-inspired kitchen, a private backyard oasis with a swim-up spa, and a gas-heated garage, making it a standout for those seeking luxu...

* This property score is an approximate estimate based on publicly available data, nearby comparable listings, and automated analysis. Scores are for informational purposes only and should not be relied upon as professional appraisals or investment advice. Actual property values may vary. We recommend consulting a licensed real estate professional for accurate assessments.

Full Listing Description

All Property Details

Neighbourhood Census Data

Hamilton, Ontario

Population
1,857
Median Age
36.5
Median Income
$45,728
Dwelling Value
$527,702

Housing Tenure

Owners 96%

Age Distribution

Dwelling Types

Commute Mode

Education Level

Housing Age

Commute Duration

Avg Household Size: 3.3
Pop. Density: 2,481.3/km²
Avg Shelter Cost: $1,867/mo
Owners with Mortgage: 72.3%
Owners Spending 30%+: 17%
Tenants Spending 30%+: 0%
English only: 93.8%
English and French: 5.1%
Neither: 1.3%
Median Household Income: $119,296
Median Employment Income: $48,026

Price History

Contact Agent Get in touch about 71 Riviera Ridge, Stoney Creek

Joe Di Croce
Sutton Group Innovative Realty Inc.

Photo Gallery - 71 Riviera Ridge, Stoney Creek

Exterior

A spacious brick home with a large garage and a well-maintained front yard under a partly cloudy sky.

Mixed two-car garage interlocking brick driveway well-manicured lawn

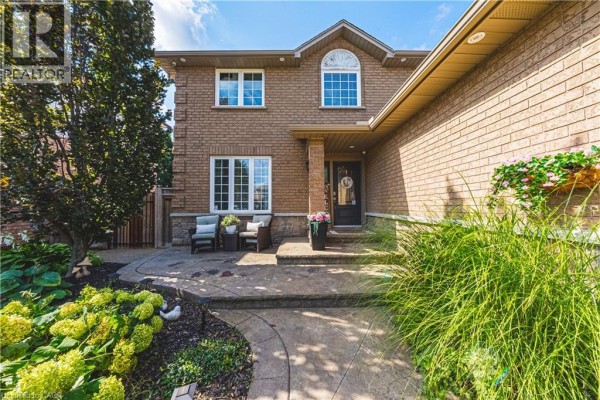
The front exterior of a brick house features a paved walkway, porch seating, and lush landscaping under a bright blue sky.

Modern front porch paved walkway potted plants

The front entrance of a house features a brick facade, a dark-colored door with glass accents, and a covered porch area with a welcome sign and flower planter.

Original brick facade covered porch welcome sign

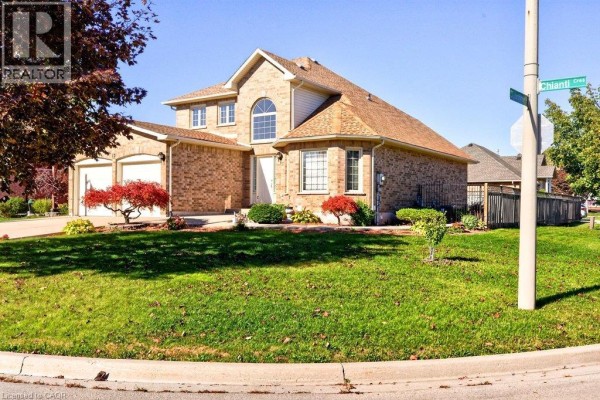
A well-maintained two-story brick house with a two-car garage, a manicured lawn, and mature landscaping under a partly cloudy sky.

Original two-car garage brick exterior manicured lawn

The front exterior of a two-story brick house with a large garage, paved driveway, and lush landscaping.

Modern two-car garage brick exterior paved driveway

Bedrooms

A bedroom features a makeup vanity with a gold chair, a mirrored closet with white drawers, and floral wall decals.

Modern makeup vanity gold accent chair large mirror

A luxurious bedroom features a king-size bed with floral bedding, a tufted headboard, a modern electric fireplace, and mirrored furniture.

Modern tufted headboard floral bedding wall-mounted electric fireplace

Kitchen

A spacious and modern kitchen features a large island with bar seating, stainless steel appliances, white shaker cabinets, and a subway tile backsplash.

Modern large island with seating stainless steel appliances white shaker cabinets

Dining Room

A dining area features a glass-top table with upholstered chairs and a distressed wood display cabinet, adjacent to an entryway with a decorative wreath.

Modern glass-top dining table upholstered dining chairs display cabinet

Other

A room with a vanity and dresser is shown, featuring wood flooring and white sheer curtains.

Mixed wooden dresser white drawers vanity table

Bathrooms

A well-lit bathroom features a glass shower, toilet, vanity with a sink, and decorative artwork.

Mixed glass shower enclosure toilet sink

Living Room

A finished basement living room features a fireplace with a brick surround, a flat-screen TV mounted above a media console, and a leather sofa adorned with decorative pillows and throws.

Modern flat-screen TV media console fireplace

Deck & Patio

A covered outdoor living space featuring a gazebo with comfortable seating, a dining area, and decorative lighting.

Modern gazebo sectional sofa dining table with stools

Backyard

A rear exterior view of a two-story home featuring a brick and siding facade, a paved patio, and outdoor furniture.

Mixed paved patio white picket fence double glass doors

Yard

A backyard features a paved patio with outdoor dining furniture, a gazebo, a white picket fence, a storage shed, and wine barrel planters.

Mixed outdoor dining set gazebo white picket fence