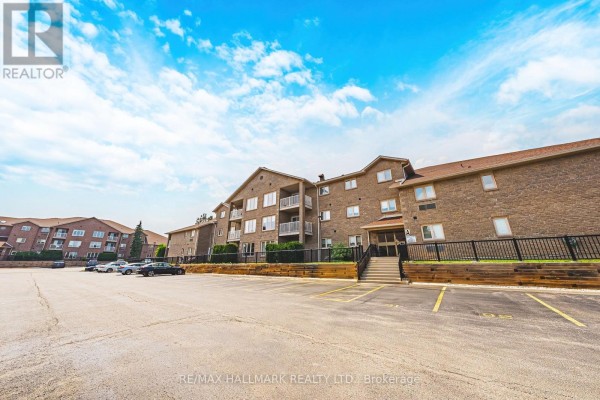
Ground-Level Patio Condo Near M.M. Robinson High School
Property details for 6 - 3050 Pinemeadow Drive, Burlington
- Type
- Residential
- Bedrooms
- 2
- Bathrooms
- 2
- Basement
- None
- Parking
- No Garage
- Heating
- Heat Pump, Electric
- Cooling
- Wall unit
- Exterior
- Stone
- Ownership
- Condo/Strata
- Annual Taxes
- $2,773 (2025)
- Condo Fee
- $765 / Monthly
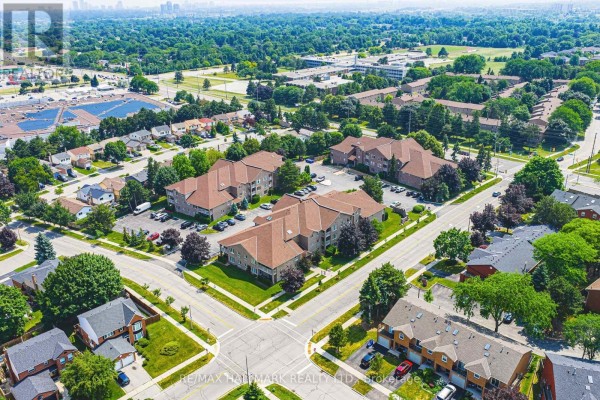
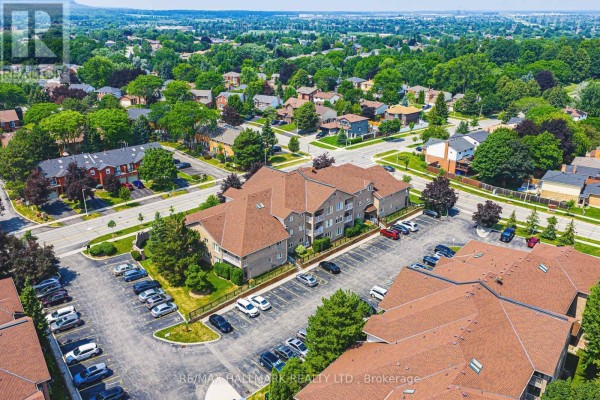
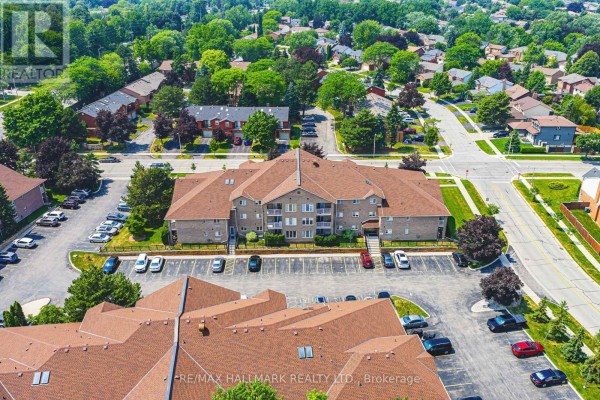
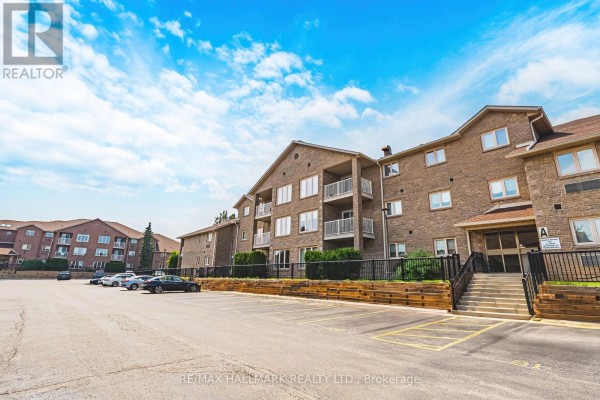
This main-floor condo in Burlington's Pinemeadow Drive low-rise building gives you one-level living with a private patio right off the sliding glass doors. It's got 2 beds and 2 full baths in around 1,100 square feet, so there's room to spread out. The kitchen was updated in 2022 with white cabinets, a subway tile backsplash, and quartz counters, plus you've got stainless appliances including a dishwasher, stove, and fridge. The primary bedroom has a walk-in closet and an ensuite with an oversized glass shower. A second bedroom and bathroom handle guests. Laundry's in-suite, and there's a locker for extra storage. A Mitsubishi ductless heat pump from 2018 handles heating and cooling quietly. You've got one designated parking spot, with visitor parking available too. Location-wise, it's a short walk to M.M. Robinson High School (0.4 km) and about a 5-minute drive to the Burlington Mall. Onyx's at 599,900, which sits close to the median condo price of 574,900 in the area, but property taxes are only $2,772 a year. The building's well-kept with stone exterior, and pets are allowed with restrictions. If you're looking for no stairs, direct outdoor access, and recent updates already done, this one fits the bill.
About 6 - 3050 Pinemeadow Drive, Burlington — Property Score
* This property score is an approximate estimate based on publicly available data, nearby comparable listings, and automated analysis. Scores are for informational purposes only and should not be relied upon as professional appraisals or investment advice. Actual property values may vary. We recommend consulting a licensed real estate professional for accurate assessments.
Full Listing Description
All Property Details
Neighbourhood Census Data
Burlington, Ontario