Renovated 4-Bed Erin Mills Home Near Top Schools
Property details for 5386 Middlebury Drive N, Mississauga
- Type
- Residential
- Bedrooms
- 4
- Bathrooms
- 4
- Lot Size
- 43.2 x 118 FT ; 43.21 X 118 Feet
- Stories
- 2
- Basement
- Unfinished, Full
- Parking
- Attached Garage, Garage
- Heating
- Forced air, Natural gas
- Cooling
- Central air conditioning
- Exterior
- Brick
- Ownership
- Freehold
- Annual Taxes
- $8,072
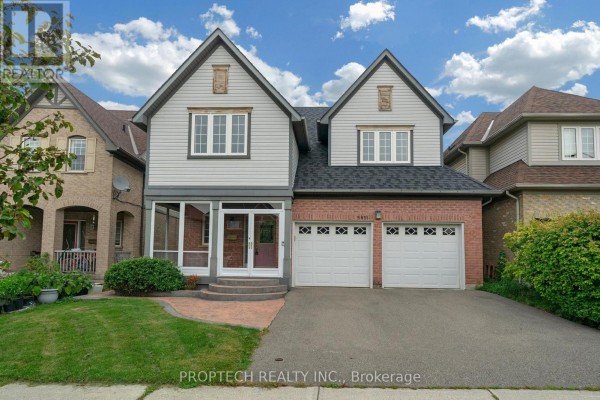
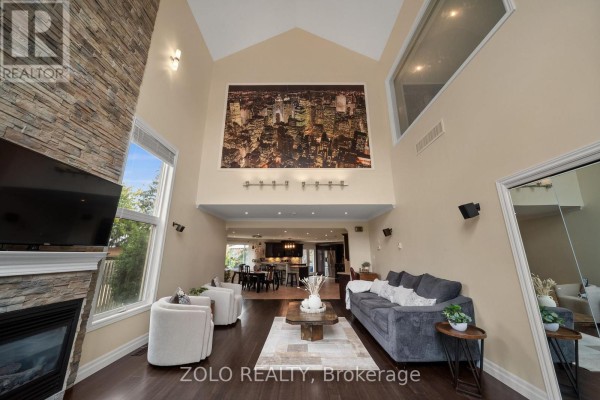
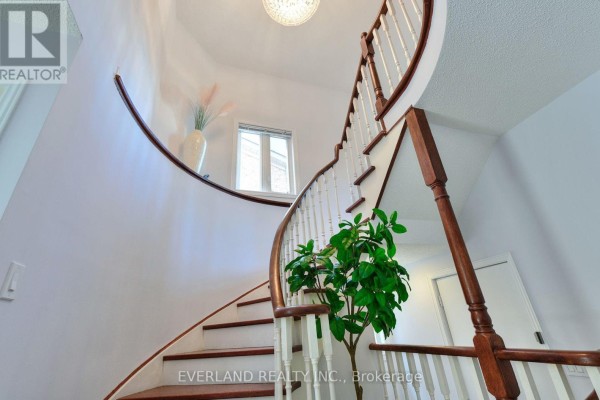
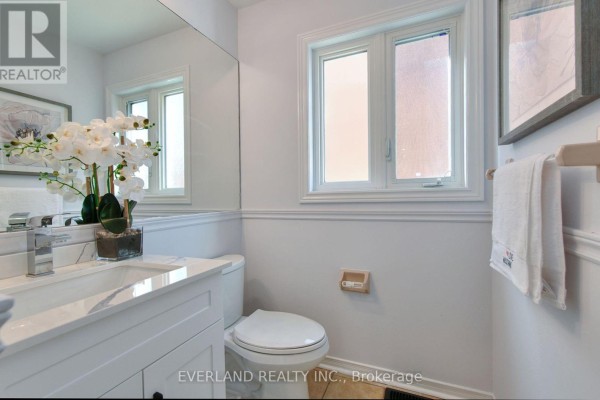
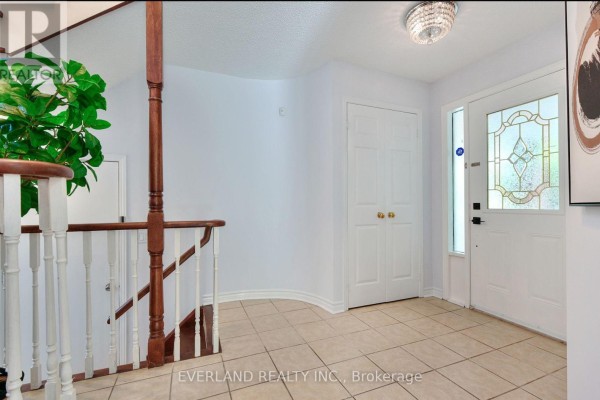
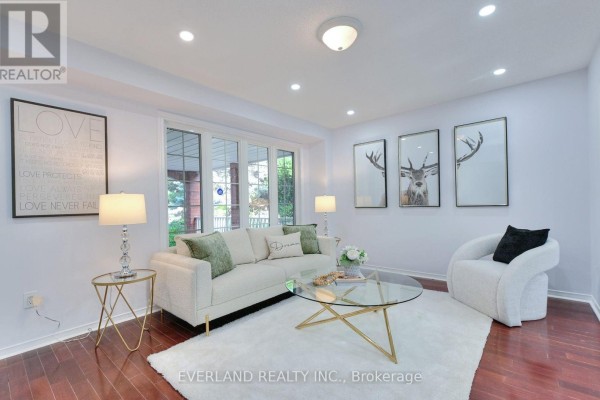
You'll notice the curb appeal right away. This 4-bed, 4-bath brick house sits on a level 43x118 lot in Erin Mills. Inside, the main floor combines living and dining spaces with an upgraded eat-in kitchen. It has modern backsplash, stainless appliances, and opens to a huge deck in a fully fenced yard. Upstairs, there's a great room with a marble fireplace and white mantel. The primary suite is spacious. It's close to John Fraser Secondary School (0.5 km) and Erin Mills Town Centre (0.8 km). Highways 403/407 are minutes away, and you're near Credit Valley Hospital, public transit, and the Streetsville Go Station. There's also an unfinished basement waiting for your ideas. With 25 active listings nearby, the median price is $1.1M, so this one at $1,588,888 sits above the pack. But it's in top shape with recent upgrades. Taxes are $7,956 annually. No need to renovate anything - just move in and enjoy.
About 5386 Middlebury Drive N, Mississauga — Property Score
* This property score is an approximate estimate based on publicly available data, nearby comparable listings, and automated analysis. Scores are for informational purposes only and should not be relied upon as professional appraisals or investment advice. Actual property values may vary. We recommend consulting a licensed real estate professional for accurate assessments.
Full Listing Description
All Property Details
Neighbourhood Census Data
Mississauga, Ontario