$ 1,099,000

4-Bed Family Home with Finished Basement in Aurora Grove

Property details for 149 Deerglen Terrace, Aurora

Type
Residential
Bedrooms
4
Bathrooms
4
Lot Size
30 x 124.7 FT
Stories
2
Basement
Finished, Separate entrance, N/A, N/A
Parking
Attached Garage, Garage
Heating
Forced air, Natural gas
Cooling
Central air conditioning
Exterior
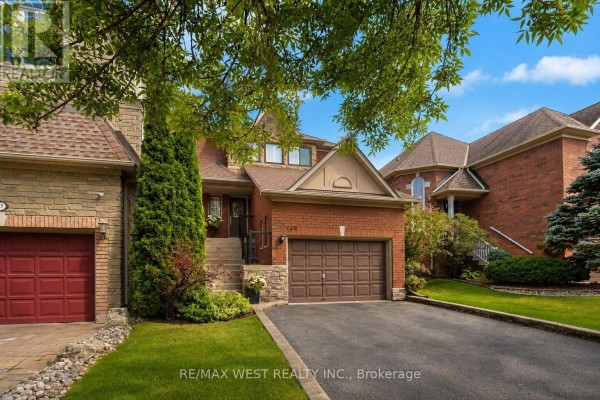
Brick, Stone
Ownership
Freehold
Annual Taxes
$5,244

Real hardwood floors run through the main floor, and the layout flows nicely from the combined living and dining room into the kitchen. Granite counters, an island, and stainless appliances anchor the kitchen. Sliding glass doors open to a private interlock patio out back. Upstairs, three bedrooms include a primary suite. The finished basement adds a rec room, a fourth bedroom, and a 3-piece bath. It has its own entrance from the garage, so it could be an in-law suite. Big garage with extra storage. It sits on a quiet cul-de-sac near parks and schools. You're 1.1 km from Dr. G.W. Williams Secondary School and close to Aurora High School. Magna Golf Club is a short drive away. Priced at $1,099,000, below the neighborhood median. The backyard is a decent size. The front has brick and stone with good curb appeal. This is a solid family home in Aurora Grove.

About 149 Deerglen Terrace, Aurora — Property Score

76
Well Maintained Great Location Hot Market
Score: 76/100
Value
75
Priced 26% below area median of $1,484,394 based on 84 comparable properties nearby 100
Stable pricing - no price changes since original listing date 50
Size
62
4 bedrooms - typical for similarly priced homes 60
4 bathrooms - 1 more than similarly priced properties nearby 72
3,741 sqft lot - a compact lot for the area 55
Location
80
$115K median household income - above the Canadian average of $70K 87
85% of residents hold postsecondary credentials - a highly educated neighbourhood 92
87% homeownership rate - indicating a stable, owner-occupied community 91
43% of residents commute under 30 minutes - good commuting convenience 64
845/km² population density - a low-density residential area 65
Market
80
Just listed - area average is 36 days on market 100
+18844.4% median price change over 1 month - rising prices in the area 100
74.5 months of housing supply - 149 active listings with 2 sold last month (buyer's market) 40
Features
77
3-car garage - area average is 7 spots 80
Finished, Separate entrance, N/A, N/A basement - adds valuable living space 85
efficient gas forced air heating 80
Central air conditioning - whole-home cooling 90
No premium extras like pool, waterfront, or view 50
Investment
66
0.48% effective tax rate ($5,243/yr) - very low tax burden 86
13% renter population - primarily owner-occupied area 46
Quality
73
Features hardwood and porcelain tile flooring throughout, complemented by qualit... 80
Exterior boasts durable brick and stone construction for a premium look. 85
Includes modern appliances, alarm system, and central air conditioning. 75
Standard heating and cooling systems typical for the area. 50
Condition
83
Well-maintained brick and stone facade in excellent condition. 85
Professionally landscaped grounds with mature trees and an interlock patio. 80
Attractive home on a quiet cul-de-sac with great visual appeal. 85
Listing
88
Listing description quality 85
29 photos provided - below the area average of 39 photos 92
6 of 7 key property details provided (86%) - comprehensive listing with excellent detail 86

This Aurora Grove residence offers excellent value with 4 beds and 4 baths, priced attractively below the area median of $1,484,394. The professionally landscaped exterior and well-maintained brick and stone facade contribute to strong curb appeal. Its prime location near top schools and amenities m...

* This property score is an approximate estimate based on publicly available data, nearby comparable listings, and automated analysis. Scores are for informational purposes only and should not be relied upon as professional appraisals or investment advice. Actual property values may vary. We recommend consulting a licensed real estate professional for accurate assessments.

Full Listing Description

All Property Details

Neighbourhood Census Data

Aurora, Ontario

Population
1,812
Median Age
38.4
Median Income
$39,680
Dwelling Value
$753,438

Housing Tenure

Owners 87%
Renters 13%

Age Distribution

Dwelling Types

Commute Mode

Education Level

Housing Age

Commute Duration

Avg Household Size: 3.1
Pop. Density: 844.5/km²
Avg Shelter Cost: $2,097/mo
Owners with Mortgage: 78.6%
Owners Spending 30%+: 25.5%
Tenants Spending 30%+: 43.8%
English only: 87.6%
English and French: 9.9%
Neither: 2.5%
Median Household Income: $114,816
Median Employment Income: $40,960

Price History

Contact Agent Get in touch about 149 Deerglen Terrace, Aurora

MARY AQUINO
MARY AQUINO
RE/MAX WEST REALTY INC.

Photo Gallery - 149 Deerglen Terrace, Aurora

Living Room

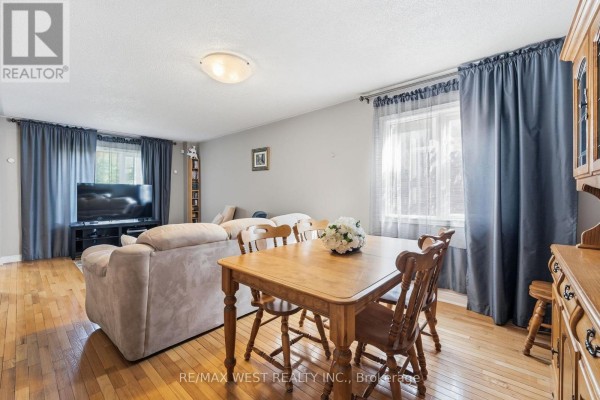
A bright living and dining area features a light wood dining set and chairs, a neutral sofa, and a television against a gray wall with wood flooring.

Original sofa dining table chairs

A beige sofa, a cream armchair, and a blue accent chair are arranged around a coffee table on an area rug in this living room with hardwood floors and a hutch in the background.

Mixed sofa armchair blue accent chair

A neutral-toned living room with a blue armchair, a sofa, and a coffee table opens into a kitchen with dark wood cabinets and pendant lighting.

Mixed sofa armchair coffee table

Exterior

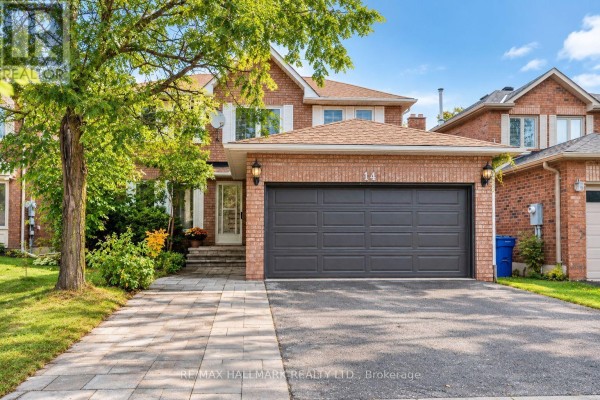
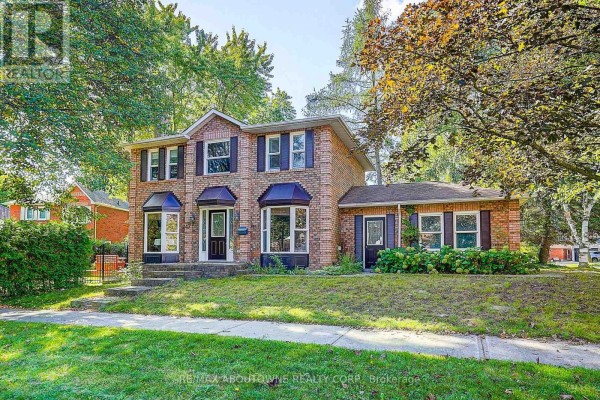
Front exterior view of a two-story brick house with an attached garage and manicured landscaping.

Mixed brick exterior stone accents attached garage

Front view of a brick house with an attached garage, surrounded by mature trees and a well-maintained lawn.

Original brick exterior attached garage manicured lawn

Hallway

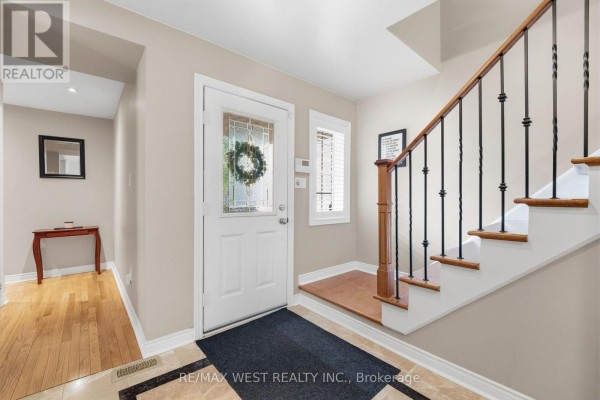
This hallway features a front door with a decorative wreath, leading to a wood staircase with black metal balusters, and a tiled entryway with hardwood floors.

Original front door with glass insert wreath on door wood staircase

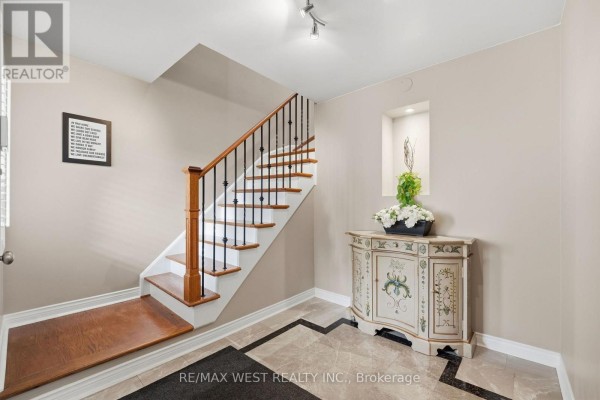
A bright hallway features a staircase, decorative cabinet with floral arrangement, and framed artwork.

Original wood staircase with black spindles decorative cabinet framed wall art

Kitchen

A mixed-condition kitchen and dining area with a central island, granite countertops, stainless steel appliances, and a view of the backyard through a sliding glass door.

Mixed island granite countertops stainless steel appliances

A bright kitchen features a central island, stainless steel appliances, granite countertops, and opens to a living area with hardwood floors.

Mixed stainless steel refrigerator stainless steel dishwasher granite countertops

Dining Room

A dining room with a granite-topped island, wooden table and chairs, and a large window overlooking the backyard.

Mixed granite island wooden dining table matching chairs

A dining area with a wooden table and chairs is adjacent to the kitchen, featuring hardwood floors and a sliding glass door leading outside.

Mixed dining table with chairs sliding glass door kitchen cabinetry

Bathrooms

A bathroom vanity with an oval mirror above and a large white towel hanging on the wall.

Mixed oval mirror single vanity sink tiled backsplash

Basement

A finished basement with a sitting area, wood furniture, and a blue curtain partition, with an entryway visible.

Mixed sofa armchair cabinet

Other

A room features a grand piano with a bench, large frosted glass closets, and wood laminate flooring.

Modern piano bench large frosted glass closets

Yard

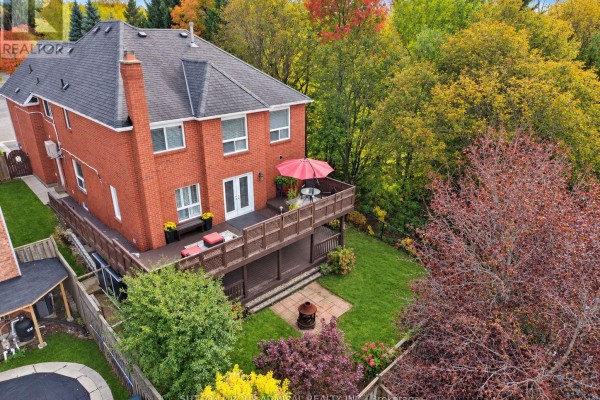
A backyard scene featuring a paved patio with a dining set and umbrella, adjacent to a lush green lawn and mature trees.

Original patio dining set umbrella