196 Mcguiness Drive, Brantford
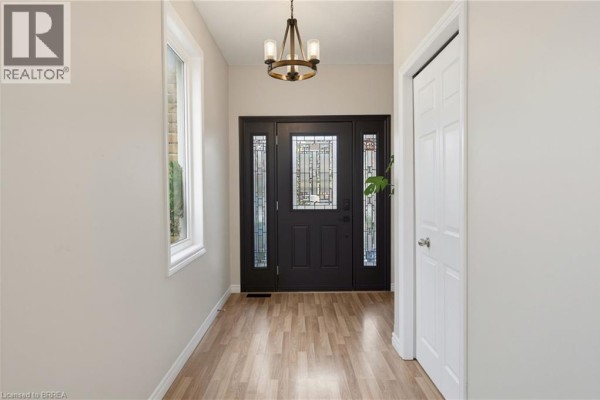
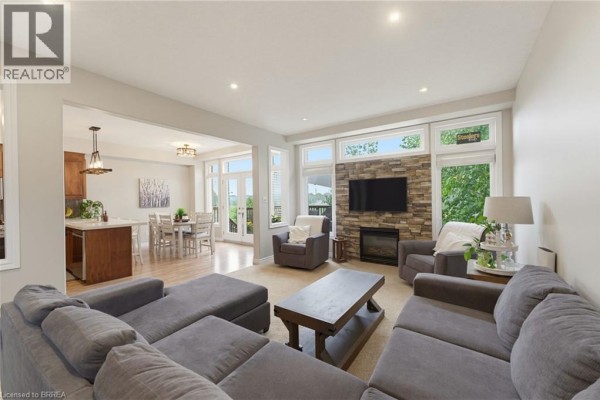
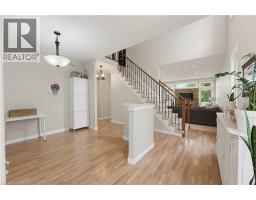
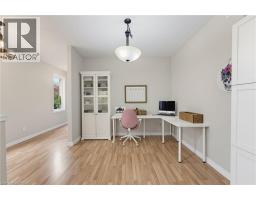
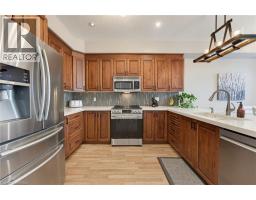
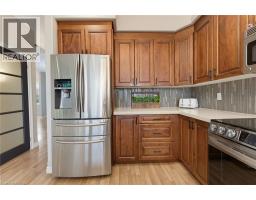
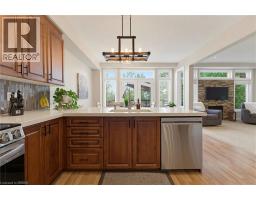
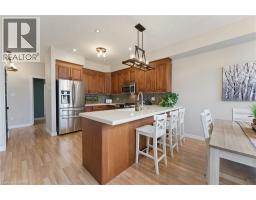
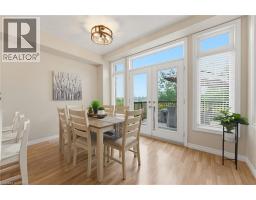
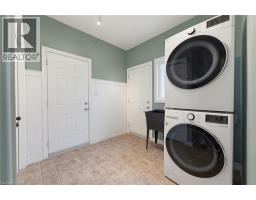
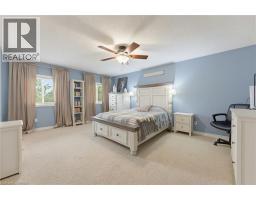
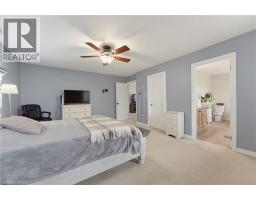
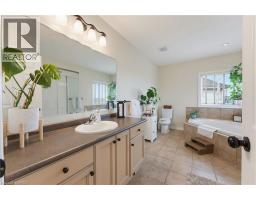
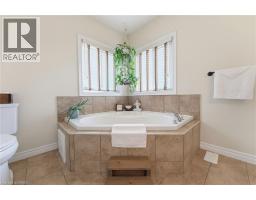
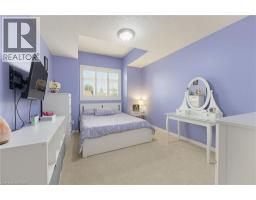
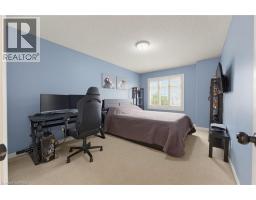
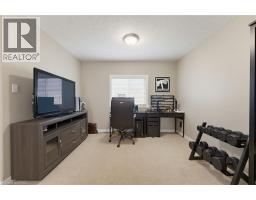
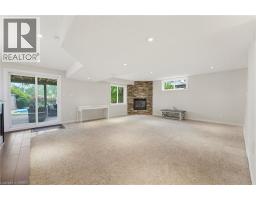
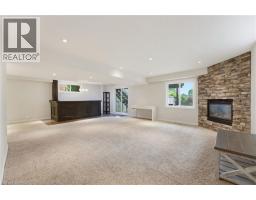
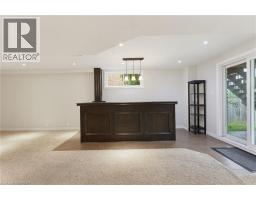
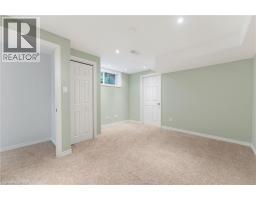
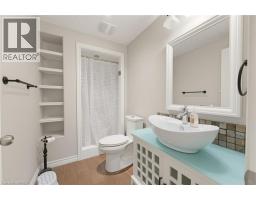
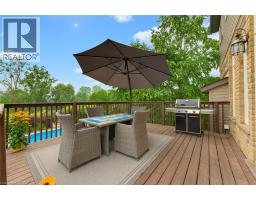
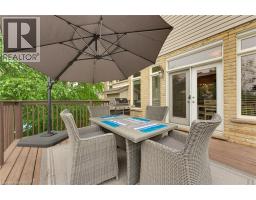
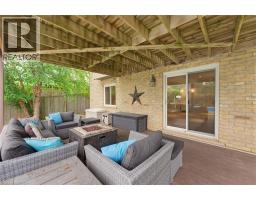
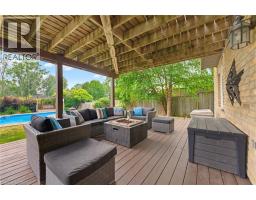
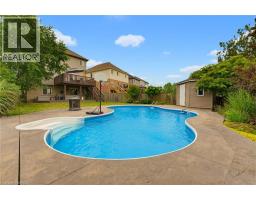
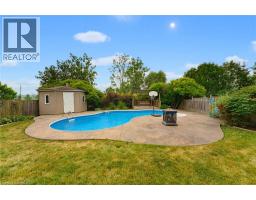
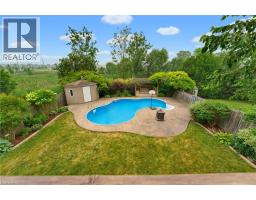
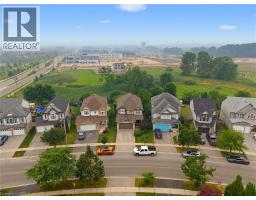
Welcome to this exceptional family home in the highly sought-after West Brant community, perfectly situated on a premium walkout lot backing onto peaceful greenspace. This home has been thoughtfully designed to accommodate growing families while providing outstanding indoor and outdoor spaces for entertaining. Step inside to an open concept living room, kitchen, and dining area. The spacious living room provides a warm and inviting place to gather, highlighted by a striking stone gas fireplace that serves as its focal point. The kitchen showcases rich maple cabinetry, stone countertops, a stylish glass tile backsplash, and abundant workspace for preparing meals. The adjoining dining area creates an ideal space for everyday meals while offering direct access through sliding patio doors to the expansive upper deck. Complete with a convenient natural gas BBQ hookup, the upper deck overlooks the entire backyard and offers the ideal setting for outdoor dining, summer barbecues, and evening gatherings. Upstairs the versatile loft provides the perfect space for a family lounge, home office, or children's play area. The spacious primary suite offers a peaceful retreat with a large walk-in closet and a luxurious ensuite featuring a jetted soaker tub and separate glass shower. The fully finished walkout basement expands the home's living space, offering a beautiful stone-surround gas fireplace creating a warm and comfortable atmosphere, and a built-in bar that makes hosting family and friends effortless. The walkout basement opens onto a covered lower deck, providing the perfect shaded space to relax while enjoying the beautifully landscaped yard and sparkling in-ground pool. With multiple outdoor living areas, a premium greenspace setting, and room for the entire family to enjoy, this exceptional property truly delivers the perfect balance of comfort, functionality, and outdoor living. (id:1945)

This listing content provided by
REALTOR.ca
has been licensed by REALTOR®
members of The Canadian Real Estate Association
members of The Canadian Real Estate Association
Property details for 196 Mcguiness Drive, Brantford
- Type
- Residential
- Style
- Other
- Bedrooms
- 4
- Bathrooms
- 4
- Living Area
- 3,114 square feet
- Stories
- 2
- Basement
- Finished, Full
- Parking
- Attached Garage
- Heating
- Forced air, Natural gas
- Cooling
- Central air conditioning
- Exterior
- Brick, Vinyl siding
- Ownership
- Freehold
- Annual Taxes
- $7,194
Nearby Listings Stat
Estimated price and comparable properties near 196 Mcguiness Drive
Active Listings
16
Min Price
$729,000
Max Price
$2,199,900
Avg Price
$1,109,294
Days on Market
35
days
Sold Listings
7
Min Sold Price
$799,000
Max Sold Price
$2,199,900
Avg Sold Price
$1,118,686
Days until Sold
66
days
Neighbourhood Census Data
Brantford, Ontario
Population
1,157
Median Age
37.6
Median Income
$42,965
Dwelling Value
$348,719
Housing Tenure
Owners 96%
Age Distribution
Dwelling Types
Commute Mode
Education Level
Housing Age
Commute Duration
Avg Household Size: 3
Pop. Density: 437.2/km²
Avg Shelter Cost: $1,459/mo
Owners with Mortgage: 74.7%
Owners Spending 30%+: 9.3%
Tenants Spending 30%+: 0%
English only: 94.4%
English and French: 4.7%
Neither: 0.9%
Median Household Income: $107,435
Median Employment Income: $42,701
Price History
Listed
September 29, 2026
by Pay It Forward Realty
Current Price
$849,900
Type
Residential
For Sale