66 Durant Avenue, Toronto
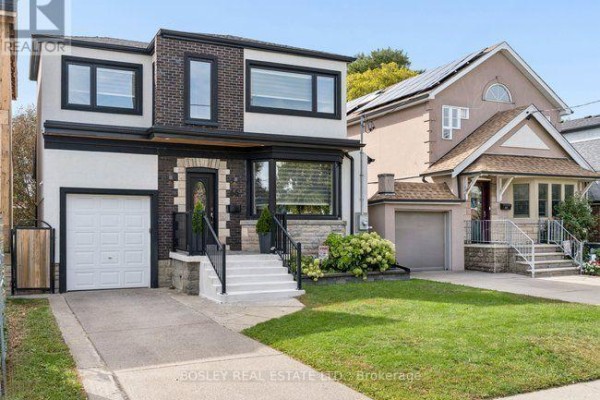
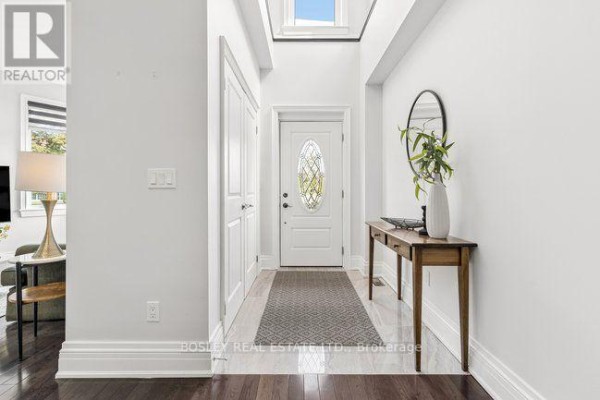
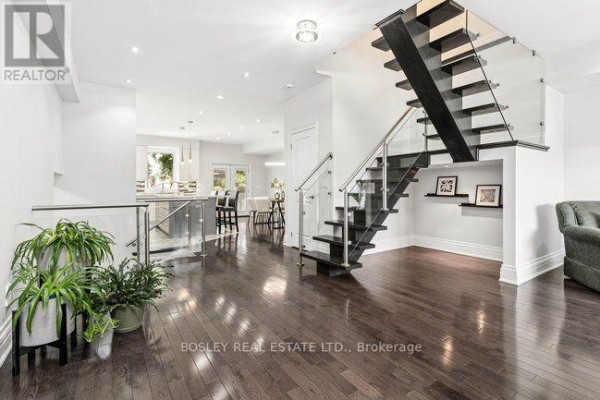
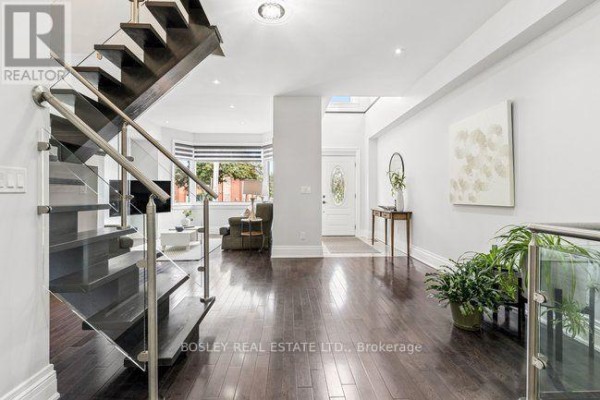
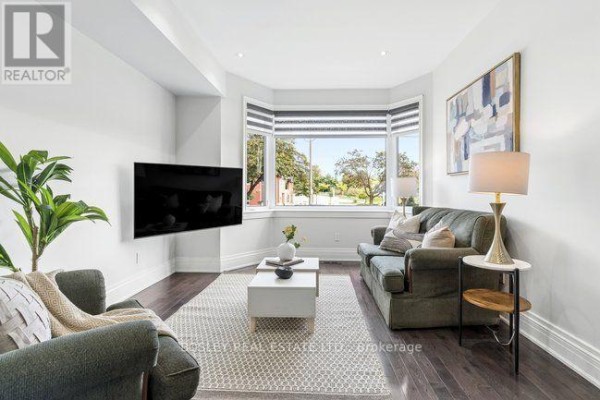
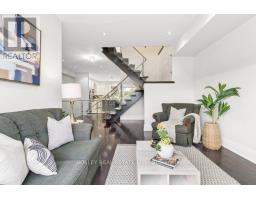
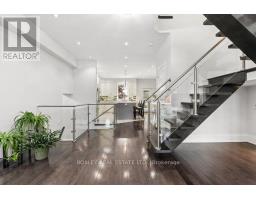
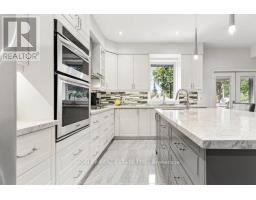
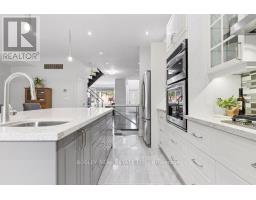
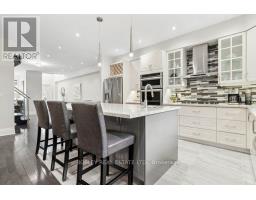
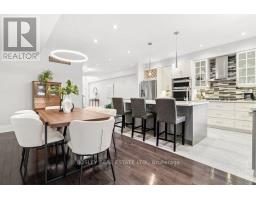
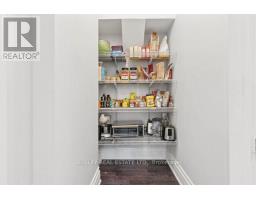
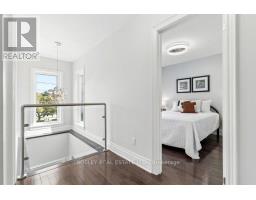
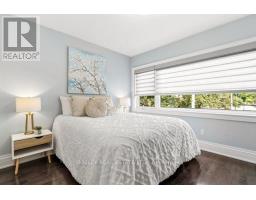
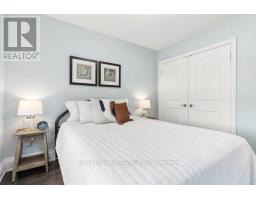
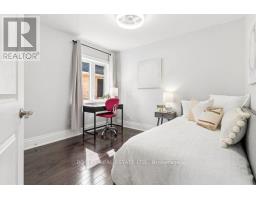
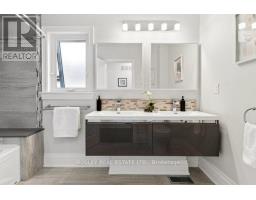
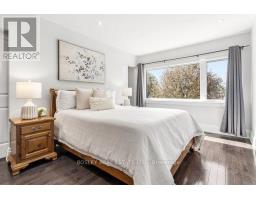
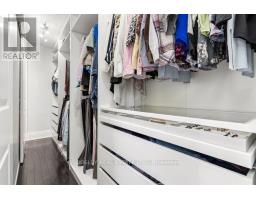
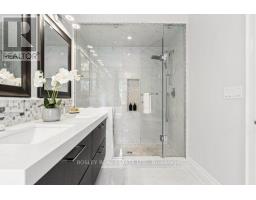
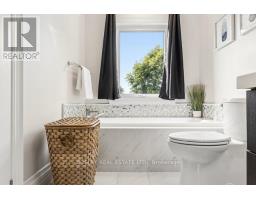
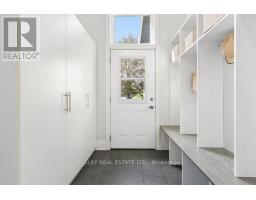
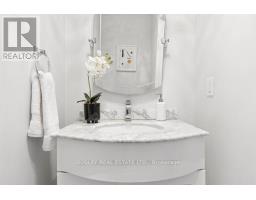
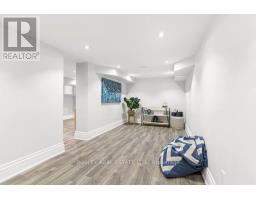
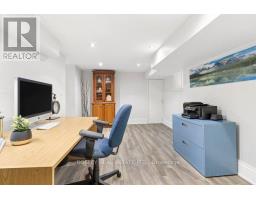
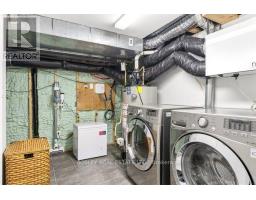
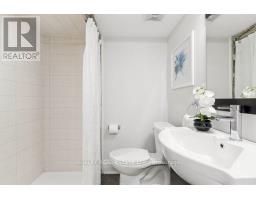
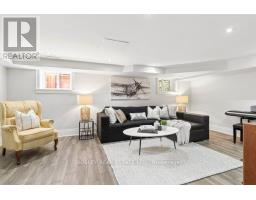
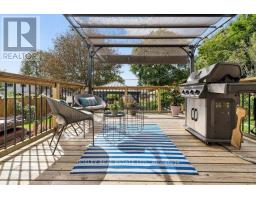
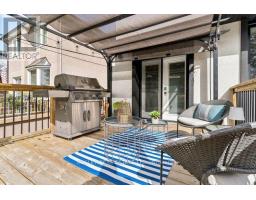
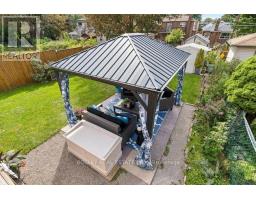
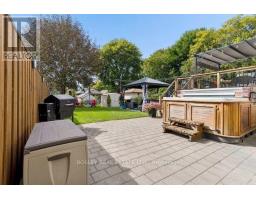
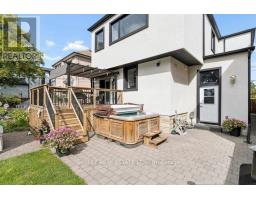
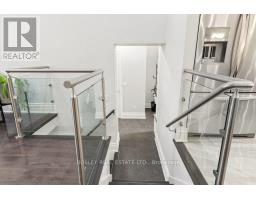
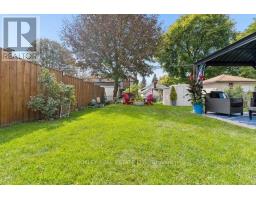
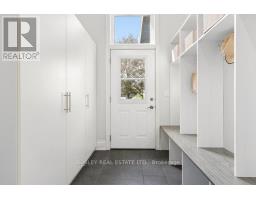
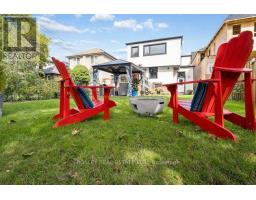
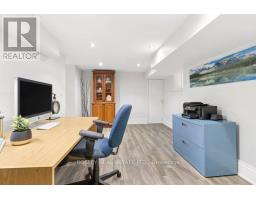
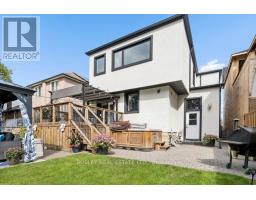
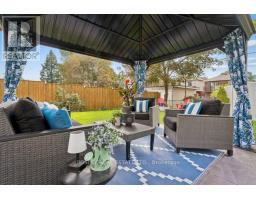
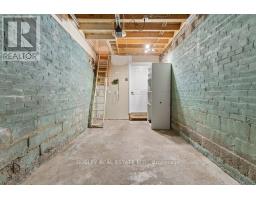
Outstanding 10 year old custom family home. Over 2200 sf of Smart functional space & layout, featuring beautiful open concept main floor. A gorgeous Chefs kitchen, with massive quartz island, with 2nd sink, beautiful built-in appliances : B/I oven & B/I microwave , a gas cook top, s.s Fridge with ice & water dispenser. So well designed and functional that will make any home cook happy, including an exceptional walk in pantry. Allowing easy access to all your kitchen accessories & needs. Stunning west-facing fenced yard with upper deck and gazebo. Plus lower level patio with an additional covered gazebo. 4 spacious bedrooms with the primary having its own 5Pc en-suite retreat with separate tub and shower, two separate sinks, plus a clever wall-to-wall W/I closet! Fully finished basement with loads of space for a growing family or multi-generational living. Entry from the garage to a main floor mud room, two piece bath, and walk out to patio and hot tub. This is a home made for easy living with all the modern features. In addition to it being a great home the neighbourhood is accessible to bike paths, steps to independent shops and cafes along the Danforth, Michael Garron Hospital, R.H McGregor Elementary, Cosburn middle school & Danforth Collegiate tech institute.& East York Collegiate . Walking distance to East York Tennis club, Dieppe Park, Stan Wadlow East York Memorial arena & right Across from East York Civic Centre , a farmers market every Tuesday from May-Oct. a close stroll to parks with Lawn bowling and One of the prettiest libraries sitting right up the street . . Walking distance to Coxwell TTC station & the new future Pape station & the Ontario line. Wonderful opportunity for buyers looking for a large custom family home without having the give up the conveniences of a true urban lifestyle. (id:1945)

This listing content provided by
REALTOR.ca
has been licensed by REALTOR®
members of The Canadian Real Estate Association
members of The Canadian Real Estate Association
Property details for 66 Durant Avenue, Toronto
- Type
- Residential
- Bedrooms
- 4
- Bathrooms
- 4
- Lot Size
- 33.5 x 121.7 FT
- Stories
- 2
- Basement
- Finished, N/A
- Parking
- Attached Garage, Garage
- Heating
- Forced air, Natural gas
- Cooling
- Central air conditioning, Air exchanger
- Exterior
- Brick, Stucco
- Ownership
- Freehold
- Annual Taxes
- $9,591 (2025)
Nearby Listings Stat
Estimated price and comparable properties near 66 Durant Avenue
Active Listings
6
Min Price
$999,000
Max Price
$1,899,000
Avg Price
$1,450,650
Days on Market
23
days
Sold Listings
7
Min Sold Price
$1,199,999
Max Sold Price
$1,799,000
Avg Sold Price
$1,501,986
Days until Sold
42
days
Neighbourhood Census Data
Toronto, Ontario
Population
562
Median Age
42.2
Median Income
$43,136
Dwelling Value
$753,536
Housing Tenure
Owners 87%
Renters 11%
Age Distribution
Dwelling Types
Commute Mode
Education Level
Housing Age
Commute Duration
Avg Household Size: 2.5
Pop. Density: 3,200.5/km²
Avg Shelter Cost: $1,319/mo
Owners with Mortgage: 45%
Owners Spending 30%+: 25%
Tenants Spending 30%+: 50%
English only: 81.3%
English and French: 16.1%
Neither: 3.6%
Median Household Income: $92,928
Median Employment Income: $41,088
Price History
Listed
September 21, 2026
by BOSLEY REAL ESTATE LTD.
Current Price
$1,659,000
Type
Residential
For Sale