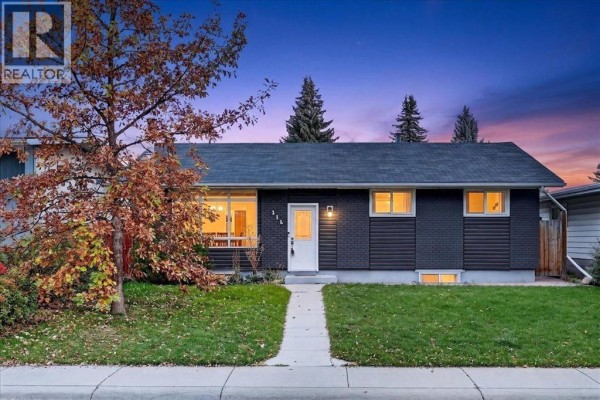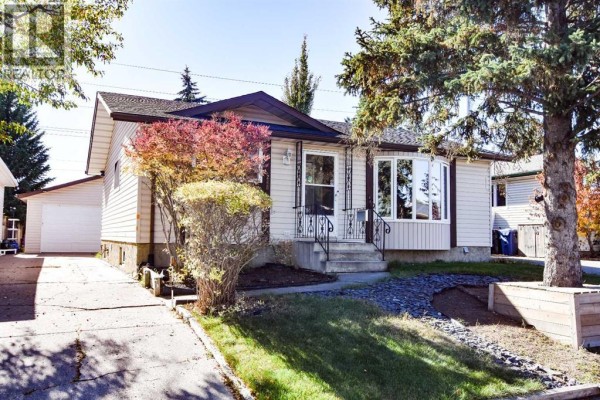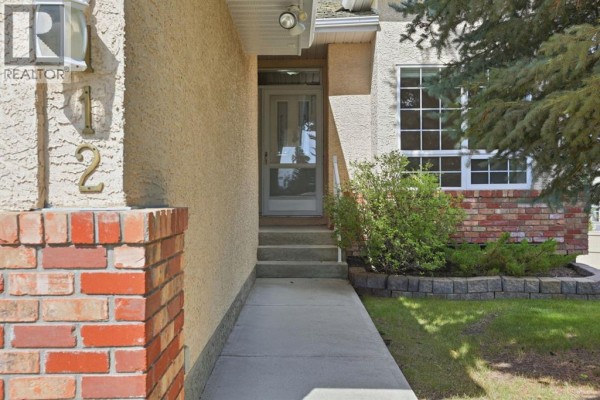
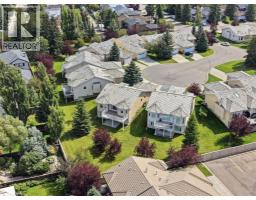
112 Shannon Road Sw, Calgary
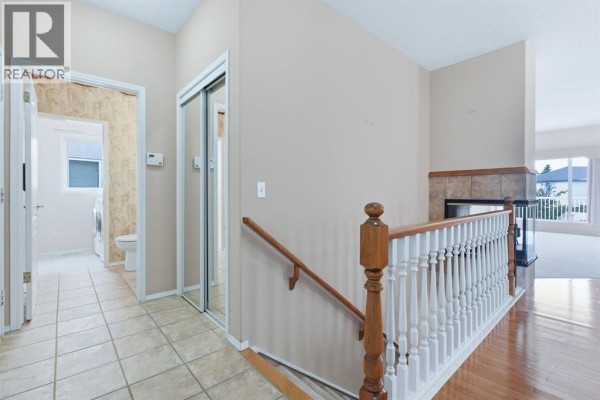
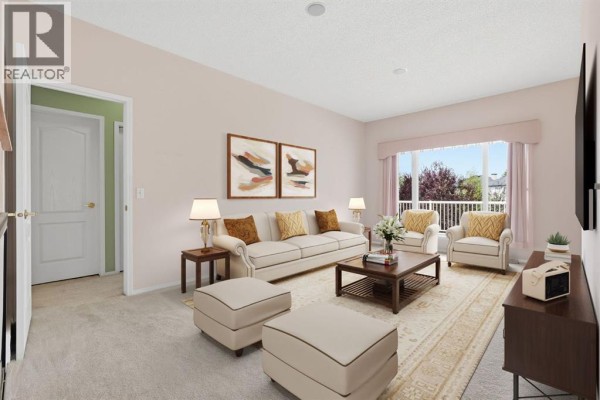
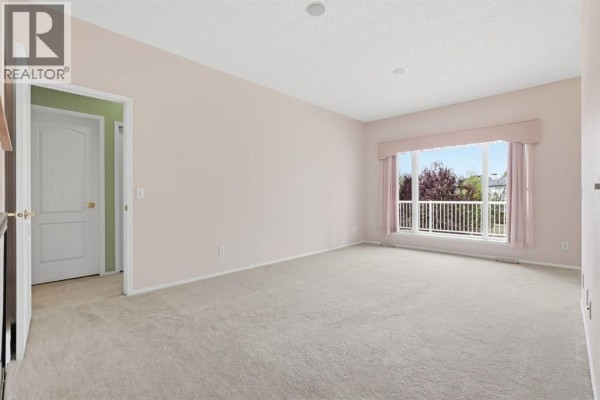
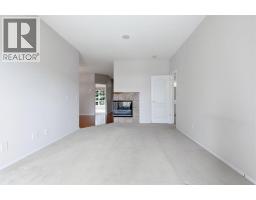
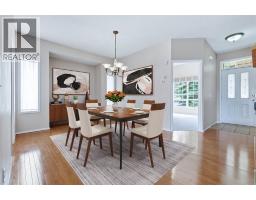
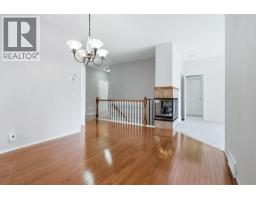
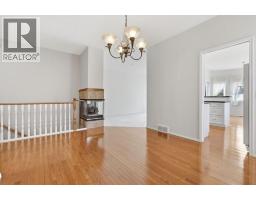
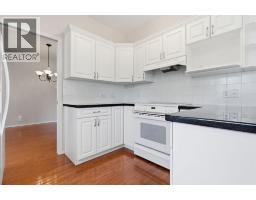
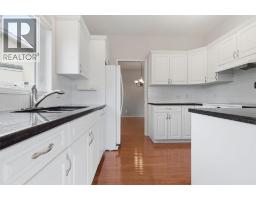
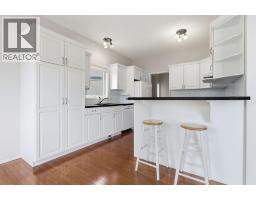
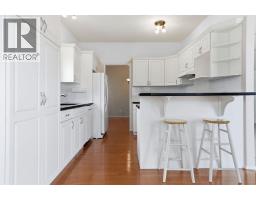
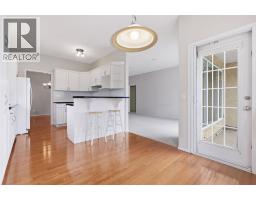
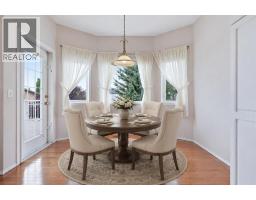
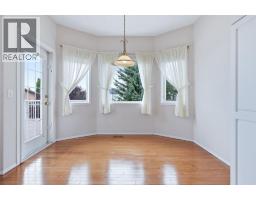
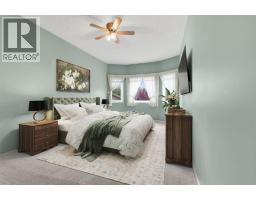
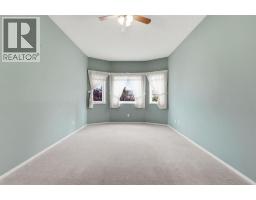
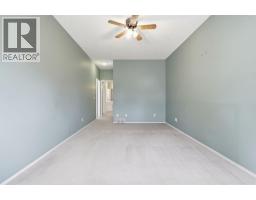
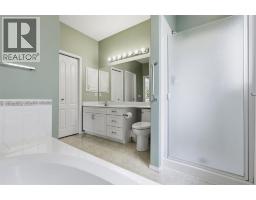
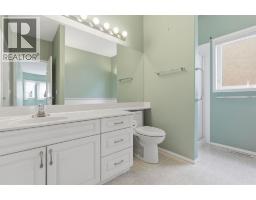
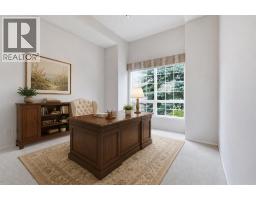
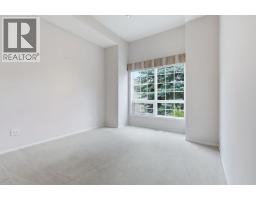
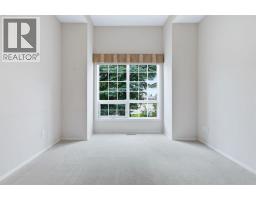
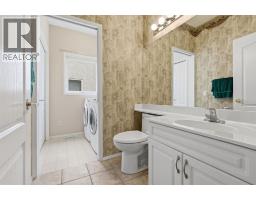
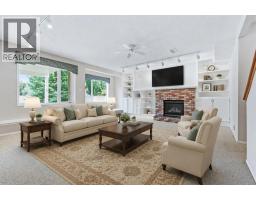
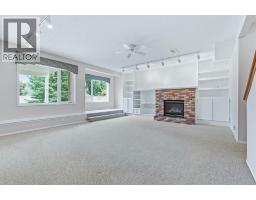
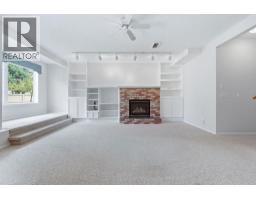
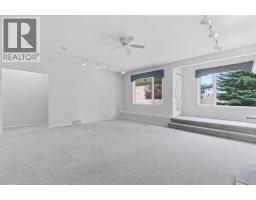
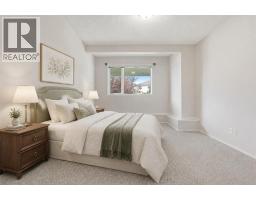
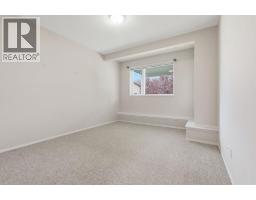
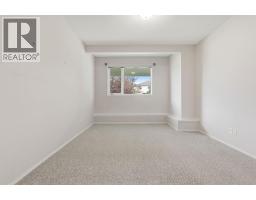
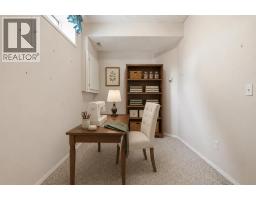
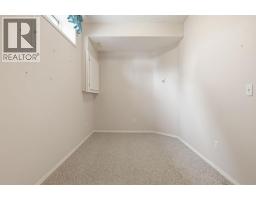
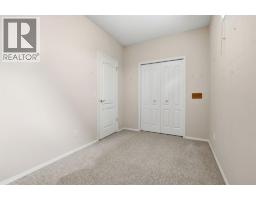
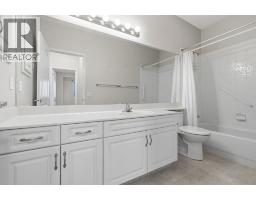
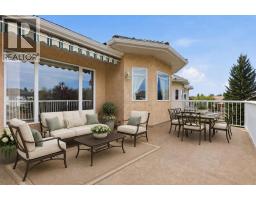
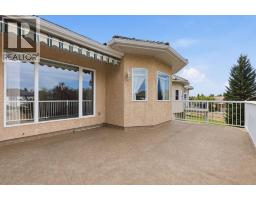
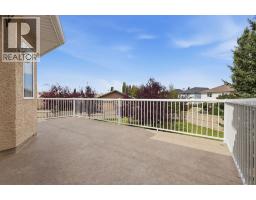
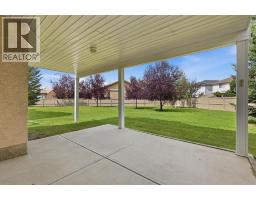
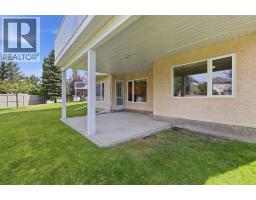
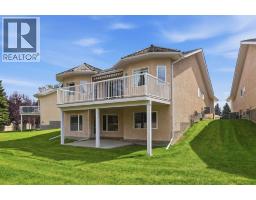
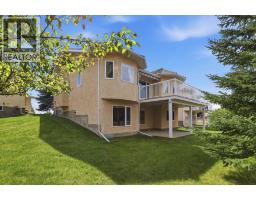
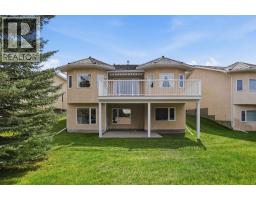
Discover spacious, low-maintenance villa living in this desirable 18+ boutique complex. This walkout bungalow offers over 2,400 sq. ft. of developed living space with 3 bedrooms in total—one on the main floor and two on the lower level—along with 2.5 bathrooms. The bright main floor features nine-foot ceilings, hardwood flooring, and a front den with an impressive arched window. A three-sided fireplace connects the formal dining area and inviting living room, while the kitchen offers ample cabinetry, newer appliances, an eat-up peninsula, and a breakfast nook. Step outside onto the sunny west-facing oversized deck, resurfaced in 2020.The main-floor primary suite includes two walk-in closets and a full ensuite with a soaker tub and separate shower. The finished walkout level features a spacious recreation room with a second fireplace, custom built-ins, two bedrooms, a full bathroom, and excellent storage.Recent improvements include central air conditioning installed in 2021, the most recent maintenance of the shake roof completed in August 2026, regularly serviced fireplaces, and newer appliances. The monthly HOA fee includes landscaping and lawn care, snow removal from driveways and sidewalks, seasonal irrigation start-up and shut-down, and fence maintenance.Close to parks, shopping, dining, and offering convenient access to Macleod Trail and Stoney Trail, this home offers generous living space while eliminating many seasonal landscaping and property-maintenance tasks (id:1945)

This listing content provided by
REALTOR.ca
has been licensed by REALTOR®
members of The Canadian Real Estate Association
members of The Canadian Real Estate Association
Property details for 112 Shannon Road Sw, Calgary
- Type
- Residential
- Style
- Bungalow
- Bedrooms
- 3
- Bathrooms
- 3
- Living Area
- 1,387 square feet
- Lot Size
- 887.00
- Stories
- 1
- Basement
- Finished, Full, Walk out
- Parking
- Attached Garage, Parking Pad
- Heating
- Forced air
- Cooling
- Central air conditioning
- Exterior
- Brick, Stucco
- Ownership
- Freehold
- Annual Taxes
- $4,841 (2026)
Nearby Listings Stat
Estimated price and comparable properties near 112 Shannon Road Sw
Active Listings
52
Min Price
$357,000
Max Price
$1,799,900
Avg Price
$667,588
Days on Market
44
days
Sold Listings
18
Min Sold Price
$380,000
Max Sold Price
$979,900
Avg Sold Price
$628,567
Days until Sold
53
days
Neighbourhood Census Data
Calgary, Alberta
Population
808
Median Age
49.1
Median Income
$46,293
Dwelling Value
$476,669
Housing Tenure
Owners 96%
Age Distribution
Dwelling Types
Commute Mode
Education Level
Housing Age
Commute Duration
Avg Household Size: 2.4
Pop. Density: 3,666.1/km²
Avg Shelter Cost: $1,356/mo
Owners with Mortgage: 47.6%
Owners Spending 30%+: 11.1%
Tenants Spending 30%+: 0%
English only: 94.4%
English and French: 4.3%
Neither: 1.9%
Median Household Income: $104,192
Median Employment Income: $42,048
Price History
Listed
August 29, 2026
by Real Broker
Current Price
$699,900
-2.1% from last change
Type
Residential
For Sale
Price Changes
1
| Date | Price | Change |
|---|---|---|
| Current | $699,900 | $15,100 (-2.1%) |
| Sep 17, 2026 | $715,000 | Listed |