1713 High Park Drive Nw, High River
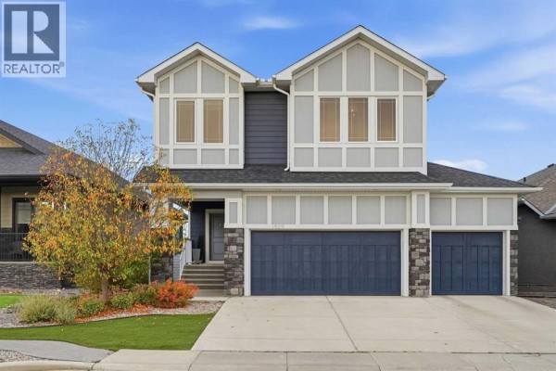
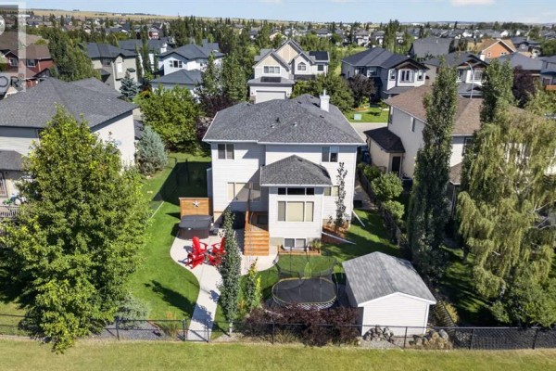
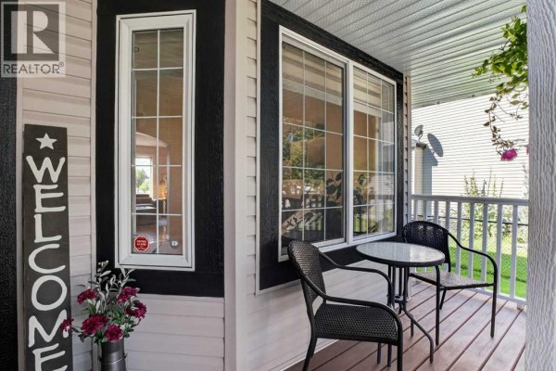
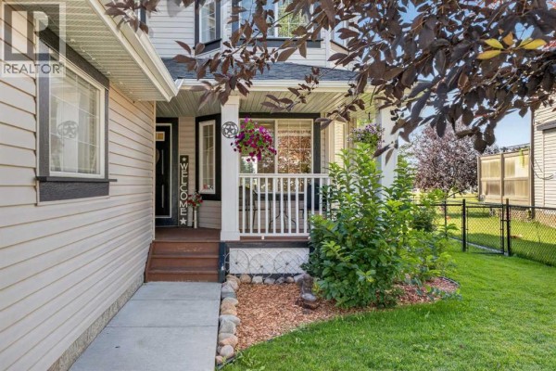
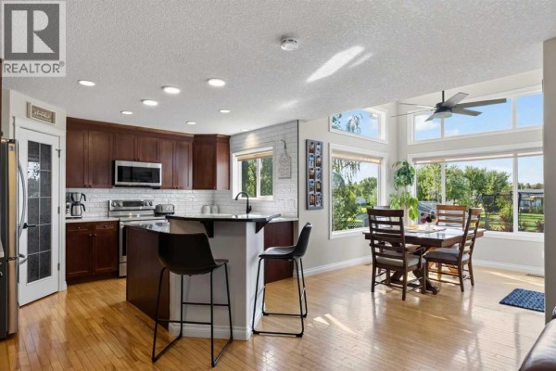
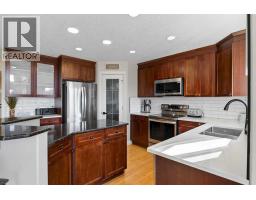
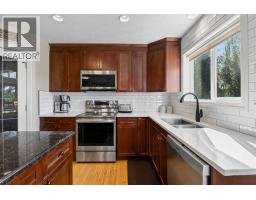
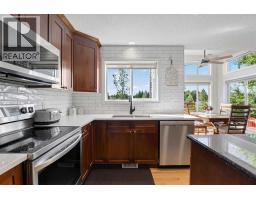
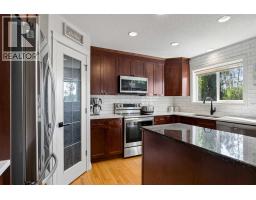
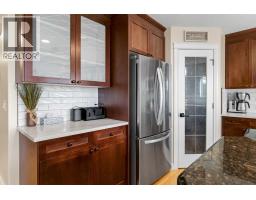
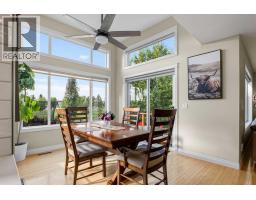
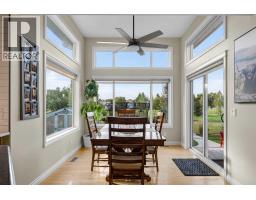
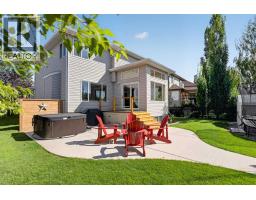
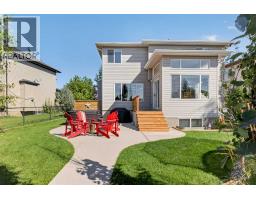
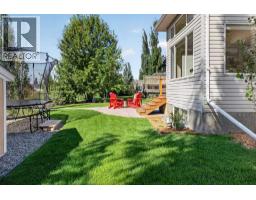
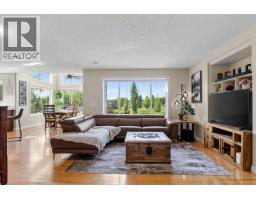
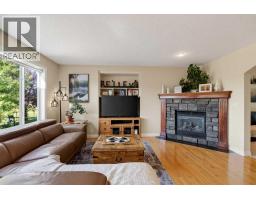
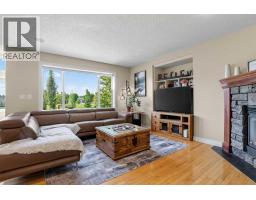
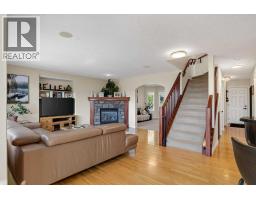
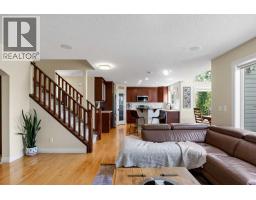
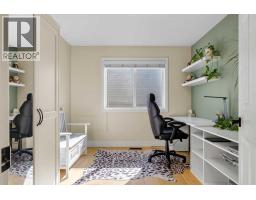
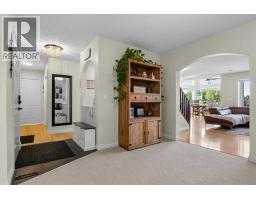
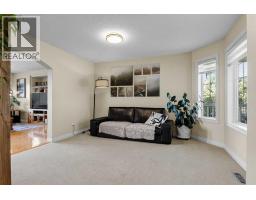
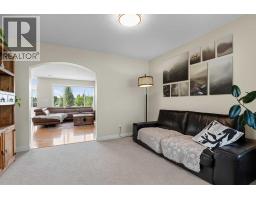
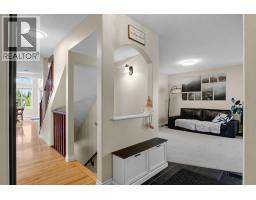
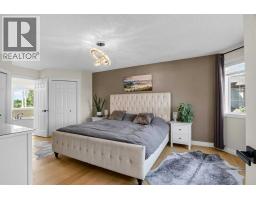
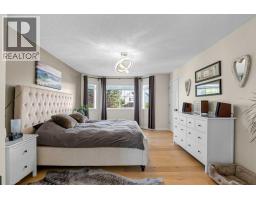
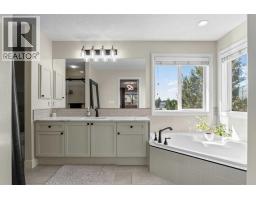
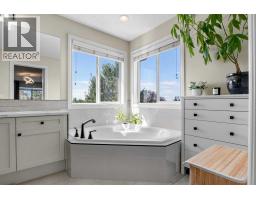
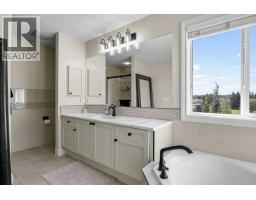
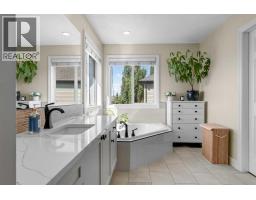
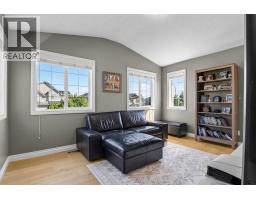
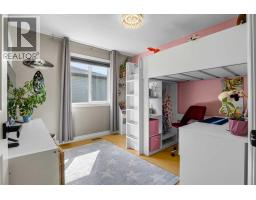
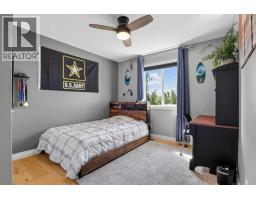
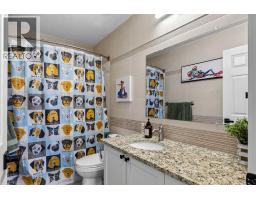
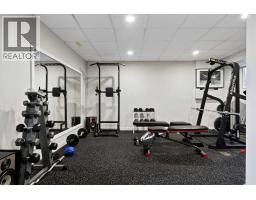
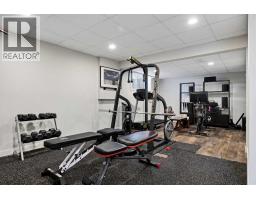
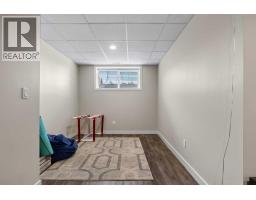
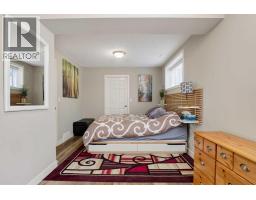
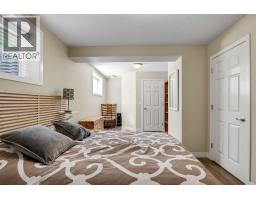
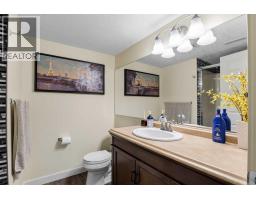
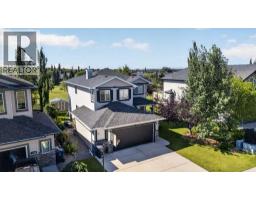
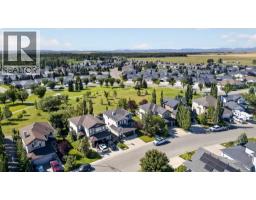
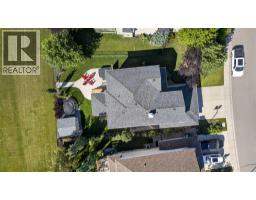
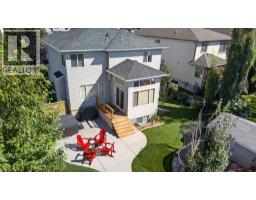
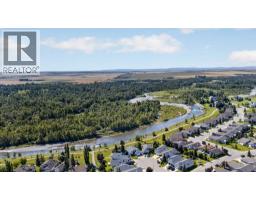
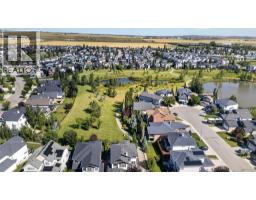
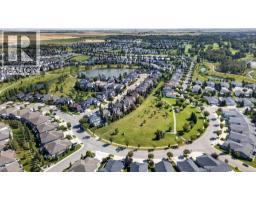
Welcome to a truly special home where location, space and privacy come together. Tucked away on a quiet cul-de-sac, this two-storey home sits on a large lot with a sunny south backyard that backs directly onto a green space. With mature trees, wide open views, and no neighbours immediately behind, the setting feels private and peaceful while still offering all the convenience of a family friendly community. Inside, the main floor offers a bright and functional layout with plenty of flexibility. Just off the entrance is a formal living room that could also serve as a dining room or additional sitting area. Down the hall, a dedicated home office features newer engineered hardwood flooring, while the remainder of the main level showcases original maple hardwood and new Hunter Douglas window coverings throughout. The kitchen features cherry cabinetry extending to the ceiling, new white quartz countertops, a hammered subway tile backsplash, pantry storage, and a window above the sink overlooking the backyard. The oversized island retains its original dark stone countertop and provides plenty of additional prep space and casual seating. Wrapped in windows, the adjoining dining area is a standout with its 10-foot ceiling and beautiful views across the backyard and green space. Across from the kitchen, the inviting living room is anchored by a corner gas fireplace with stone surround, built-in shelving, and a dedicated media nook. Sliding patio doors lead outside to what may be the home's best feature, a wide south facing backyard on an oversized lot backing directly onto green space. A large poured concrete patio provides plenty of room for outdoor dining, entertaining, or a future hot tub, while established trees add privacy without taking away from the open views beyond. Upstairs, blonde toned engineered hardwood runs throughout. The spacious primary bedroom is complemented by a fully renovated ensuite featuring quartz counters, a white vanity, corner soaker tub, separat e glass enclosed shower, and updated flooring. Two additional bedrooms are both generously sized, including one with a walk-in closet, while the renovated four-piece main bathroom adds another modern touch. At the front of the home, the bonus room provides excellent additional living space and is easily a fourth upper level bedroom. A conveniently located laundry room completes the floor. The fully finished basement expands the living space even further with laminate flooring, a large recreation room filled with natural light from two oversized egress windows, a spacious bedroom with two additional windows and a huge walk-in closet, plus a 3 piece bathroom. Complete with an oversized double attached garage, covered front porch, flexible living spaces, numerous updates, and an outstanding lot, this is a home that offers plenty of room for a growing family. But it is the setting that truly separates it from the rest, a large south facing yard and uninterrupted green space views right outside your back door. (id:1945)

This listing content provided by
REALTOR.ca
has been licensed by REALTOR®
members of The Canadian Real Estate Association
members of The Canadian Real Estate Association
Property details for 1713 High Park Drive Nw, High River
- Type
- Residential
- Bedrooms
- 5
- Bathrooms
- 4
- Living Area
- 2,290 square feet
- Lot Size
- 597.60
- Stories
- 2
- Basement
- Finished, Full
- Parking
- Attached Garage
- Heating
- Forced air, Natural gas
- Cooling
- Central air conditioning
- Exterior
- Stone, Vinyl siding
- Ownership
- Freehold
- Annual Taxes
- $4,862 (2025)
Nearby Listings Stat
Estimated price and comparable properties near 1713 High Park Drive Nw
Active Listings
1
Min Price
$684,900
Max Price
$684,900
Avg Price
$684,900
Days on Market
45
days
Sold Listings
0
Min Sold Price
$N/A
Max Sold Price
$N/A
Avg Sold Price
$N/A
Days until Sold
N/A
days
Neighbourhood Census Data
High River, Alberta
Population
189
Median Age
34.9
Dwelling Value
$250,466
Housing Tenure
Owners 71%
Renters 21%
Age Distribution
Commute Mode
Education Level
Housing Age
Commute Duration
Avg Household Size: 2.5
Pop. Density: 6,116.5/km²
Avg Shelter Cost: $1,458/mo
Owners with Mortgage: 90%
English only: 97.3%
English and French: 2.7%
Median Household Income: $66,688
Price History
Listed
September 1, 2026
by Real Broker
Current Price
$684,900
-1.5% from last change
Type
Residential
For Sale
Price Changes
1
| Date | Price | Change |
|---|---|---|
| Current | $684,900 | $10,100 (-1.5%) |
| Sep 23, 2026 | $695,000 | Listed |