74 Weir Street, Bradford West Gwillimbury
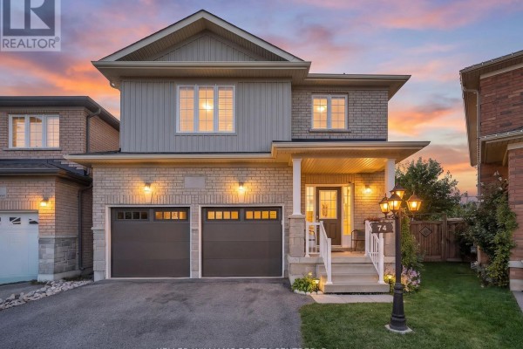
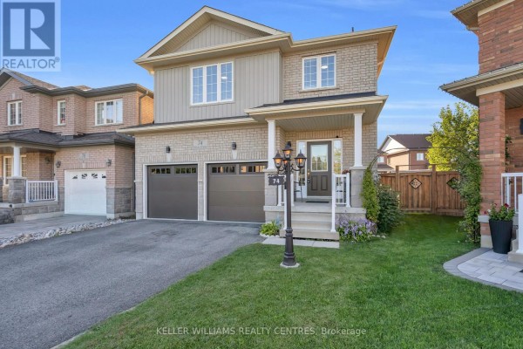
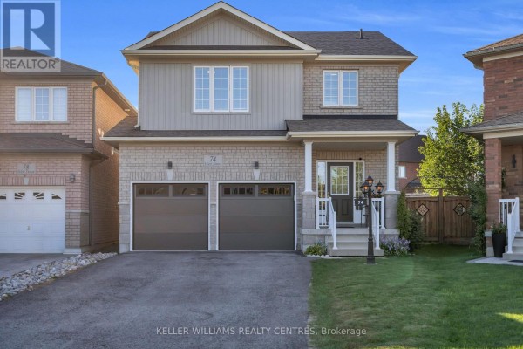
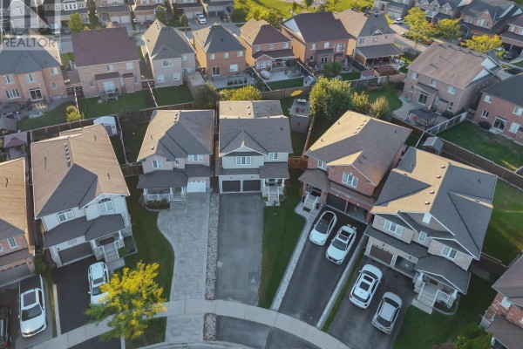
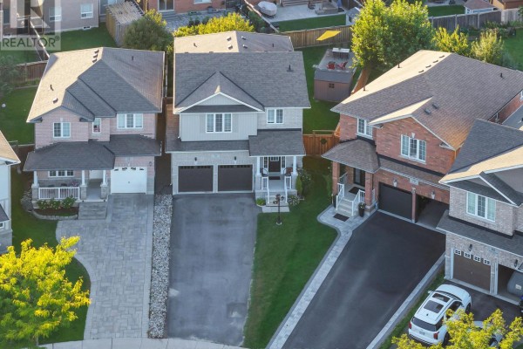
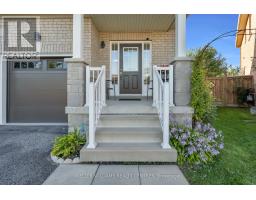
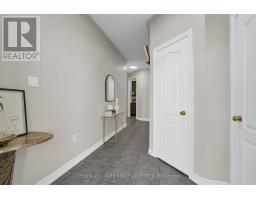
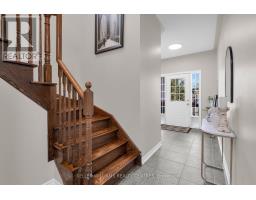
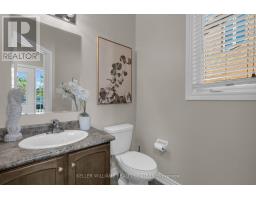
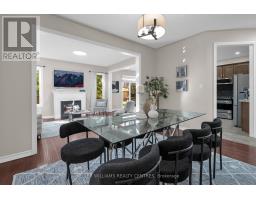
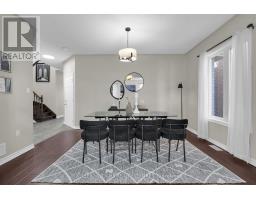
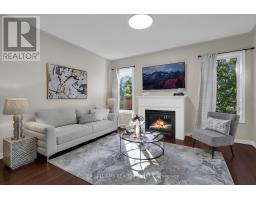
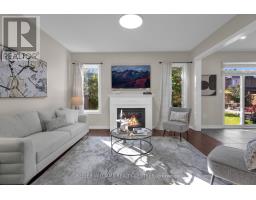
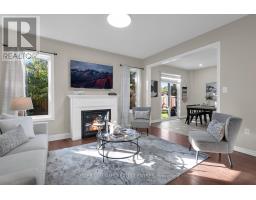
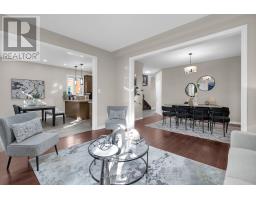
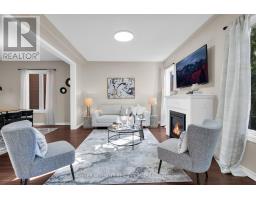
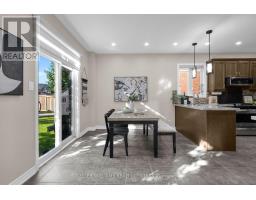
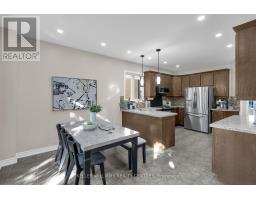
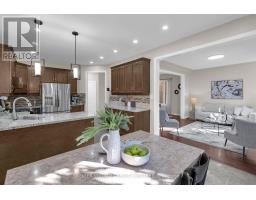
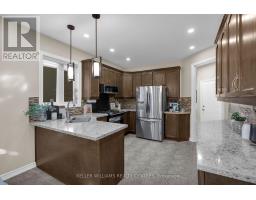
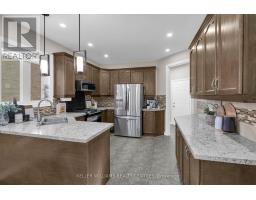
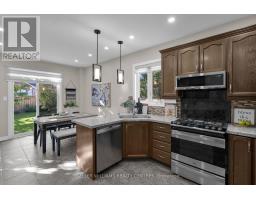
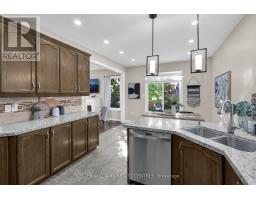
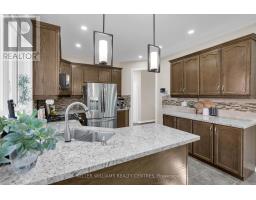
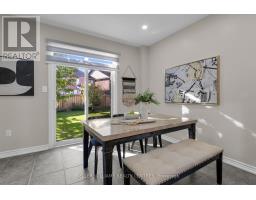
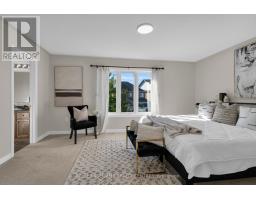
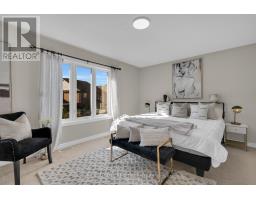
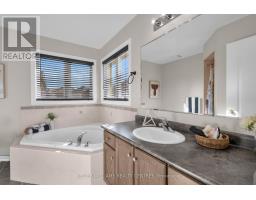
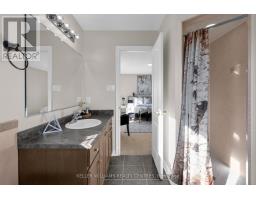
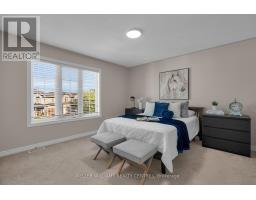
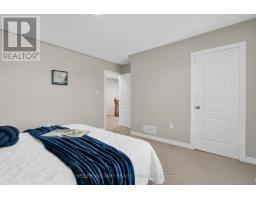
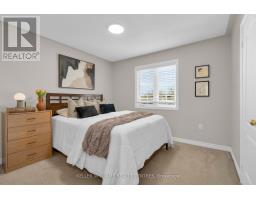
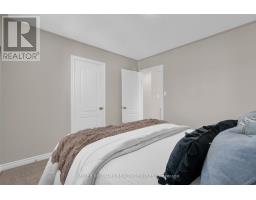
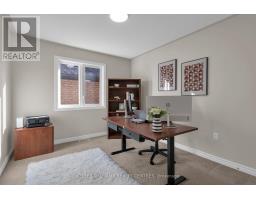
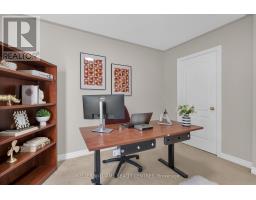
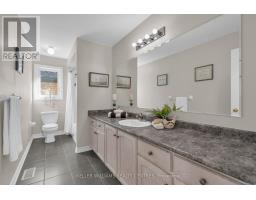
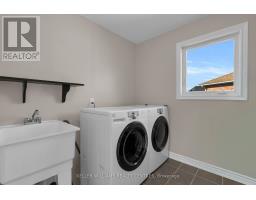
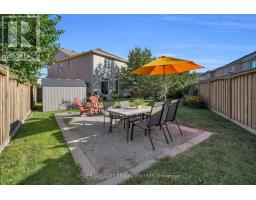
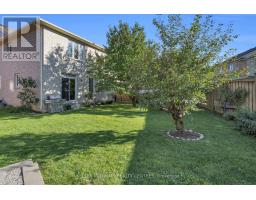
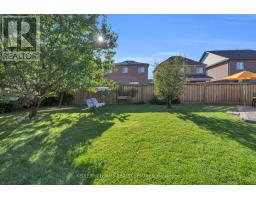
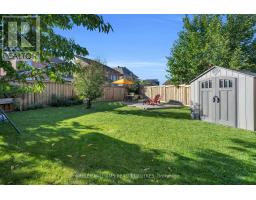
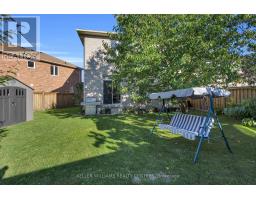
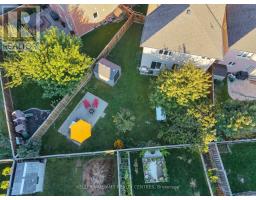
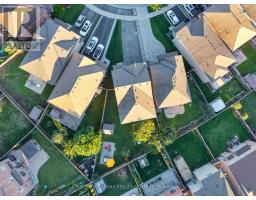
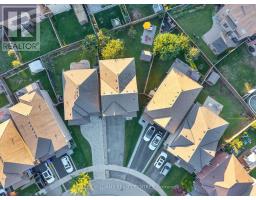
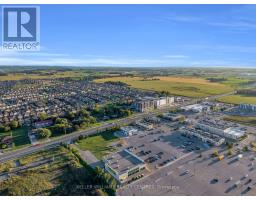
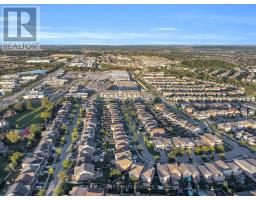
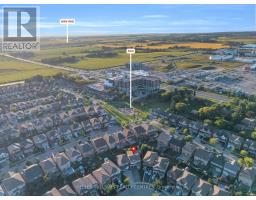
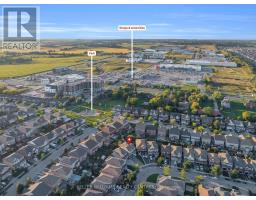
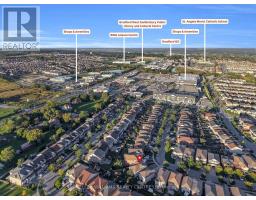
Situated on one of the largest pie-shaped lots in the neighbourhood, this beautifully maintained home showcases true pride of ownership. The expansive backyard features fruit trees and plenty of outdoor space to enjoy, while the extra-long driveway provides parking for up to six vehicles, Inside entry to an spacious double car garage with brand new automatic doors, the inviting and bright open-concept main floor features 9-foot ceilings, elegant laminate flooring, and an inviting living room with a cozy fireplace. The spacious, renovated kitchen offers granite countertops, stainless steel appliances, a backsplash, additional cabinetry for extra storage, and a comfortable breakfast area with a walkout to the backyard.The second floor features four spacious bedrooms, including a primary retreat complete with a private ensuite and large walk-in closet. A generously sized laundry room adds everyday convenience.Ideally located within walking distance of Zehrs, Shoppers Drug Mart, Home Depot, the leisure centre, gym, library, and many other amenities. Highway 400 is just a five-minute drive away, with the approved Bradford Bypass project expected to further enhance future connectivity. A wonderful opportunity to make this home your own! (id:1945)

This listing content provided by
REALTOR.ca
has been licensed by REALTOR®
members of The Canadian Real Estate Association
members of The Canadian Real Estate Association
Property details for 74 Weir Street, Bradford West Gwillimbury
- Type
- Residential
- Bedrooms
- 4
- Bathrooms
- 3
- Lot Size
- 20.1 x 149 FT ; 148.99 x 72.22 x 117.25 x 10.05 X 10.05
- Stories
- 2
- Basement
- Unfinished, Full
- Parking
- Detached Garage, Garage
- Heating
- Forced air, Natural gas
- Cooling
- Central air conditioning
- Exterior
- Brick, Aluminum siding
- Ownership
- Freehold
- Annual Taxes
- $6,149
Nearby Listings Stat
Estimated price and comparable properties near 74 Weir Street
Active Listings
13
Min Price
$699,999
Max Price
$5,500,000
Avg Price
$1,730,054
Days on Market
85
days
Sold Listings
3
Min Sold Price
$964,900
Max Sold Price
$1,089,999
Avg Sold Price
$1,018,233
Days until Sold
52
days
Neighbourhood Census Data
Bradford West Gwillimbury, Ontario
Population
7,456
Median Age
33.6
Median Income
$36,456
Dwelling Value
$601,685
Housing Tenure
Owners 86%
Renters 14%
Age Distribution
Dwelling Types
Commute Mode
Education Level
Housing Age
Commute Duration
Avg Household Size: 3.3
Pop. Density: 2,886.3/km²
Avg Shelter Cost: $2,013/mo
Owners with Mortgage: 82.4%
Owners Spending 30%+: 31.3%
Tenants Spending 30%+: 50%
English only: 91.8%
English and French: 5%
Neither: 3.3%
Median Household Income: $98,645
Median Employment Income: $39,673
Price History
Listed
September 16, 2026
by KELLER WILLIAMS REALTY CENTRES
Current Price
$999,900
Type
Residential
For Sale