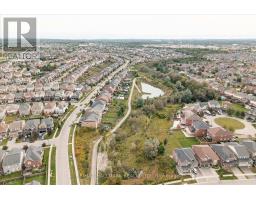
1864 Arborwood Drive, Oshawa
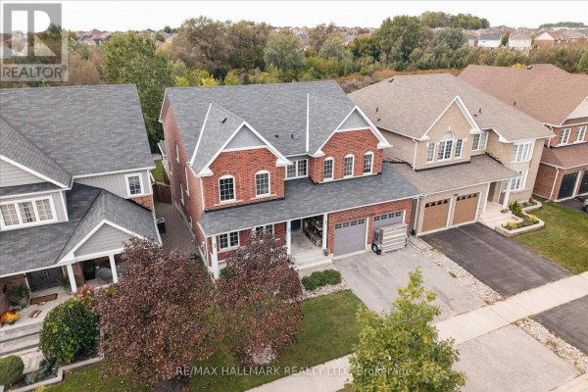
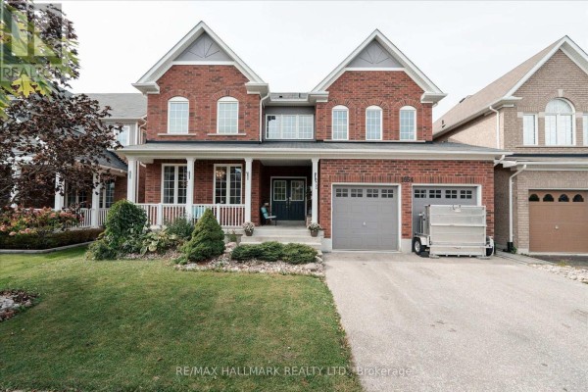
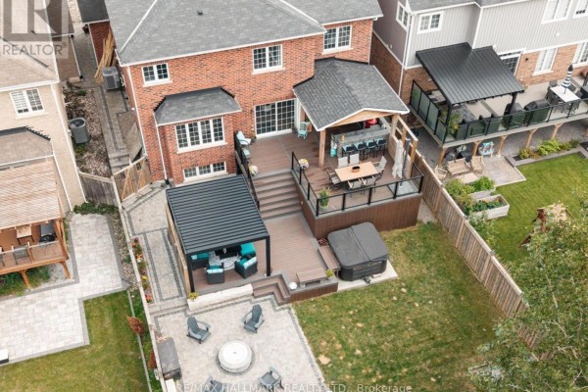
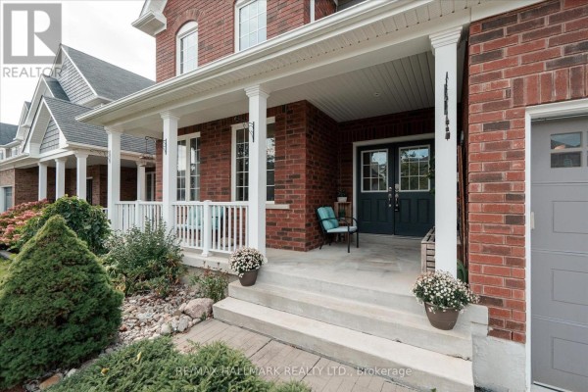
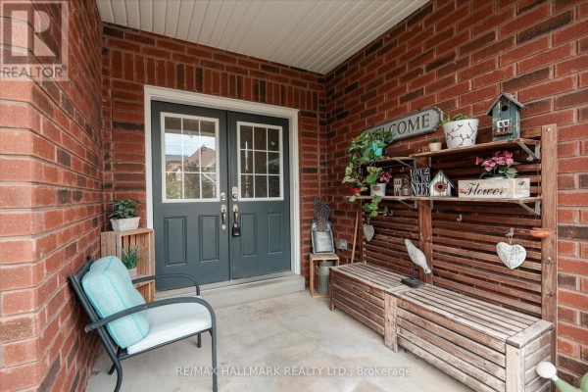
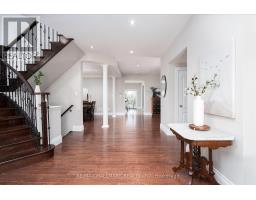
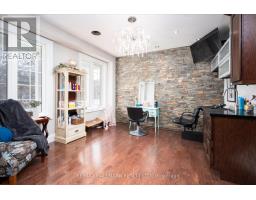
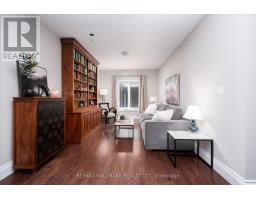
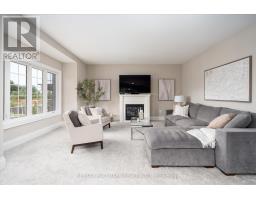
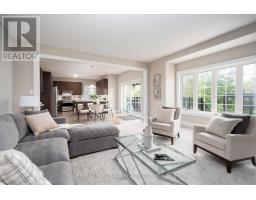
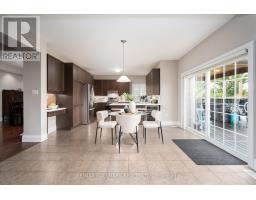
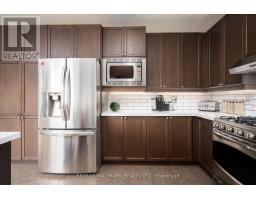
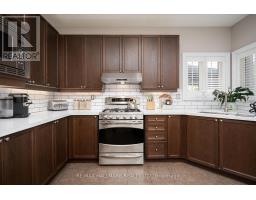
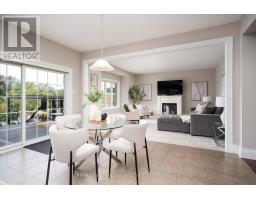
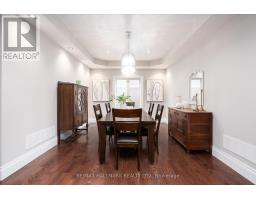
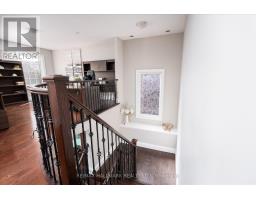
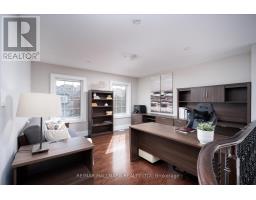
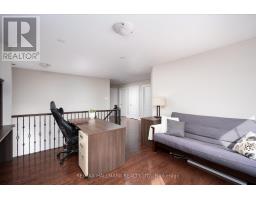
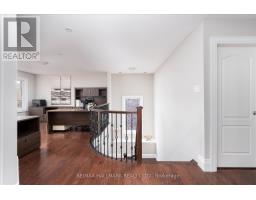
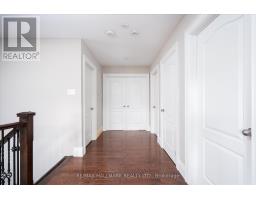
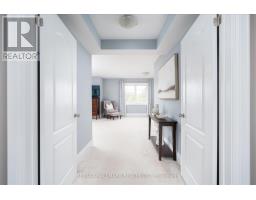
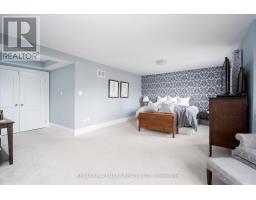
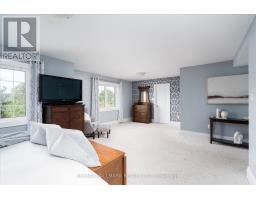
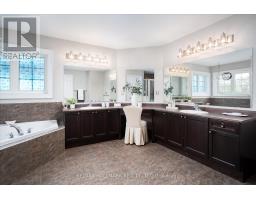
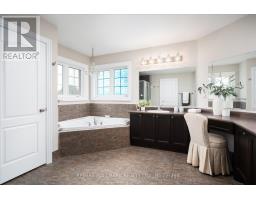
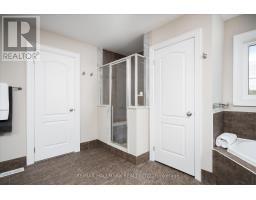
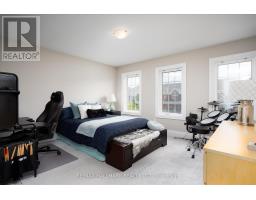
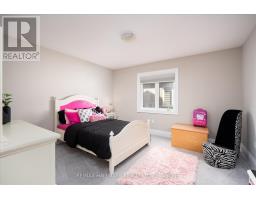
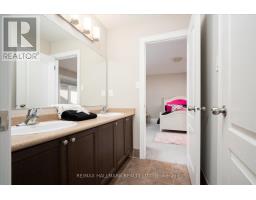
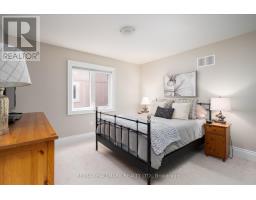
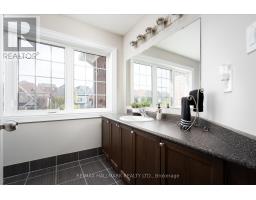
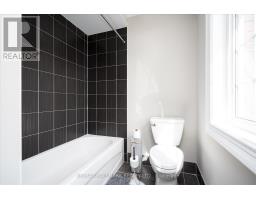
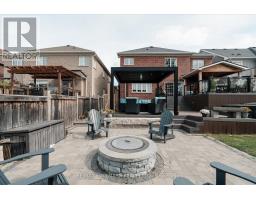
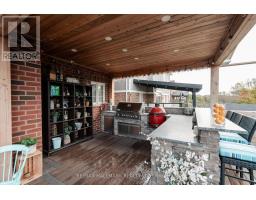
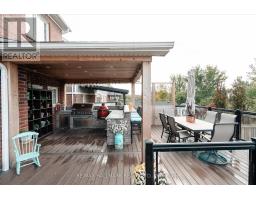
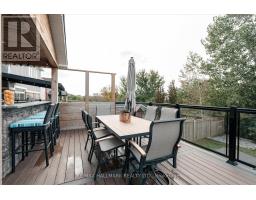
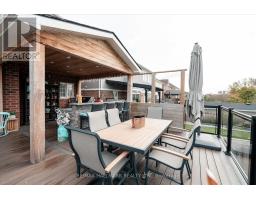
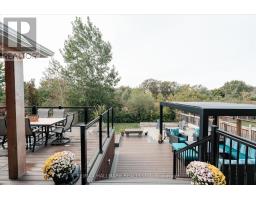
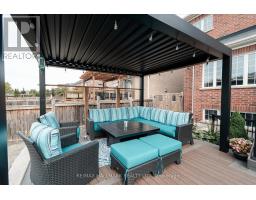
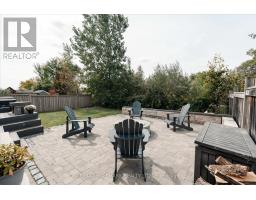
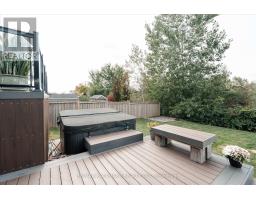
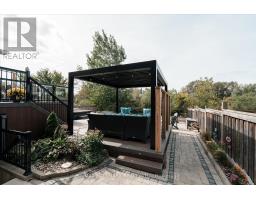
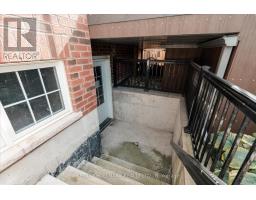
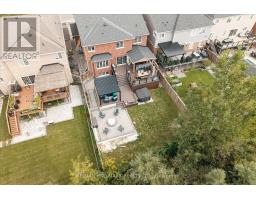
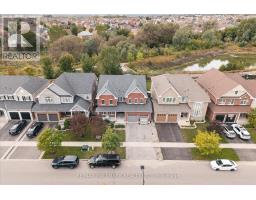
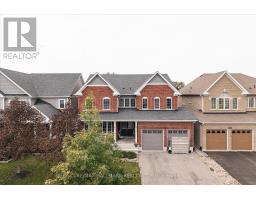
Welcome to this four plus one bedroom executive home at 1864 Arborwood Dr in Oshawa! This award-winning, Tribute-built model with an EPIC backyard retreat is a "SHOW-STOPPERr". Featuring a rare additional loft, the "Gardenview" stands as one of the largest homes in the community spanning an impressive 3661 square feet. No expense has been spared on this premium ravine home! The main level welcomes you with grand 9-foot ceilings, fresh paint throughout, a beautiful parlour, classic library, and formal dining room. The freshly updated chef-inspired kitchen features pristine quartz countertops and flows seamlessly into a spacious, sun-filled living and dining area. A striking spiral staircase leads to the plus one versatile upper loft addition, perfect to use as a den, family room or home office. The four upper bedrooms offer pure luxury, including a massive primary retreat complete with a cozy sitting area, walk-in closet, and spa-like ensuite, alongside highly functional semi-ensuite secondary bedrooms. Feast your eyes on THE ultimate outdoor entertainment zone, showcasing a fully equipped outdoor kitchen, a massive two-tier composite deck, pergola and a custom fire pit overlooking the serene, protected Harmony Creek Ravine. No expense has beenspared on this property, featuring over $83,000 in builder upgrades and a $268,000 backyard retreat. The lower level with an upgraded double entry, extended ceiling height, and large windows has a main level feel, just awaiting your personal touch. This spectacular ravine haven is a one-of-a-kind must-see, just steps from top-rated schools, parks, shopping, transit, and Highway407. See attached floor plans and feature sheet. (id:1945)

This listing content provided by
REALTOR.ca
has been licensed by REALTOR®
members of The Canadian Real Estate Association
members of The Canadian Real Estate Association
Property details for 1864 Arborwood Drive, Oshawa
- Type
- Residential
- Bedrooms
- 5
- Bathrooms
- 4
- Lot Size
- 50.2 x 135.1 FT
- Stories
- 2
- Basement
- Unfinished, Full, Separate entrance, Walk out, N/A, N/A, N/A
- Parking
- Garage
- Heating
- Forced air, Natural gas
- Cooling
- Central air conditioning
- Exterior
- Brick
- Ownership
- Freehold
- Annual Taxes
- $10,500
Nearby Listings Stat
Estimated price and comparable properties near 1864 Arborwood Drive
Active Listings
10
Min Price
$779,000
Max Price
$1,150,000
Avg Price
$965,079
Days on Market
33
days
Sold Listings
2
Min Sold Price
$865,000
Max Sold Price
$979,900
Avg Sold Price
$922,450
Days until Sold
18
days
Neighbourhood Census Data
Oshawa, Ontario
Population
535
Median Age
42.7
Median Income
$41,856
Dwelling Value
$289,305
Housing Tenure
Owners 78%
Renters 22%
Age Distribution
Dwelling Types
Commute Mode
Education Level
Housing Age
Commute Duration
Avg Household Size: 2.4
Pop. Density: 363.1/km²
Avg Shelter Cost: $1,196/mo
Owners with Mortgage: 44.4%
Owners Spending 30%+: 19.4%
Tenants Spending 30%+: 50%
English only: 97.2%
English and French: 2.8%
Median Household Income: $92,416
Median Employment Income: $35,891
Price History
Listed
September 22, 2026
by RE/MAX HALLMARK REALTY LTD.
Current Price
$999,000
Type
Residential
For Sale