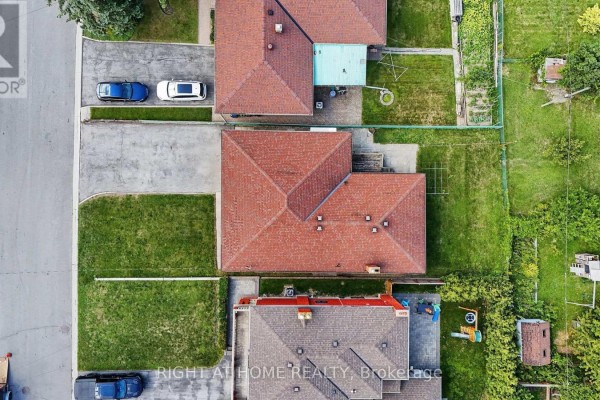
Big Rustic Bungalow with a Basement Kitchen Near Humber River
Property details for 84 Raven Road, Toronto
- Type
- Residential
- Style
- Bungalow
- Bedrooms
- 4
- Bathrooms
- 2
- Lot Size
- 46.7 x 112.3 FT
- Stories
- 1
- Basement
- Finished, N/A
- Parking
- Attached Garage, Garage
- Heating
- Forced air, Natural gas
- Cooling
- Central air conditioning
- Exterior
- Brick
- Ownership
- Freehold
- Annual Taxes
- $5,331 (2025)
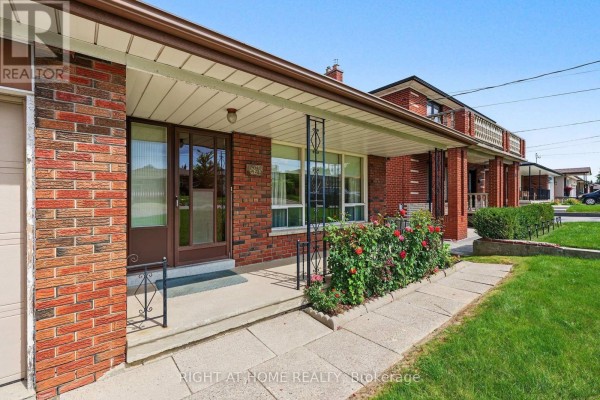
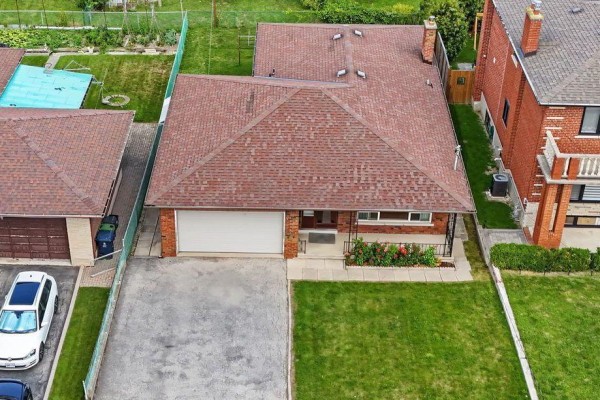
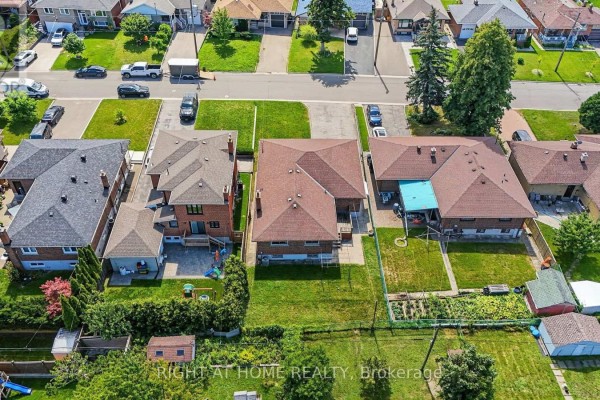
Rustic's got that quiet, tucked-away feel but you're barely 10 minutes from Humber River Hospital and a quick hop onto the 401 or 400. This 1,400 sq ft bungalow sits on a 46.7 x 112.3 ft lot, so there's real room out back for a garden, a play structure, or just a big BBQ setup. The main floor has three bedrooms, a living room, dining room, and a kitchen with a range, fridge, and washer. Downstairs is where it gets interesting: there's a second full kitchen, a family room, a fourth bedroom, a laundry room, a workshop, and a cold room. That means legitimate multi-generational living or rental income potential. The basement is finished but the whole place needs your touch. It's been in one family for decades, so it's loved but dated. Brick exterior, attached two-car garage, and a long driveway give you six parking spots total. Taxes run $5,331 a year. Schools are close, with Nelson A Boylen Collegiate half a kilometer away and Chaminade College 700 meters. Recent sales in the area hover around $959K, and you're listed at $999K, which feels fair for the size and the second kitchen. If you're handy and want to build equity, this one's got solid bones.
About 84 Raven Road, Toronto — Property Score
* This property score is an approximate estimate based on publicly available data, nearby comparable listings, and automated analysis. Scores are for informational purposes only and should not be relied upon as professional appraisals or investment advice. Actual property values may vary. We recommend consulting a licensed real estate professional for accurate assessments.
Full Listing Description
All Property Details
Neighbourhood Census Data
Toronto, Ontario