53 Castleglen Boulevard, Markham
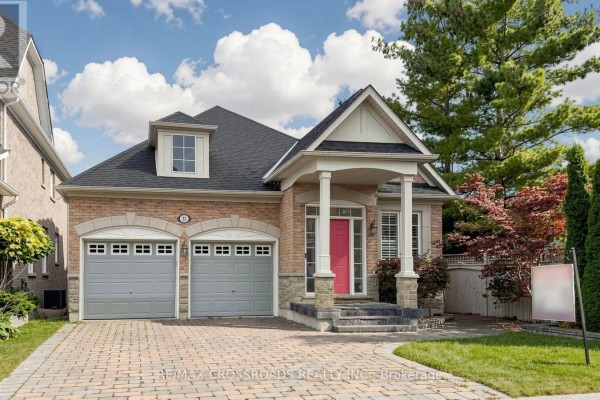
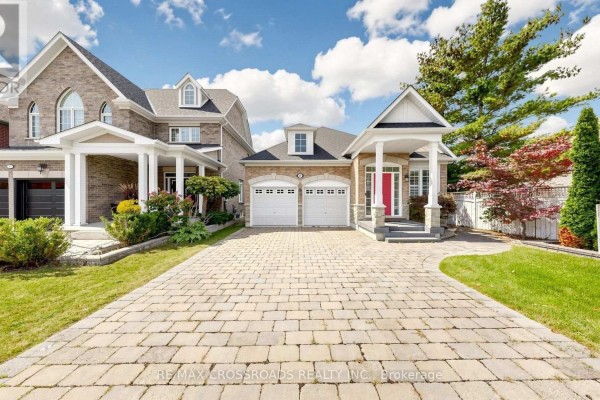
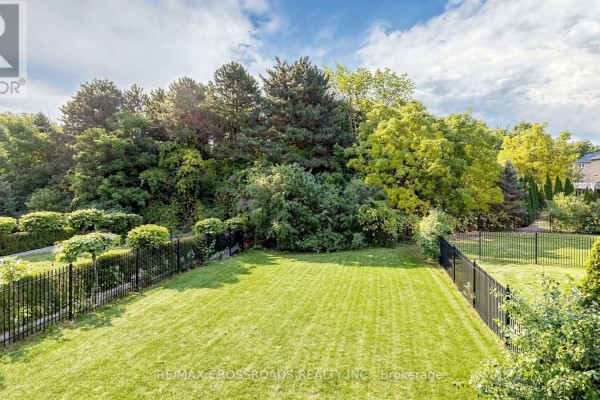
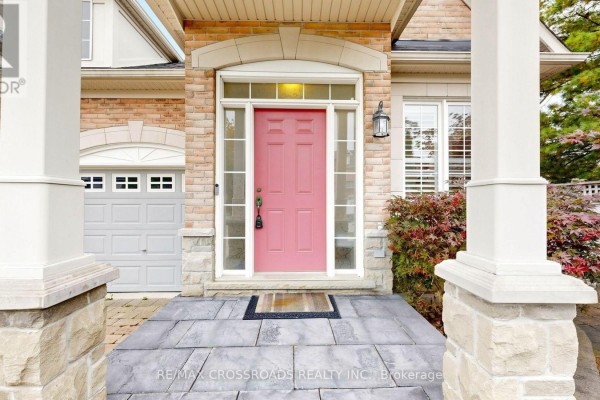
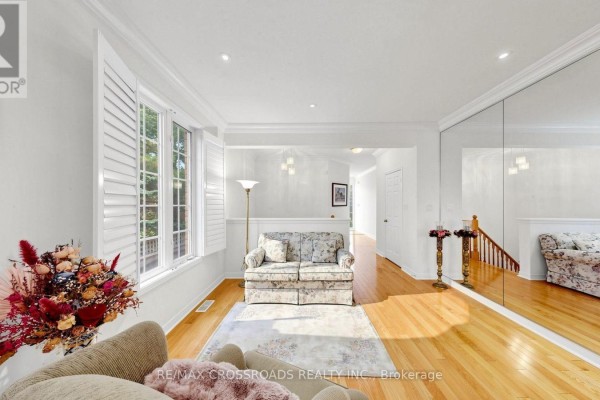
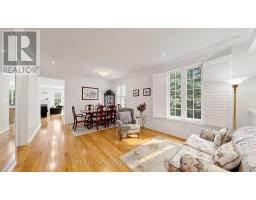
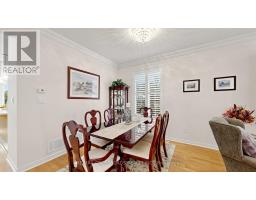
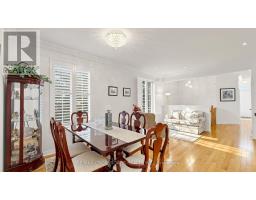
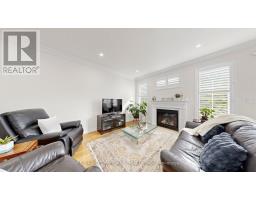
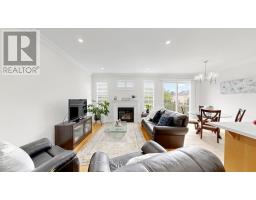
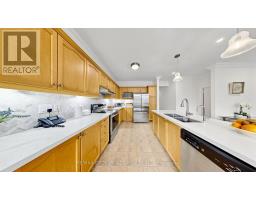
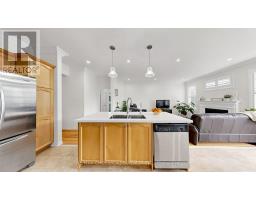
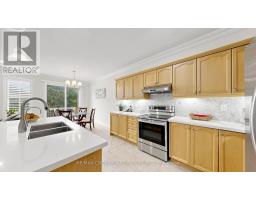
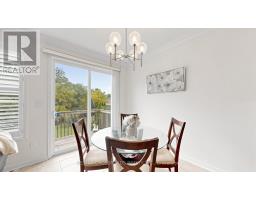
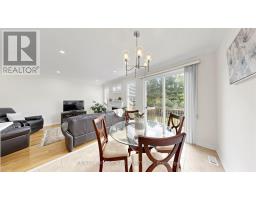
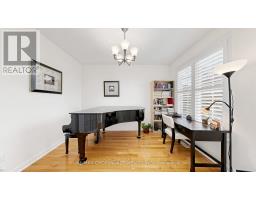
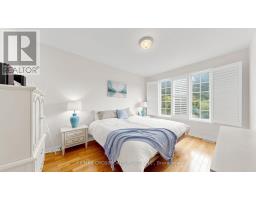
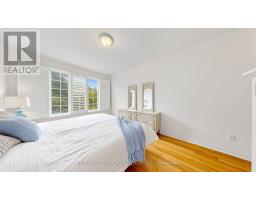
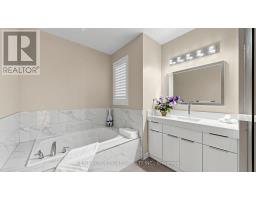
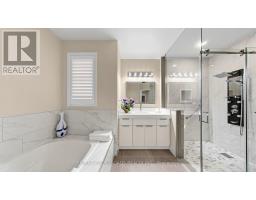
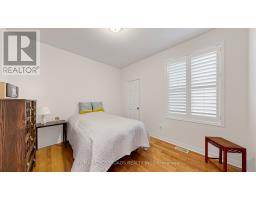
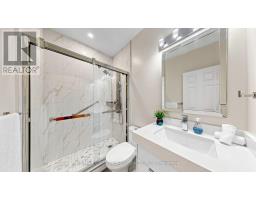
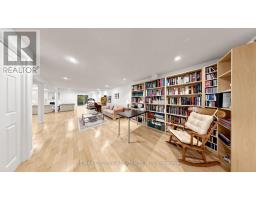
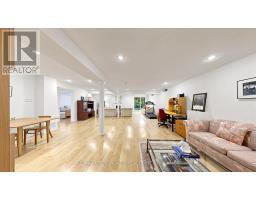
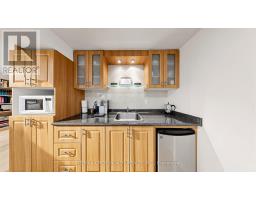
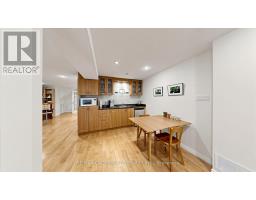
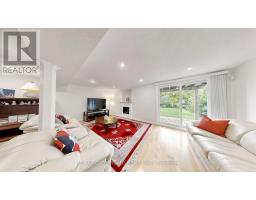
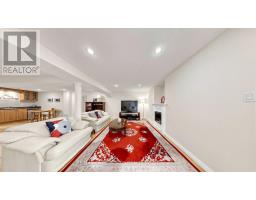
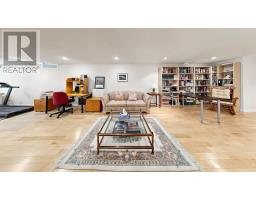
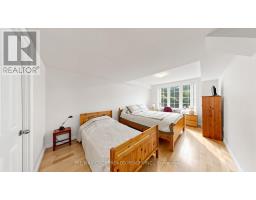
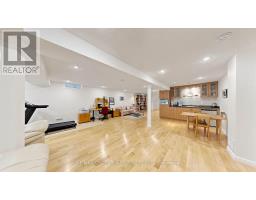
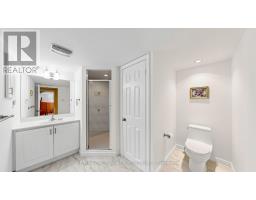
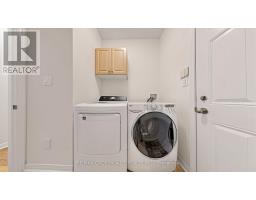
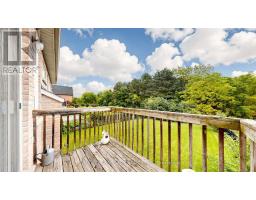
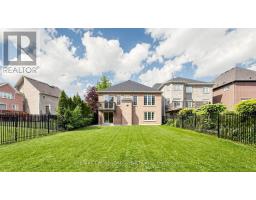
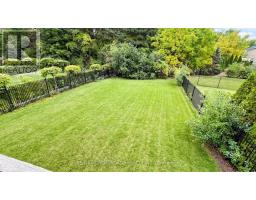
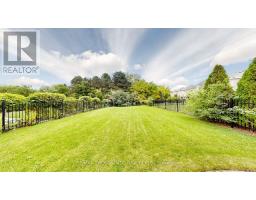
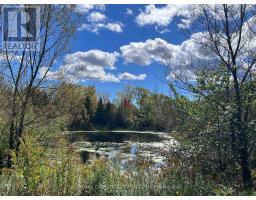
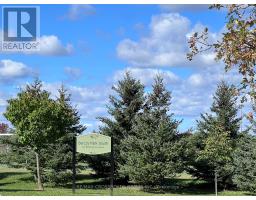
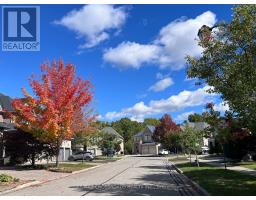
Rarely found this magnificent raised bungalow, perfectly situated on a premium 40 x 178 ft deep lot backing onto a tranquil ravine with desirable south exposure. Over 3500sqft of total living space! 9'ceiling on ground fl. Enjoy exceptional privacy, abundant natural light, and beautiful unobstructed ravine views year-round. Well cared home by original owners!$$$ spent on extensive renovations and upgrades since 2021! Features include a newer roof (2021), a modern renovated kitchen with centre island, granite countertops, maple cabinetry and stainless steel appliances. The bright kitchen/family room features smooth ceilings, pot lights, a cozy gas fireplace and walkout to the sundeck overlooking the spectacular ravine setting. Freshly painted the whole house! The beautifully updated main bathroom offers a glass-enclosed shower, granite countertop, and a large soaker tub. Convenient main-floor laundry and direct access to the double garage add to the home's functionality. The professionally finished walk-out basement is another outstanding feature of this home, filled with natural light thanks to the south-facing exposure. It features hardwood flooring, a wet bar, electric fireplace, bedroom with 3-piece ensuite, and direct walkout to the private backyard-ideal for extended family, guests or additional living space. Located in the highly sought-after, mature and family-friendly Berczy community, within the Stonebridge P.S. and Pierre Elliott Trudeau H.S. school areas. Conveniently located close to parks, plazas, supermarkets, public transit and everyday amenities. A rare combination of a premium ravine lot, sunny south exposure, 178-ft depth, extensive renovations and a finished walk-out basement in one of Markham's most desirable communities! (id:1945)

This listing content provided by
REALTOR.ca
has been licensed by REALTOR®
members of The Canadian Real Estate Association
members of The Canadian Real Estate Association
Property details for 53 Castleglen Boulevard, Markham
- Type
- Residential
- Style
- Raised bungalow
- Bedrooms
- 5
- Bathrooms
- 3
- Lot Size
- 40 x 178.6 FT
- Stories
- 1
- Basement
- Finished, Walk out, N/A
- Parking
- Attached Garage, Garage
- Heating
- Forced air, Natural gas
- Cooling
- Central air conditioning
- Exterior
- Brick
- Ownership
- Freehold
- Annual Taxes
- $8,025 (2025)
Nearby Listings Stat
Estimated price and comparable properties near 53 Castleglen Boulevard
Active Listings
2
Min Price
$1,399,000
Max Price
$1,498,000
Avg Price
$1,448,500
Days on Market
36
days
Sold Listings
0
Min Sold Price
$N/A
Max Sold Price
$N/A
Avg Sold Price
$N/A
Days until Sold
N/A
days
Neighbourhood Census Data
Markham, Ontario
Population
1,087
Median Age
43.6
Median Income
$28,368
Dwelling Value
$1,196,614
Age Distribution
Dwelling Types
Commute Mode
Education Level
Housing Age
Commute Duration
Avg Household Size: 3.6
Pop. Density: 2,621.2/km²
Avg Shelter Cost: $1,929/mo
Owners with Mortgage: 59.3%
Owners Spending 30%+: 38.3%
Tenants Spending 30%+: 0%
English only: 83%
English and French: 6.4%
Neither: 10.6%
Median Household Income: $117,760
Median Employment Income: $36,224
Price History
Listed
October 1, 2026
by RE/MAX CROSSROADS REALTY INC.
Current Price
$1,498,000
Type
Residential
For Sale