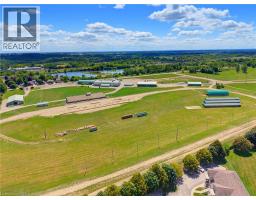
60 Whitlaw Way Unit# 10, Paris
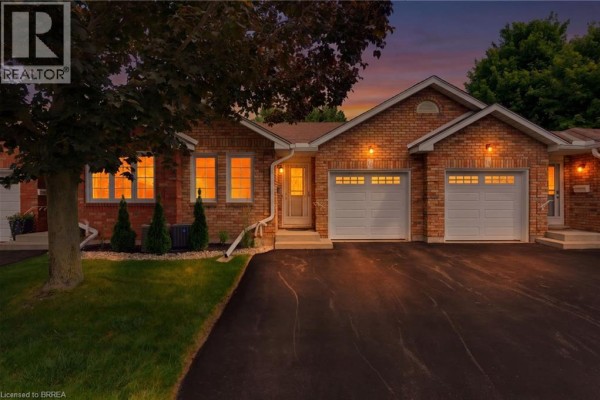
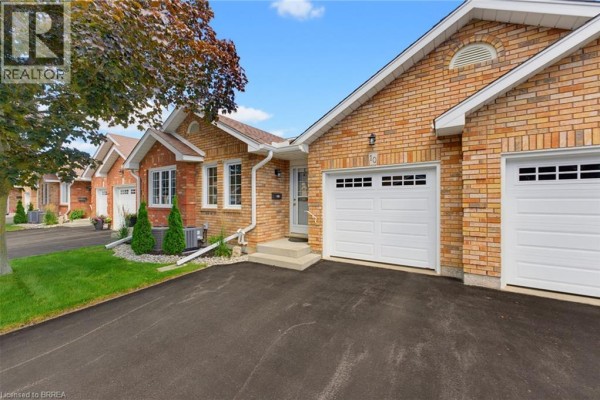
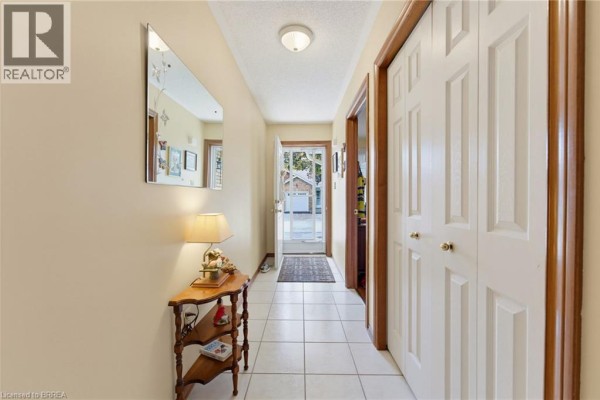
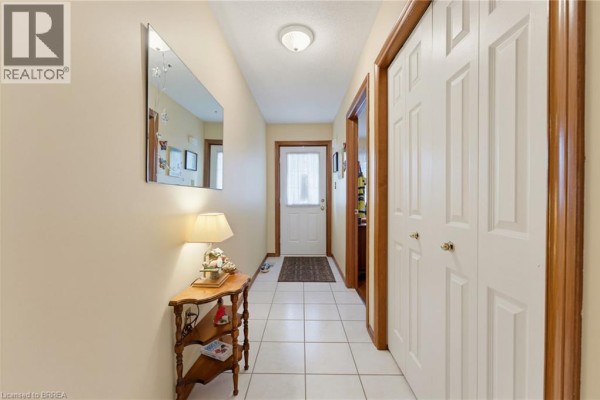
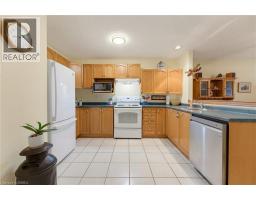
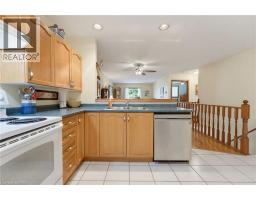
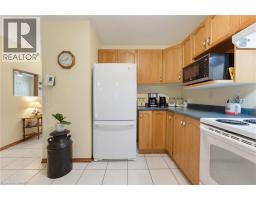
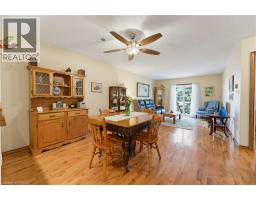
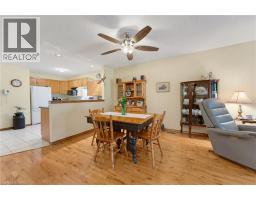
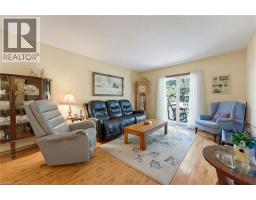
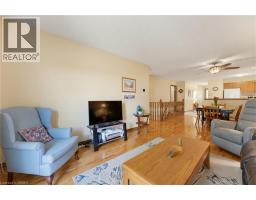
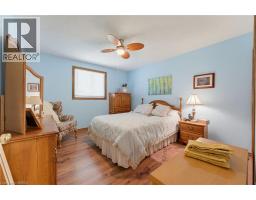
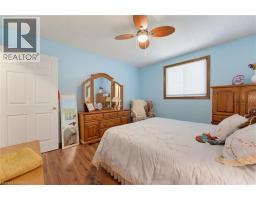
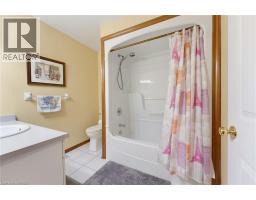
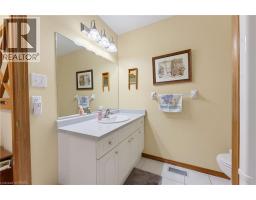
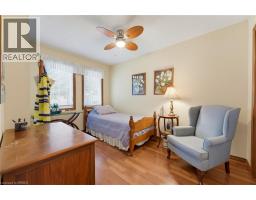
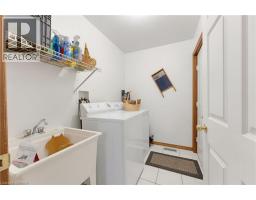
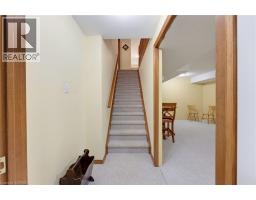
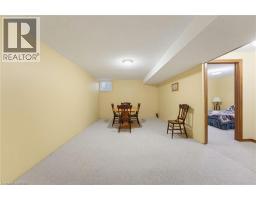
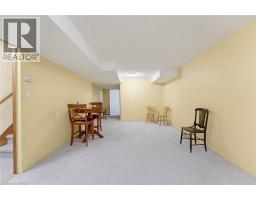
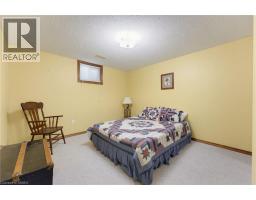
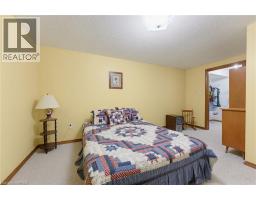
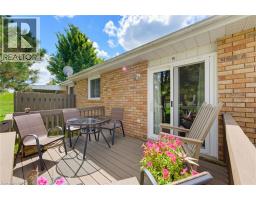
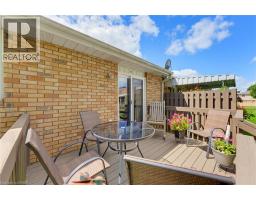
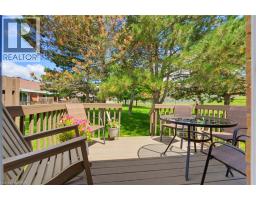
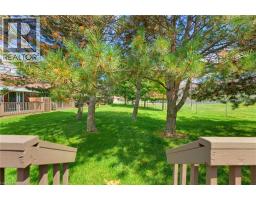
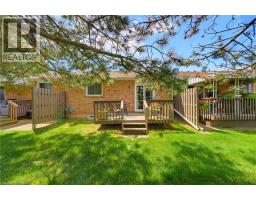
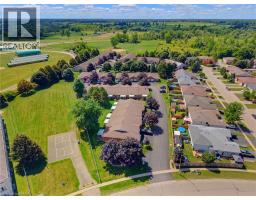
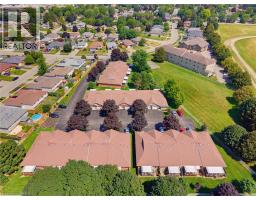
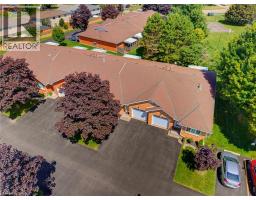
Welcome home to this charming 2-bedroom bungalow-style condo, ideally located close to all amenities, downtown shops, restaurants and more! The open-concept main floor features a tiled entry, convenient main-floor laundry with access to the garage, and a spacious kitchen with plenty of room for meal preparation and entertaining. The living and dining area features beautiful hardwood flooring and offers a warm, inviting space to relax and gather. Sliders from the living room lead to the rear deck, where the yard has a wonderfully private feel surrounded by mature trees - perfect for enjoying your morning coffee or unwinding at the end of the day. The main floor also features two comfortable main-floor bedrooms both with easy-care laminate flooring and a nice size 4-piece bathroom. The lower level is nearly complete and provides excellent additional living space, including a generous recreation room, bonus room with a large walk-in closet - ideal for a home office, hobby room, plus a storage room and rough-in for a second bathroom. There is plenty of room to customize the lower level to suit your lifestyle and needs. With its spacious layout, finished lower-level potential, private outdoor setting and convenient location, this condo offers comfortable, low-maintenance living with all the space you need! (id:1945)

This listing content provided by
REALTOR.ca
has been licensed by REALTOR®
members of The Canadian Real Estate Association
members of The Canadian Real Estate Association
Property details for 60 Whitlaw Way Unit# 10, Paris
- Type
- Townhouse
- Style
- Other
- Bedrooms
- 2
- Bathrooms
- 1
- Living Area
- 1,938 square feet
- Stories
- 1
- Basement
- Partially finished, Full
- Parking
- Attached Garage
- Heating
- Forced air, Natural gas
- Cooling
- Central air conditioning
- Exterior
- Brick
- Ownership
- Condo/Strata
- Annual Taxes
- $2,866
- Condo Fee
- $485 / Monthly
Nearby Listings Stat
Estimated price and comparable properties near 60 Whitlaw Way Unit# 10
Active Listings
1
Min Price
$549,900
Max Price
$549,900
Avg Price
$549,900
Days on Market
53
days
Sold Listings
0
Min Sold Price
$N/A
Max Sold Price
$N/A
Avg Sold Price
$N/A
Days until Sold
N/A
days
Neighbourhood Census Data
Brant, Ontario
Population
599
Median Age
39.6
Median Income
$34,688
Dwelling Value
$250,849
Housing Tenure
Owners 77%
Renters 26%
Age Distribution
Dwelling Types
Commute Mode
Education Level
Housing Age
Commute Duration
Avg Household Size: 2.6
Pop. Density: 2,462.0/km²
Avg Shelter Cost: $1,016/mo
Owners with Mortgage: 52.9%
Owners Spending 30%+: 14.7%
Tenants Spending 30%+: 0%
English only: 95.8%
English and French: 4.2%
Median Household Income: $78,592
Median Employment Income: $36,992
Price History
Listed
August 18, 2026
by Peak Realty Ltd.
Current Price
$549,900
Type
Townhouse
For Sale