Expansive Bungalow with Sauna on 60x129 Lot in Newtonbrook East
Property details for 170 Newton Drive, Toronto
- Type
- Residential
- Style
- Bungalow
- Bedrooms
- 4
- Bathrooms
- 3
- Lot Size
- 60 x 129 FT ; As Per Mpac
- Stories
- 1
- Basement
- Finished, N/A
- Parking
- Attached Garage, Garage
- Heating
- Forced air, Natural gas
- Cooling
- Central air conditioning
- Exterior
- Brick, Stucco
- Ownership
- Freehold
- Annual Taxes
- $9,192
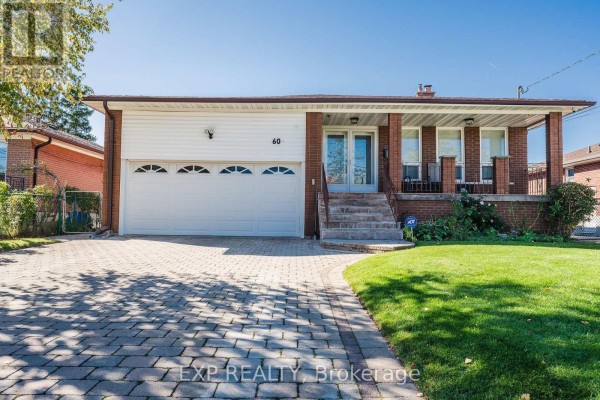
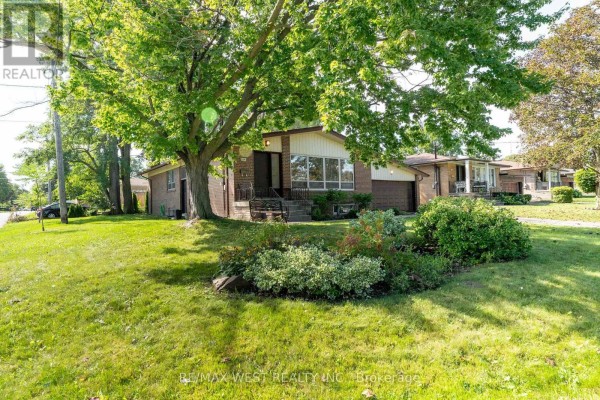
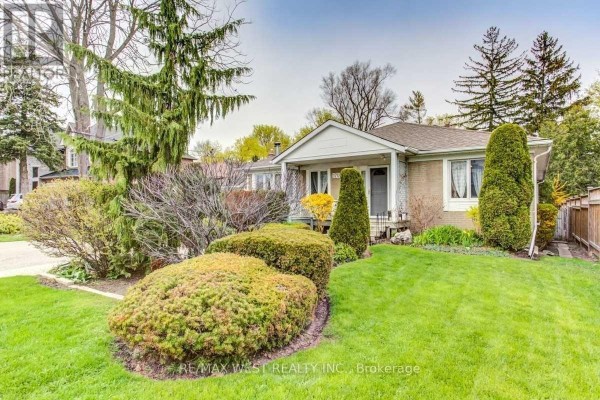
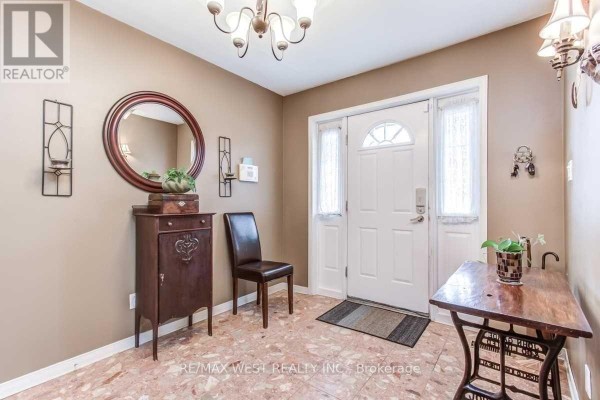
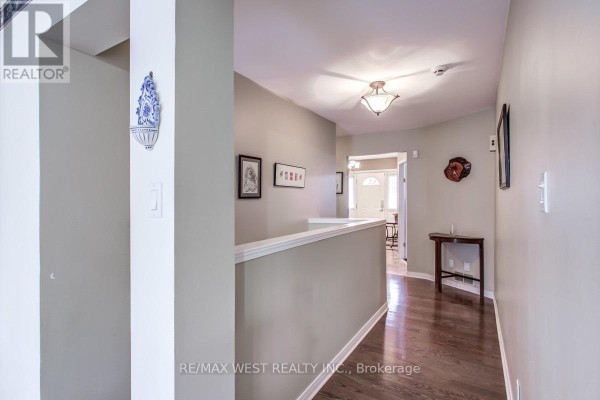
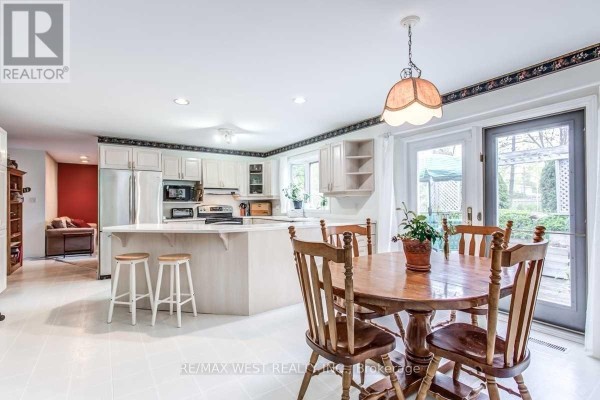
This is a big one. The main floor alone spans 2,245 sq ft, plus a 1,775 sq ft finished basement, all on a prime 60x129 lot. You get 4 beds and 3 baths, with the primary suite featuring its own ensuite. The main floor flows with hardwood throughout, a family room with a fireplace, and a kitchen that opens to a deck via two walkouts. It's got that classic bungalow layout but with room to spread out. The basement is a whole other world - there's a rec room, an office, and a sauna, which is a rare find. Location is solid: close to schools, and downtown access is easy. Price is set at $1.59M, which is a bit above the neighborhood median, but you're paying for the size and the lot. Needs some updating in places - the bathrooms are original - but the bones are strong. The garden is lush and private, with mature trees. If you're looking for space and potential, this is worth a look.
About 170 Newton Drive, Toronto — Property Score
This expansive 4-bedroom, 3-bathroom bungalow in Toronto's East Newtonbrook boasts a substantial total living space of 4,020 sq. ft. across a generous 60'x129' lot. Priced at $1,590,000, it offers a prime location and significant potential, exceeding the area median price of $1,288,000 by providing...
* This property score is an approximate estimate based on publicly available data, nearby comparable listings, and automated analysis. Scores are for informational purposes only and should not be relied upon as professional appraisals or investment advice. Actual property values may vary. We recommend consulting a licensed real estate professional for accurate assessments.
Full Listing Description
All Property Details
Neighbourhood Census Data
Toronto, Ontario