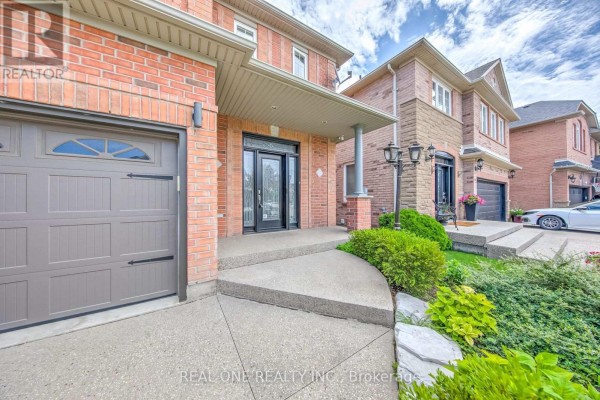
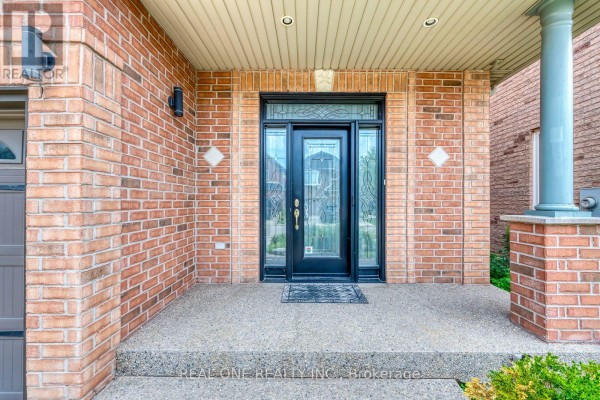
1418 Gulledge Trail, Oakville
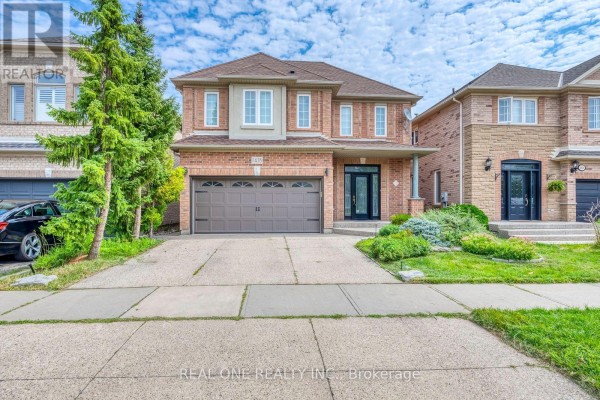
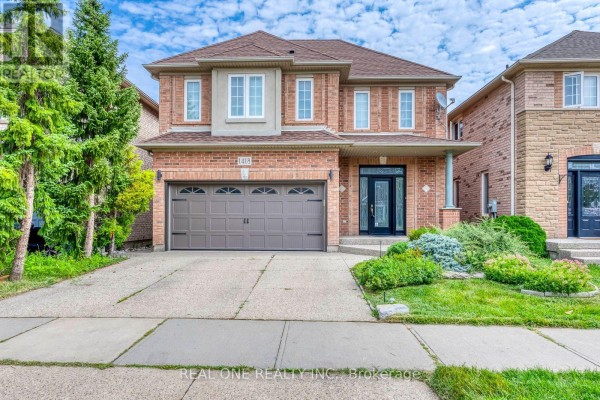
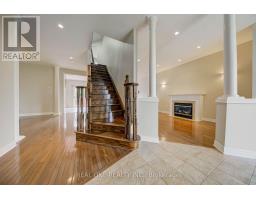
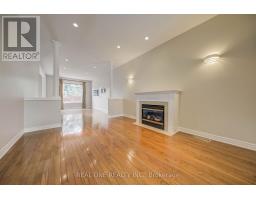
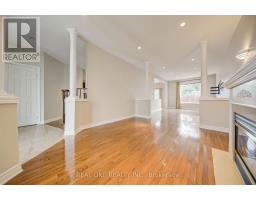
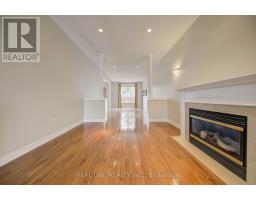
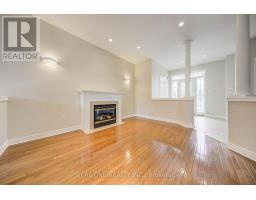
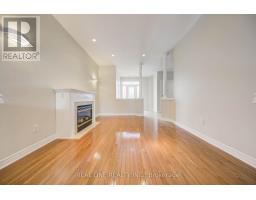
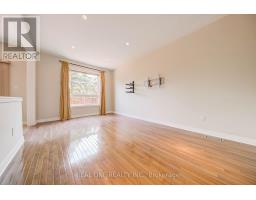
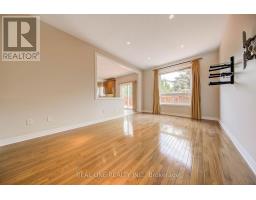
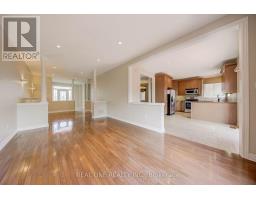
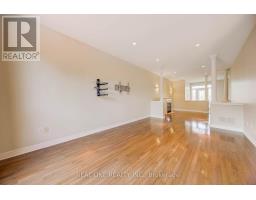
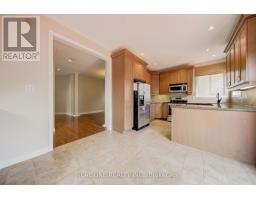
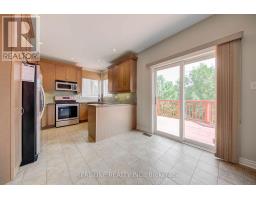
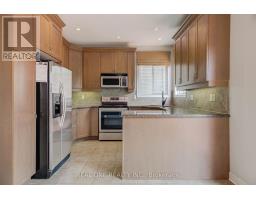
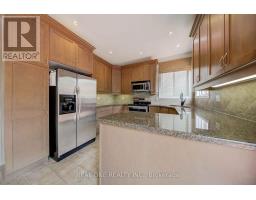
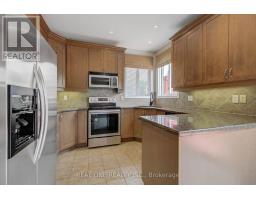
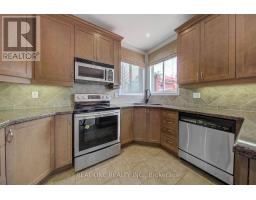
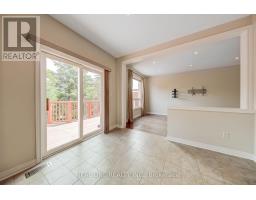
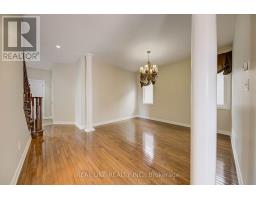
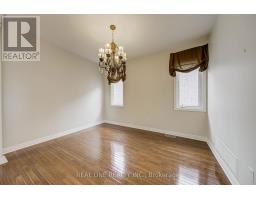
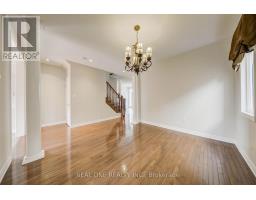
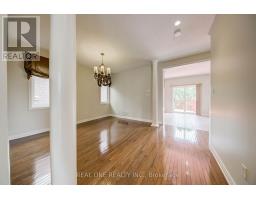
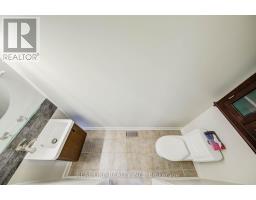
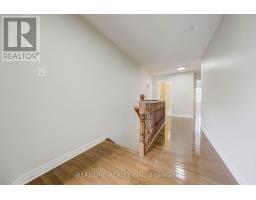
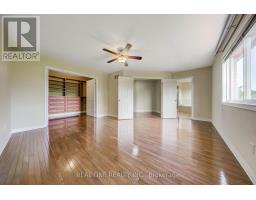
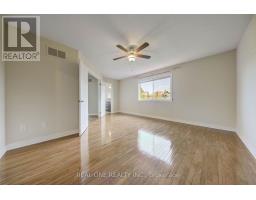
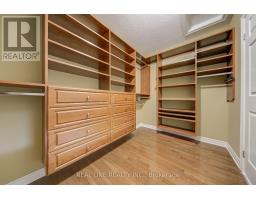
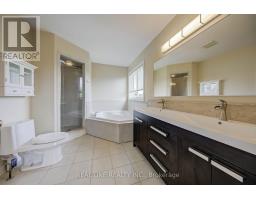
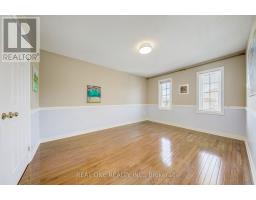
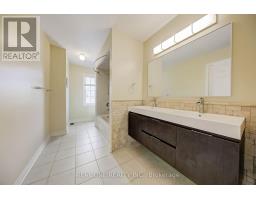
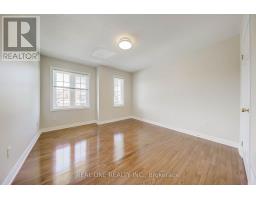
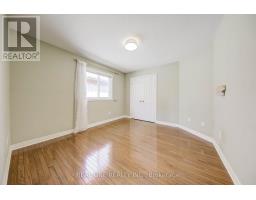
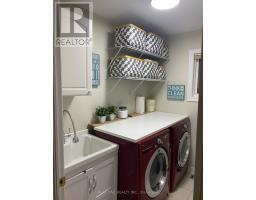
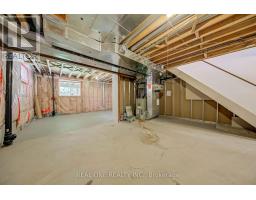
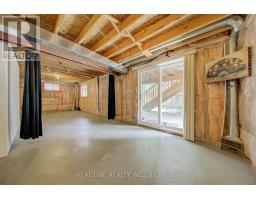
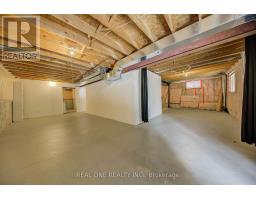
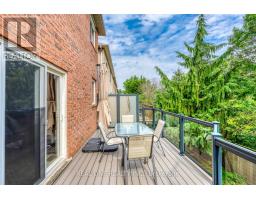
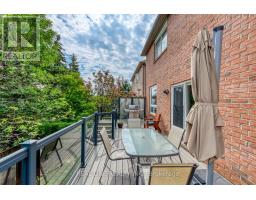
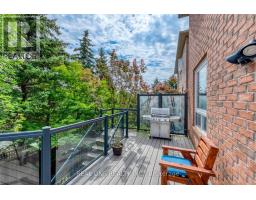
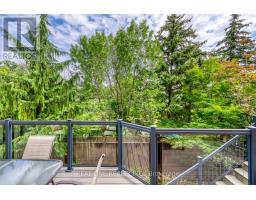
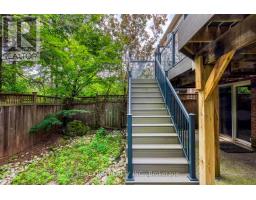
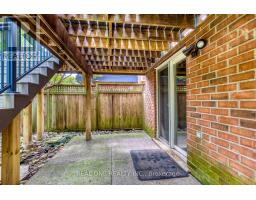
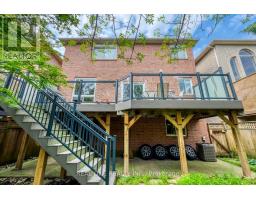
5 Elite Picks! Here Are 5 Reasons To Make This Home Your Own: 1. Family-Sized Kitchen Featuring Ample Cabinet Space, Granite Countertops, Stainless Steel Appliances & Bright Breakfast Area with W/O to Large Composite Deck with Stunning Views of the Ravine! 2. Lovely Principal Rooms, Including Open Concept Formal Dining Room & Spacious Family Room with Picture Window Overlooking the Ravine, Leading to Generous Living Room with Gas Fireplace! 3. 4 Good-Sized Bedrooms, 2 Full Baths & Convenient Upper Level Laundry Room on 2nd Level, with Double Door Entry to Primary Bedroom Featuring Large W/I Closet with Extensive B/I Organizers & 5pc Ensuite Boasting Double Vanity, Large Soaker Tub & Separate Shower. 4. Great Potential in the Unspoiled WALK-OUT Basement - Ample Space for Additional Living Space or In-Law Suite... Bring Your Design Ideas! 5. Beautiful Backyard with Patio Area Backing onto Taplow Creek Trail & Ravine, Conveniently Located Just Steps to Bloomfield Park with Soccer & Basketball Fields, Tennis Court & Kids Playground. All This & More! Hardwood Flooring Thru Main & 2nd Levels. Modern 2pc Powder Room & Convenient Garage Access Complete the Main Level. 5pc Main Bath with Double Vanity & Combination Tub/Shower. 2,400 Sq.Ft. of Above-Ground Living Space Plus Over 1,000 Sq.Ft. in the (Unfinished) W/O Basement! Oversized 1 Car Garage with B/I Organizers Plus 2 Car Driveway. Fabulous West Oak Trails Location Just Minutes to Hospital, Parks & Trails, Schools, Shopping & Amenities! (id:1945)

This listing content provided by
REALTOR.ca
has been licensed by REALTOR®
members of The Canadian Real Estate Association
members of The Canadian Real Estate Association
Property details for 1418 Gulledge Trail, Oakville
- Type
- Residential
- Bedrooms
- 4
- Bathrooms
- 3
- Lot Size
- 37.1 x 86.9 FT
- Stories
- 2
- Basement
- Unfinished, Full
- Parking
- Attached Garage, Garage
- Heating
- Forced air, Natural gas
- Cooling
- Central air conditioning
- Exterior
- Brick
- Ownership
- Freehold
- Annual Taxes
- $6,459
Nearby Listings Stat
Estimated price and comparable properties near 1418 Gulledge Trail
Active Listings
15
Min Price
$979,900
Max Price
$1,699,900
Avg Price
$1,397,507
Days on Market
18
days
Sold Listings
9
Min Sold Price
$988,000
Max Sold Price
$1,599,000
Avg Sold Price
$1,311,533
Days until Sold
32
days
Neighbourhood Census Data
Oakville, Ontario
Population
1,147
Median Age
39.7
Median Income
$47,744
Dwelling Value
$751,346
Housing Tenure
Owners 94%
Age Distribution
Dwelling Types
Commute Mode
Education Level
Housing Age
Commute Duration
Avg Household Size: 3.2
Pop. Density: 4,948.2/km²
Avg Shelter Cost: $1,724/mo
Owners with Mortgage: 61.2%
Owners Spending 30%+: 14.9%
Tenants Spending 30%+: 75%
English only: 82.5%
English and French: 16.2%
Neither: 1.7%
Median Household Income: $126,336
Median Employment Income: $52,608
Price History
Listed
September 28, 2026
by REAL ONE REALTY INC.
Current Price
$1,399,000
-6.7% from last change
Type
Residential
For Sale
Price Changes
1
| Date | Price | Change |
|---|---|---|
| Current | $1,399,000 | $100,000 (-6.7%) |
| Sep 28, 2026 | $1,499,000 | Listed |