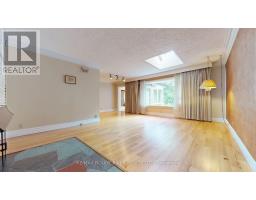
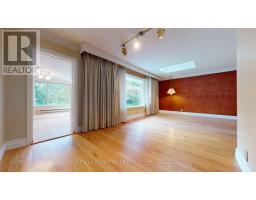
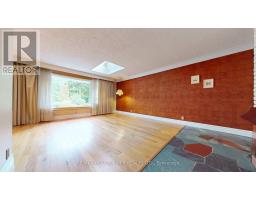
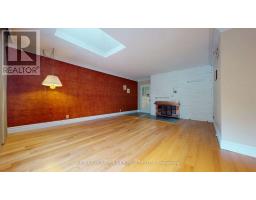
37 Acland Crescent, Toronto
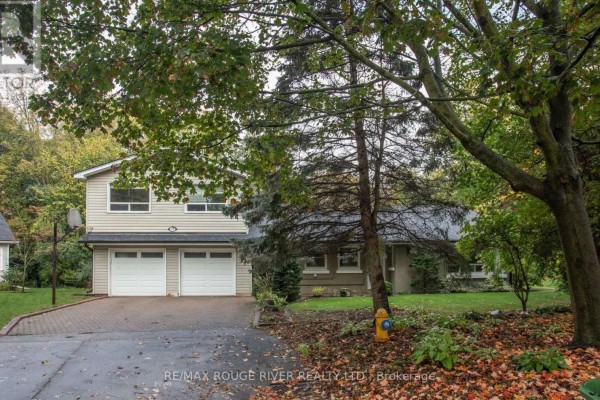
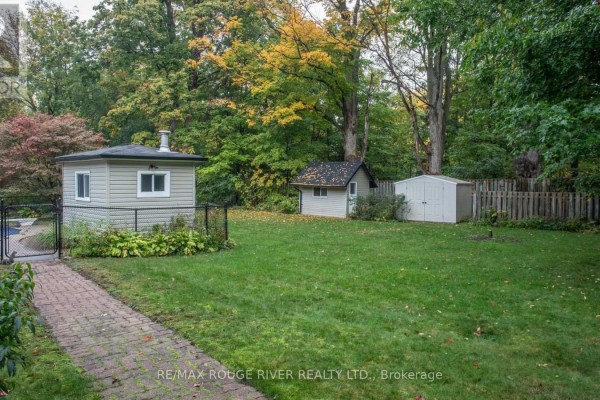
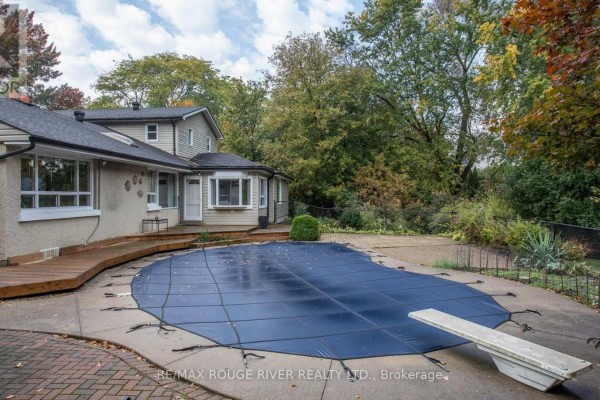
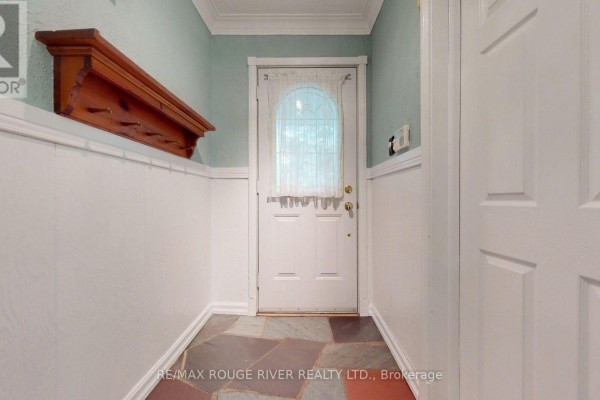
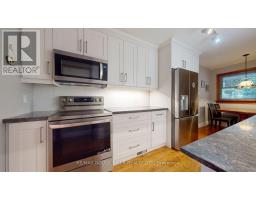
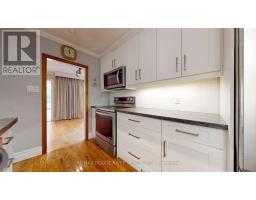
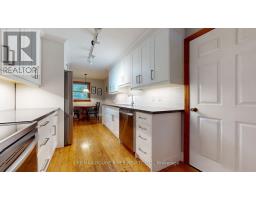
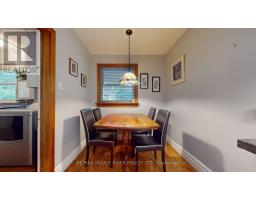
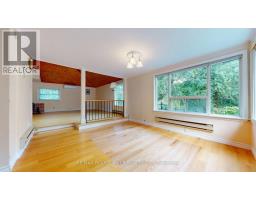
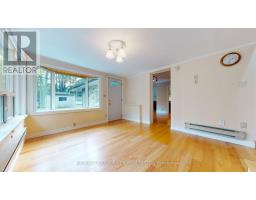
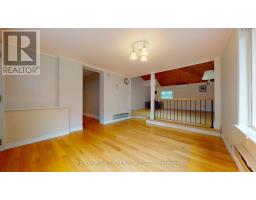
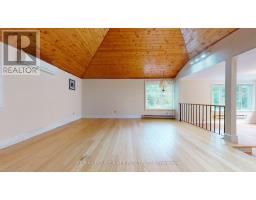
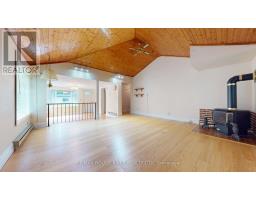
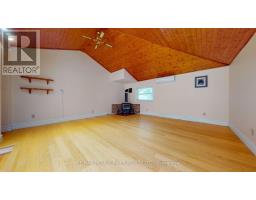
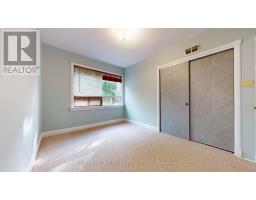
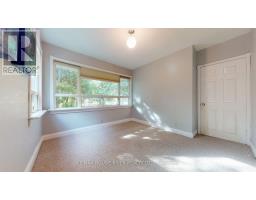
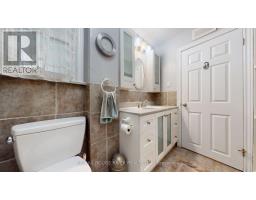
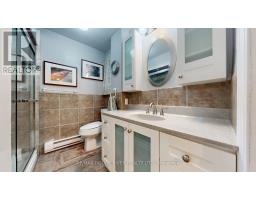
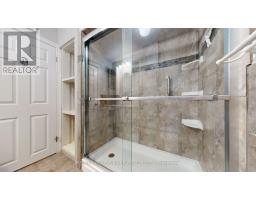
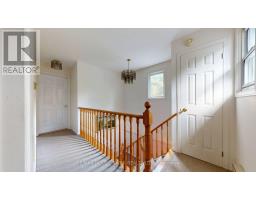
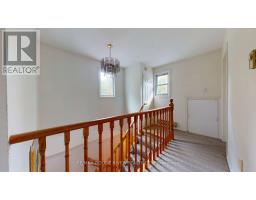
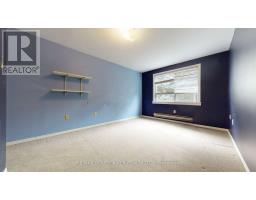
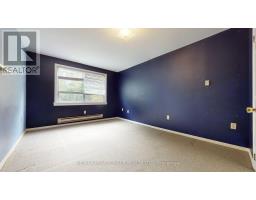
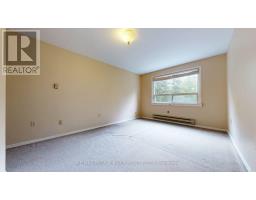
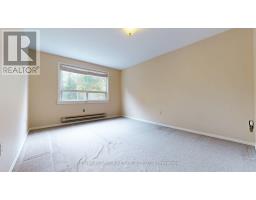
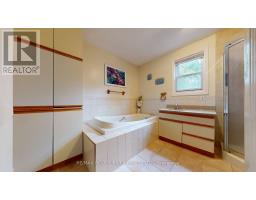
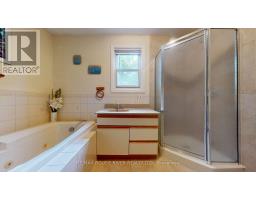
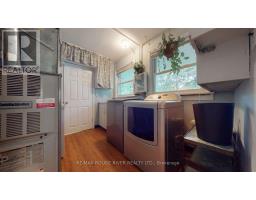
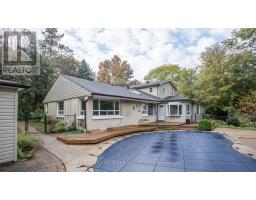
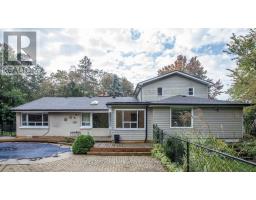
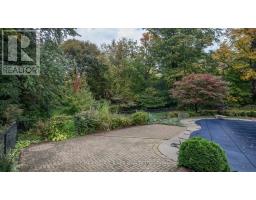
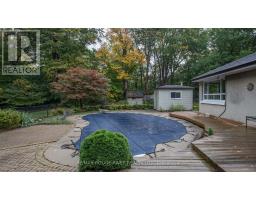
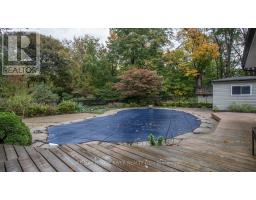
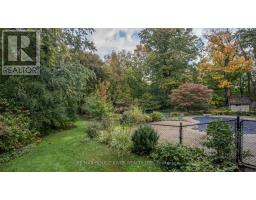
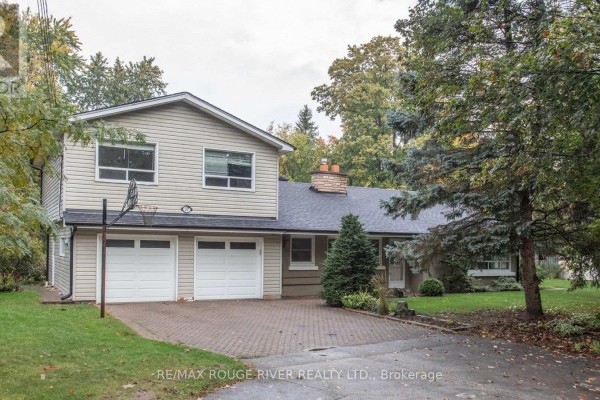
Welcome to 37 Acland Crescent, a rare opportunity to own a spacious family home on a just under half acre lot in the heart of Highland Creek. Tucked away on a sought after cul de sac, this two storey home, built in 1951, offers 2,572 sq ft (MPAC) of above grade living space, 5 bedrooms, 2 bathrooms and a double car garage. The flexible layout offers room for growing families, multi generational living, a home office or extended family accommodation. Step outside to an expansive backyard featuring an inground pool, with plenty of space for summer afternoons, backyard barbecues, family celebrations and entertaining friends. The generous lot offers a level of space and privacy that is increasingly hard to find in the city.Adding to the property's appeal is the potential for a garden suite, with the possibility of a two storey dwelling of approximately 1,291 sq ft, subject to zoning, municipal approvals, servicing and applicable building requirements. This offers an exciting opportunity to explore additional living space for extended family or other permitted uses.The quiet cul de sac setting provides a more private neighbourhood atmosphere. Highland Creek is known for its established residential streets, mature surroundings and welcoming community feel. Enjoy nearby parks, schools, trails, local shopping and everyday amenities, with convenient connections to major routes throughout the GTA. Whether you are looking for space for the whole family, a backyard built for summer enjoyment or exciting future possibilities, 37 Acland Crescent offers a unique opportunity to enjoy space, privacy and potential in one of Scarborough's established neighbourhoods. (id:1945)

This listing content provided by
REALTOR.ca
has been licensed by REALTOR®
members of The Canadian Real Estate Association
members of The Canadian Real Estate Association
Property details for 37 Acland Crescent, Toronto
- Type
- Residential
- Bedrooms
- 5
- Bathrooms
- 2
- Lot Size
- 35.3 x 138 FT ; 121.03 S, 137.99 E, 152.79 N, 122.87 W
- Stories
- 2
- Basement
- None
- Parking
- Attached Garage, Garage
- Heating
- Baseboard heaters, Forced air, Natural gas
- Exterior
- Brick, Vinyl siding
- Ownership
- Freehold
- Annual Taxes
- $6,681 (2025)
Nearby Listings Stat
Estimated price and comparable properties near 37 Acland Crescent
Active Listings
2
Min Price
$820,000
Max Price
$1,299,800
Avg Price
$1,059,900
Days on Market
10
days
Sold Listings
1
Min Sold Price
$799,800
Max Sold Price
$799,800
Avg Sold Price
$799,800
Days until Sold
56
days
Neighbourhood Census Data
Toronto, Ontario
Population
729
Median Age
50.1
Median Income
$35,136
Dwelling Value
$848,699
Housing Tenure
Owners 89%
Renters 11%
Age Distribution
Dwelling Types
Commute Mode
Education Level
Housing Age
Commute Duration
Avg Household Size: 3.2
Pop. Density: 2,855.5/km²
Avg Shelter Cost: $1,535/mo
Owners with Mortgage: 40.5%
Owners Spending 30%+: 14.3%
Tenants Spending 30%+: 40%
English only: 92.4%
English and French: 4.9%
Neither: 2.8%
Median Household Income: $124,160
Median Employment Income: $35,904
Price History
Listed
October 14, 2026
by RE/MAX ROUGE RIVER REALTY LTD.
Current Price
$1,299,800
Type
Residential
For Sale
Contact Agent Get in touch about 37 Acland Crescent, Toronto
A.J. ABBATE
RE/MAX ROUGE RIVER REALTY LTD.