2826 31 Street Sw, Calgary
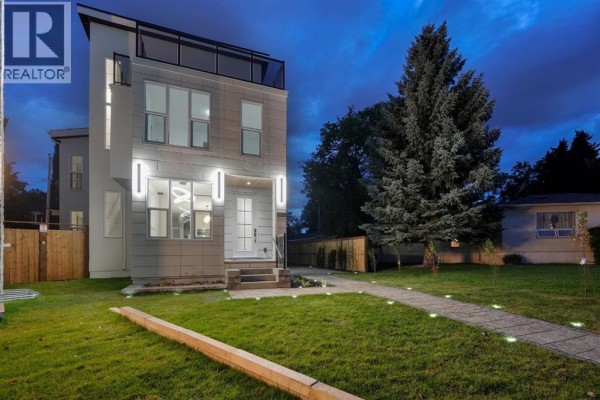
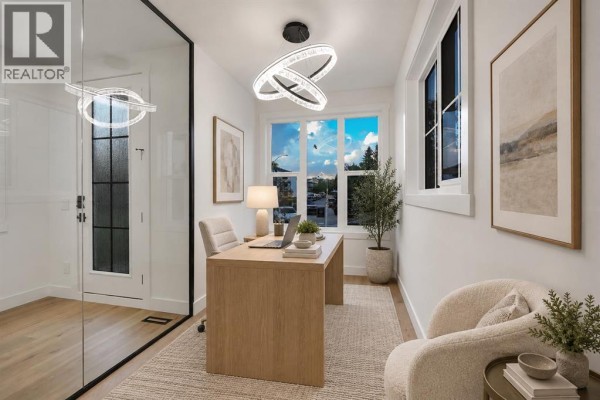
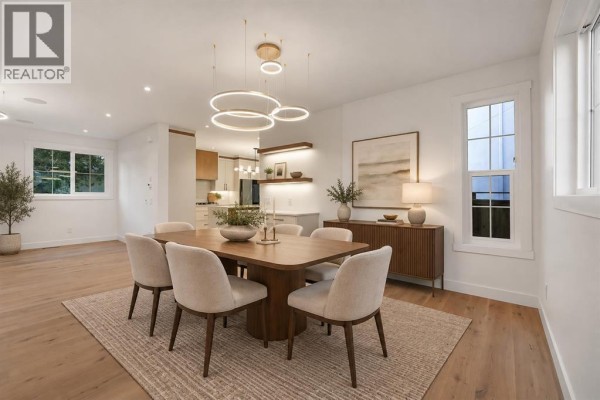
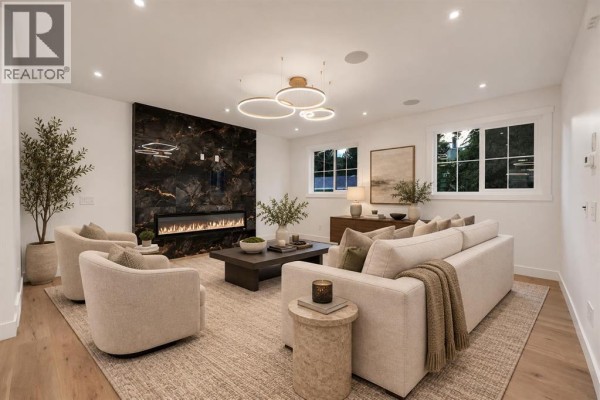
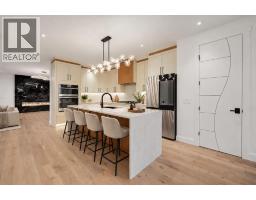
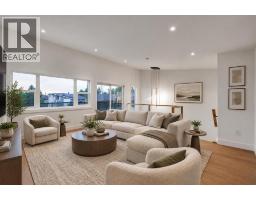
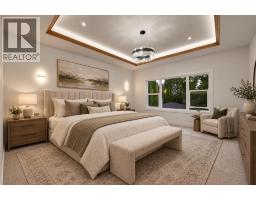
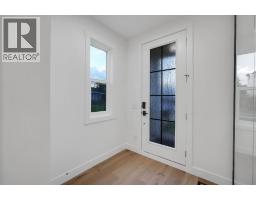
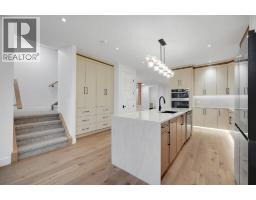
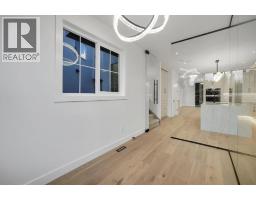
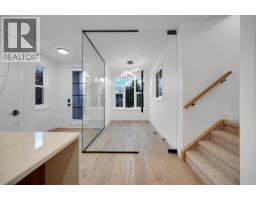
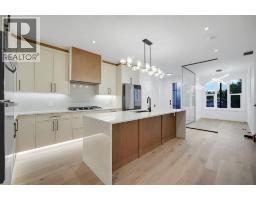
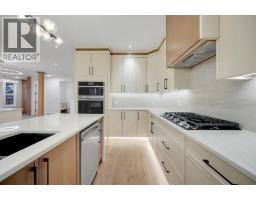
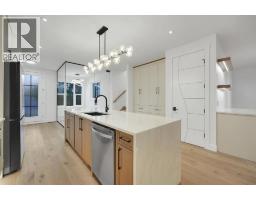
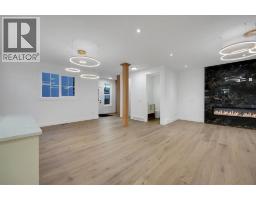
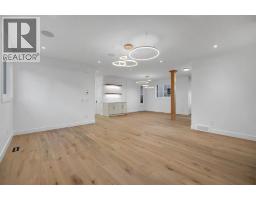
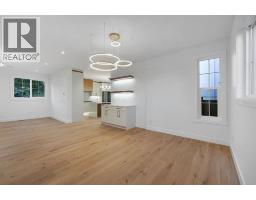
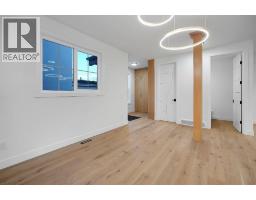
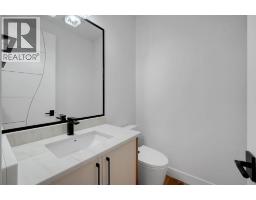
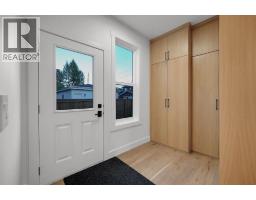
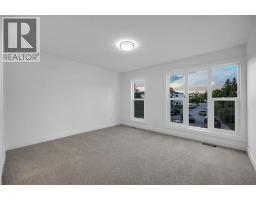
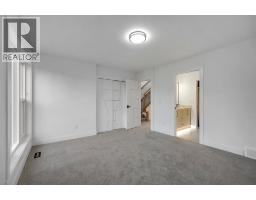
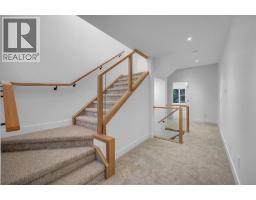
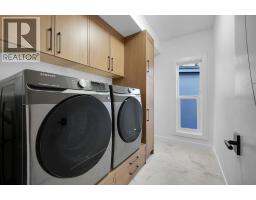
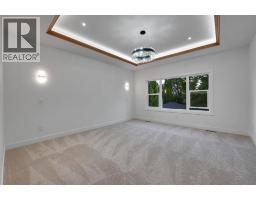
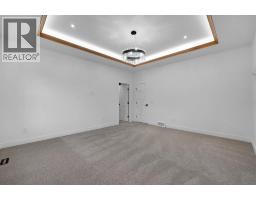
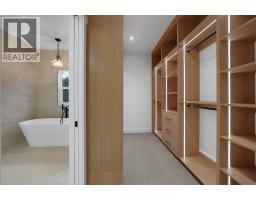
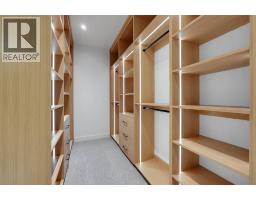
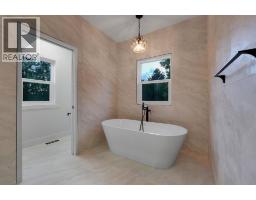
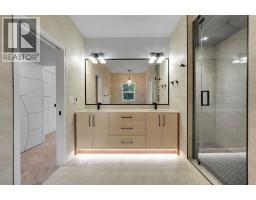
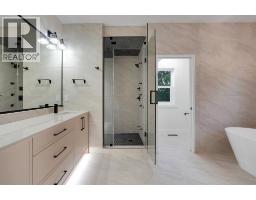
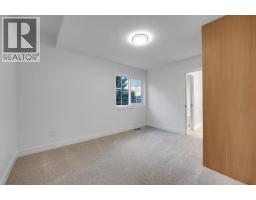
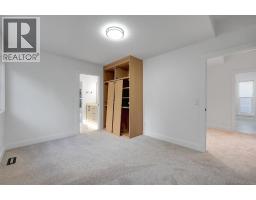
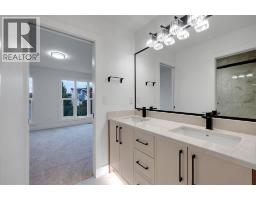
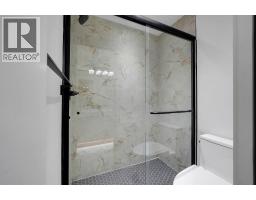
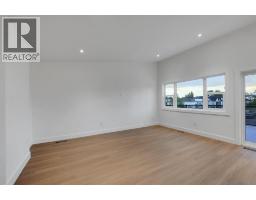
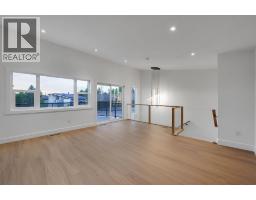
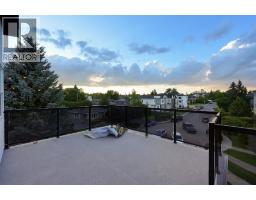
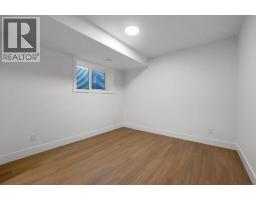
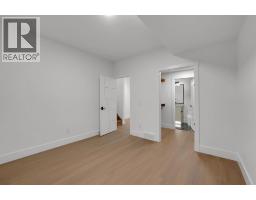
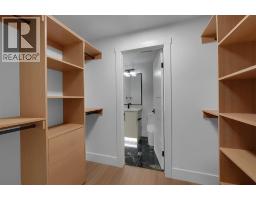
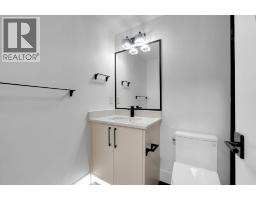
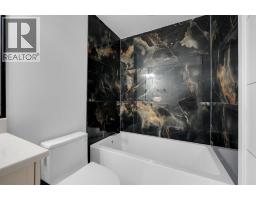
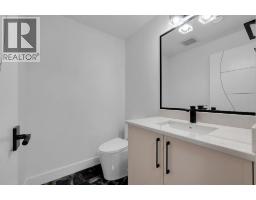
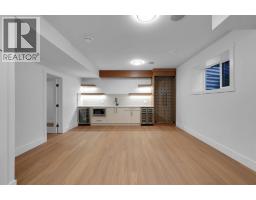
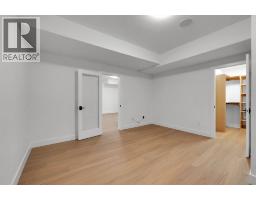
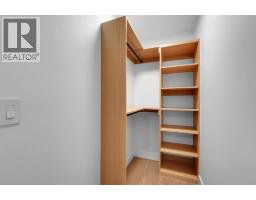
Welcome to this exceptional custom-built 2026 luxury home, perfectly situated on a quiet cul-de-sac on an expansive pie-shaped lot. Offering an impressive three-storey design, an oversized triple garage, a spectacular rooftop patio, and a beautifully landscaped backyard, this one-of-a-kind residence combines modern elegance, premium craftsmanship, and thoughtfully designed living spaces.Step inside to discover a bright, open-concept main floor featuring soaring ceilings, expansive windows, and an abundance of natural light. A stunning glass-enclosed office at the front of the home provides the perfect space for working from home. At the heart of the main level is a show-stopping chef-inspired kitchen featuring rich maple cabinetry, luxurious Taj Mahal quartz countertops, a full quartz backsplash, an elegant waterfall island, premium built-in stainless steel appliances, a built-in gas cooktop, and a spacious pantry. Extensive custom cabinetry provides exceptional storage, while the seamless flow between the kitchen, dining, and living areas makes this home ideal for both everyday living and entertaining.The second level offers three generously sized bedrooms, two full bathrooms, and a conveniently located laundry room. The luxurious primary retreat showcases an elegant tray ceiling and a spa-inspired ensuite complete with heated floors and a steam shower, creating the ultimate private sanctuary.The impressive third floor features a spacious bonus room and direct access to a spectacular rooftop patio with modern glass railings. This incredible outdoor retreat provides the perfect setting for entertaining guests, relaxing in the sunshine, or enjoying beautiful evening views.The fully finished basement further expands the home's versatility, featuring in-floor heating, two additional bedrooms, a full bathroom, a powder room, and a spacious recreation area. A custom-designed wet bar comes complete with two beverage refrigerators, a microwave, and a built-in wine rack, making this level an entertainer's dream. Built-in speakers on both the main floor and basement add to the home's premium features.Step outside to an exceptionally large, fully fenced backyard, a rare find for a modern inner-city home. Professionally landscaped with mature-style plantings, trees, perennials, beautiful paving stone patios, and walkways, this outdoor oasis offers plenty of room for entertaining, relaxing, and family activities. An oversized triple garage provides exceptional parking and additional storage.With its expansive pie-shaped lot, quiet cul-de-sac location, luxurious interior finishes, rooftop patio, oversized triple garage, and meticulously landscaped backyard, this remarkable custom-built residence offers an extraordinary combination of space, sophistication, and functionality. A truly exceptional home designed for those who appreciate luxury living without compromise. (id:1945)

This listing content provided by
REALTOR.ca
has been licensed by REALTOR®
members of The Canadian Real Estate Association
members of The Canadian Real Estate Association
Property details for 2826 31 Street Sw, Calgary
- Type
- Residential
- Bedrooms
- 5
- Bathrooms
- 5
- Living Area
- 2,749 square feet
- Lot Size
- 5000.00
- Stories
- 3
- Basement
- Finished, Full
- Parking
- Detached Garage
- Heating
- Forced air
- Cooling
- Central air conditioning
- Exterior
- Concrete, Stone, Stucco
- Ownership
- Freehold
Nearby Listings Stat
Estimated price and comparable properties near 2826 31 Street Sw
Active Listings
13
Min Price
$925,000
Max Price
$2,899,500
Avg Price
$1,826,545
Days on Market
57
days
Sold Listings
4
Min Sold Price
$1,200,000
Max Sold Price
$1,589,000
Avg Sold Price
$1,384,700
Days until Sold
58
days
Price History
Listed
October 9, 2026
by Real Estate Professionals Inc.
Current Price
$1,750,888
-2.7% from last change
Type
Residential
For Sale
Price Changes
2
| Date | Price | Change |
|---|---|---|
| Current | $1,750,888 | $48,112 (-2.7%) |
| Sep 6, 2026 | $1,799,000 | +$1,100,000 (+157.4%) |
| Apr 21, 2026 | $699,000 | Listed |