193 Aspenmere Circle, Chestermere
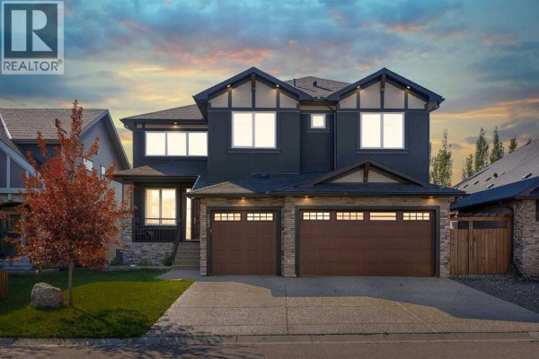
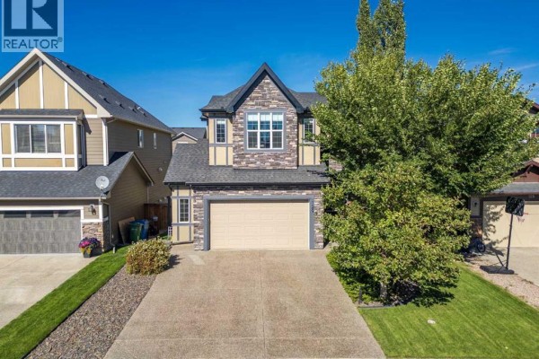
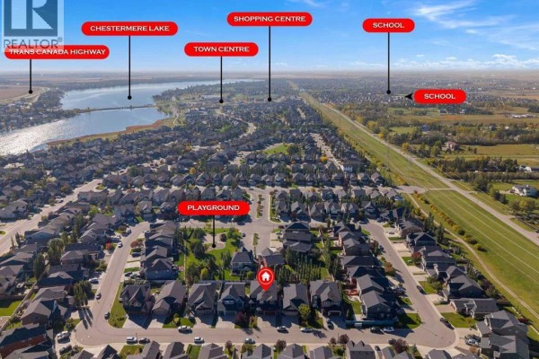
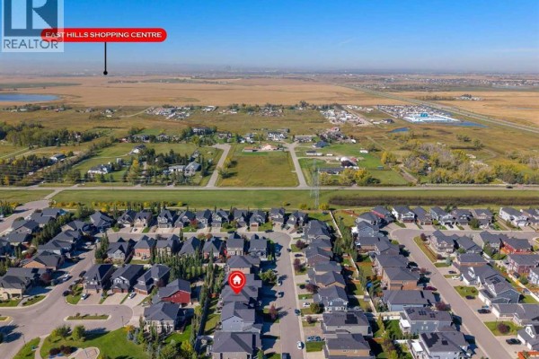
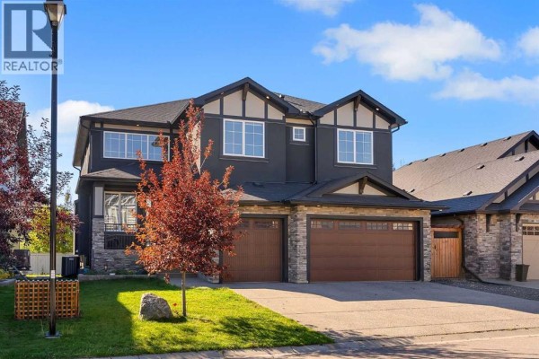
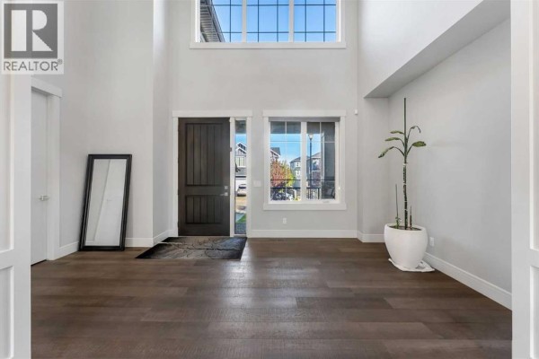
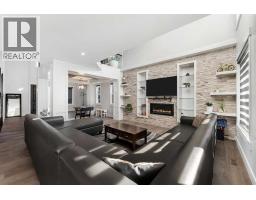
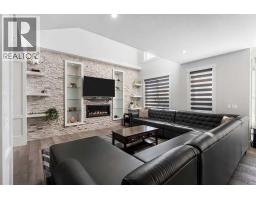
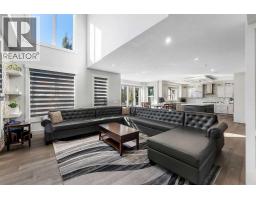
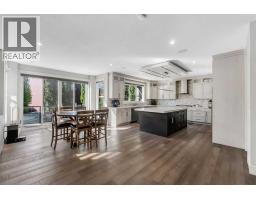
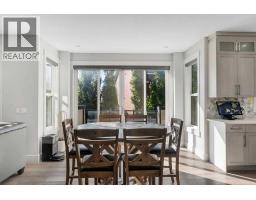
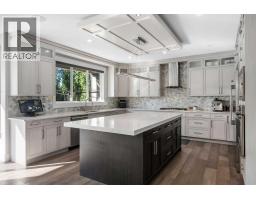
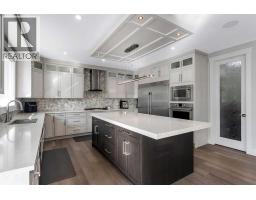
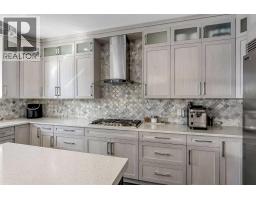
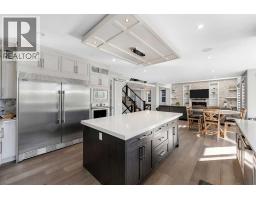
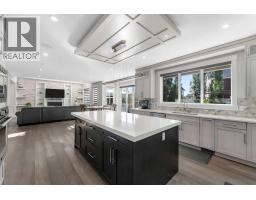
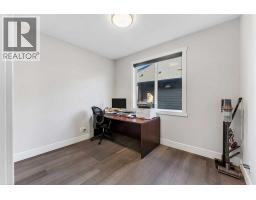
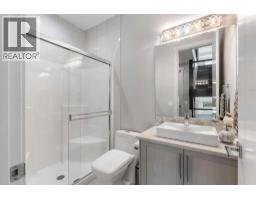
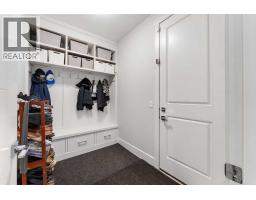
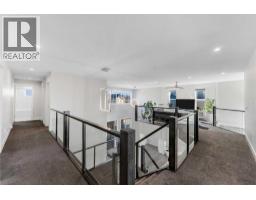
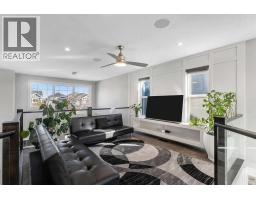
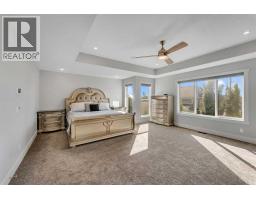
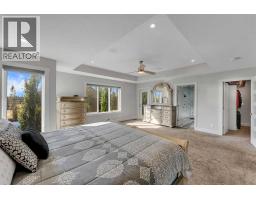
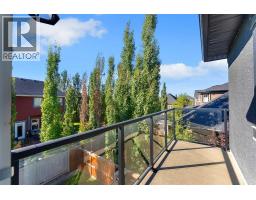
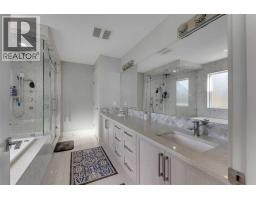
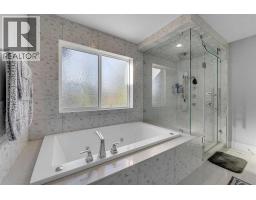
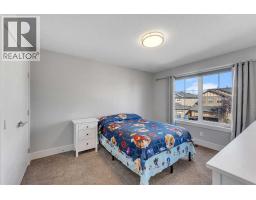
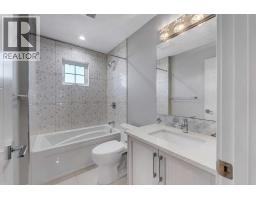
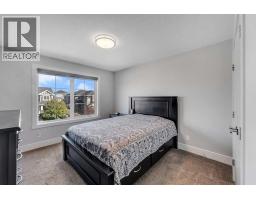
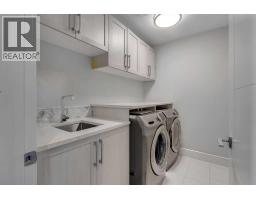
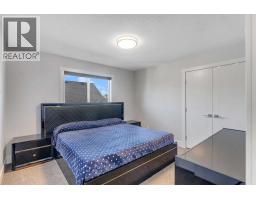
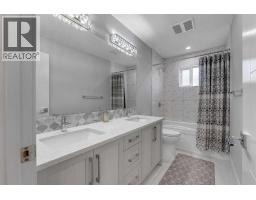
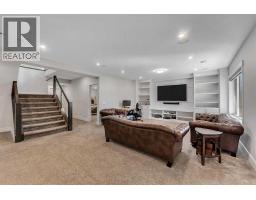
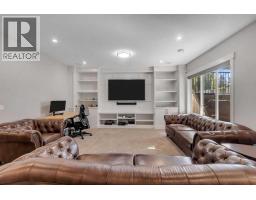
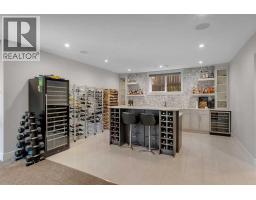
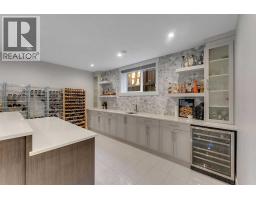
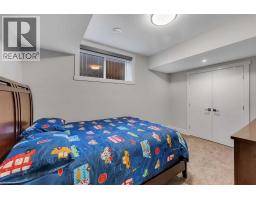
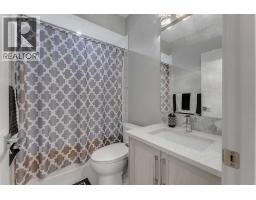
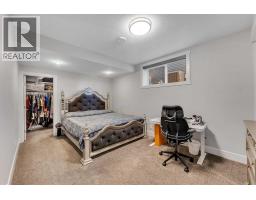
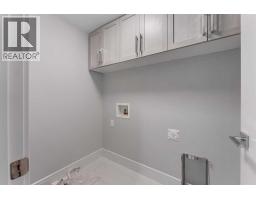
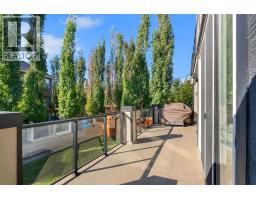
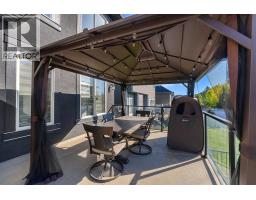
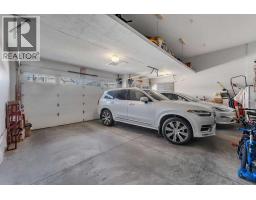
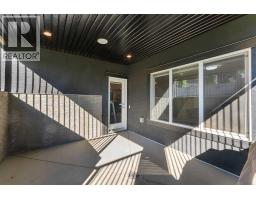
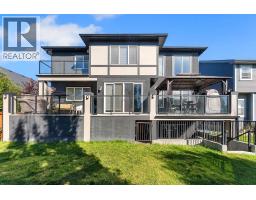
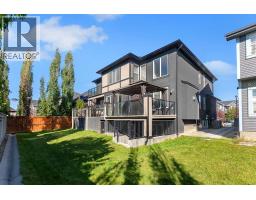
TRIPLE ATTACHED GARAGE!! 7 BEDROOMS!! 5 BATHROOMS!! MAIN FLOOR BEDROOM & FULL BATH!! WALKOUT BASEMENT!! WET BAR!! OPEN TO BELOW!! Welcome to this spacious and beautifully designed home offering an impressive layout across all three levels! Step inside the main floor to a bright and inviting living area featuring a GAS FIREPLACE and plenty of NATURAL LIGHT, along with a dining area and breakfast nook with direct access to the BACKYARD DECK. The kitchen is designed to impress with a HUGE CENTRE ISLAND, BUILT-IN FEATURES, STAINLESS STEEL APPLIANCES, ample cabinetry and a PANTRY. Completing the main floor is a BEDROOM that can also be used as a HOME OFFICE, along with a 3PC FULL BATH. Upstairs, you’ll find FOUR BEDROOMS, including the spacious PRIMARY RETREAT featuring a 5PC ENSUITE, WALK-IN CLOSET and PRIVATE BALCONY. Three additional bedrooms are complemented by a 5PC BATH and an additional 4PC BATH. This level also offers a convenient LAUNDRY ROOM and a generous BONUS AREA, perfect for a family room or additional lounge space. The WALKOUT BASEMENT adds even more living space with TWO BEDROOMS, a 4PC BATH, WET BAR, HUGE REC AREA and a SECOND LAUNDRY ROOM. Outside, enjoy the convenience of a TRIPLE ATTACHED GARAGE and a great location close to PLAYGROUNDS, PARKS and nearby amenities. With 7 BEDROOMS, 5 BATHROOMS, multiple living spaces and a versatile layout, this home offers exceptional space for a growing family! (id:1945)

This listing content provided by
REALTOR.ca
has been licensed by REALTOR®
members of The Canadian Real Estate Association
members of The Canadian Real Estate Association
Property details for 193 Aspenmere Circle, Chestermere
- Type
- Residential
- Bedrooms
- 7
- Bathrooms
- 5
- Living Area
- 3,470 square feet
- Lot Size
- 5971.00
- Stories
- 2
- Basement
- Finished, Full, Walk out
- Parking
- Attached Garage
- Heating
- Forced air, Natural gas
- Cooling
- None
- Exterior
- Stone, Stucco
- Ownership
- Freehold
- Annual Taxes
- $1 (2026)
Nearby Listings Stat
Estimated price and comparable properties near 193 Aspenmere Circle
Active Listings
1
Min Price
$1,179,000
Max Price
$1,179,000
Avg Price
$1,179,000
Days on Market
0
days
Sold Listings
0
Min Sold Price
$N/A
Max Sold Price
$N/A
Avg Sold Price
$N/A
Days until Sold
N/A
days
Neighbourhood Census Data
Chestermere, Alberta
Population
3,256
Median Age
33
Median Income
$51,840
Dwelling Value
$550,333
Housing Tenure
Owners 79%
Renters 21%
Age Distribution
Dwelling Types
Commute Mode
Education Level
Housing Age
Commute Duration
Avg Household Size: 3
Pop. Density: 2,417.8/km²
Avg Shelter Cost: $2,326/mo
Owners with Mortgage: 90.5%
Owners Spending 30%+: 26%
Tenants Spending 30%+: 41.9%
English only: 93.4%
English and French: 4.6%
Neither: 2%
Median Household Income: $115,968
Median Employment Income: $53,069
Price History
Listed
October 7, 2026
by Real Broker
Current Price
$1,179,000
Type
Residential
For Sale