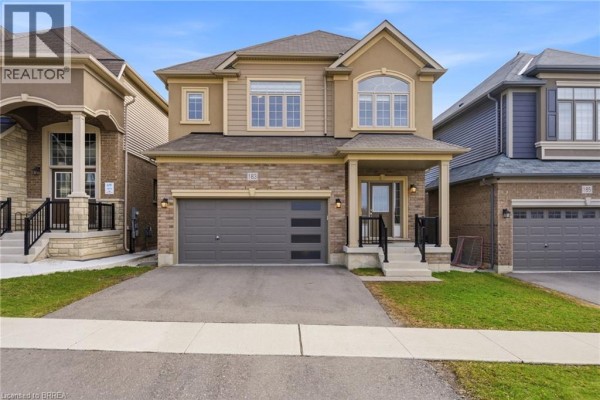
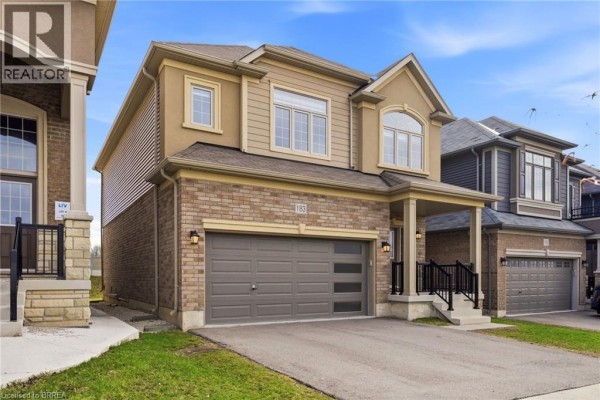
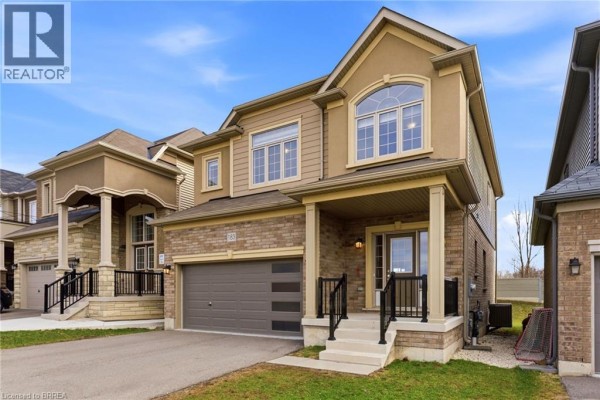
Cul-de-sac 4-bedroom with vinyl siding and brick veneer in Cainsville Brookfield
Property details for 183 Bilanski Farm Road, Brantford
- Type
- Residential
- Bedrooms
- 4
- Bathrooms
- 3
- Living Area
- 2,211 square feet
- Lot Size
- 0.087
- Stories
- 2
- Basement
- Unfinished, Full
- Parking
- Attached Garage
- Heating
- Forced air, Natural gas
- Cooling
- Central air conditioning
- Exterior
- Vinyl siding, Brick Veneer
- Ownership
- Freehold
- Annual Taxes
- $6,192
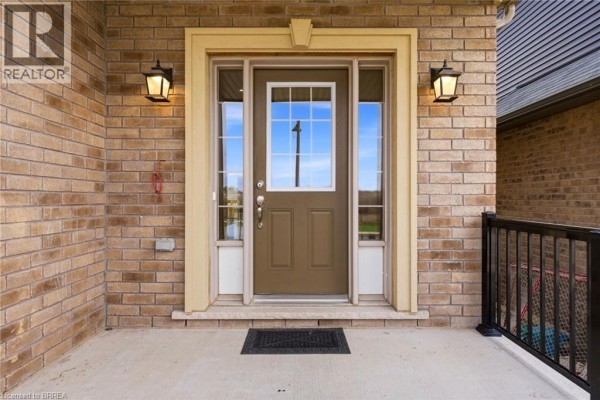
In Cainsville Brookfield, this 2020-built house sits at the end of a cul-de-sac with no rear neighbors. It's a 2-level home with 2,211 square feet of living space, four bedrooms, and three bathrooms. Photos show vinyl siding and brick veneer outside, plus an open main floor with 9-foot ceilings. The kitchen measures 8'6" by 15'0", flowing into a dinette and great room. Upstairs, the primary bedroom is 14'2" by 15'5", with three other bedrooms and a laundry room. There's an unfinished full basement, central air, and forced gas heat. Parking includes an attached garage and street spots. China King Restaurant is 1.4 km away, and Pauline Johnson Collegiate is 3.3 km. At $869,900, it's priced above the nearby median of $849,900.
About 183 Bilanski Farm Road, Brantford — Property Score
* This property score is an approximate estimate based on publicly available data, nearby comparable listings, and automated analysis. Scores are for informational purposes only and should not be relied upon as professional appraisals or investment advice. Actual property values may vary. We recommend consulting a licensed real estate professional for accurate assessments.
Full Listing Description
All Property Details
Neighbourhood Census Data
Brantford, Ontario