15 Humberstone Avenue, Brantford
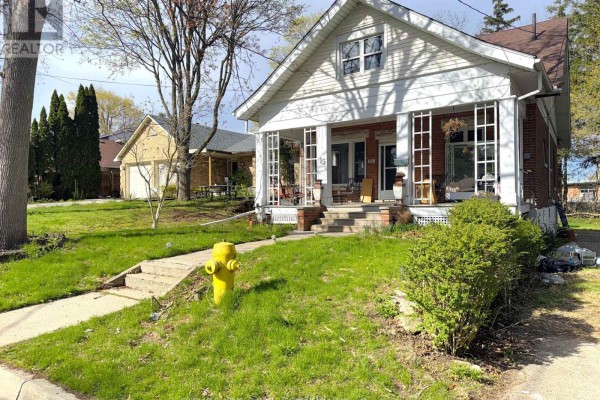
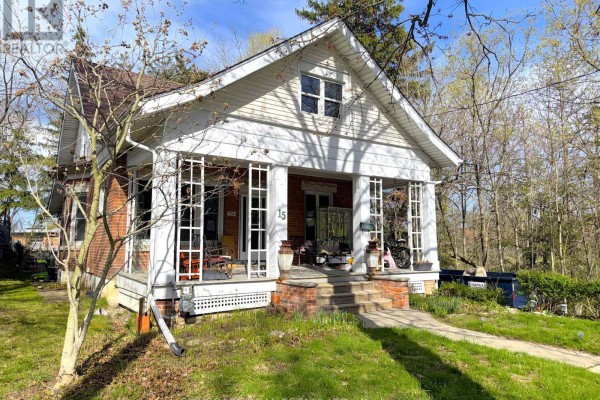
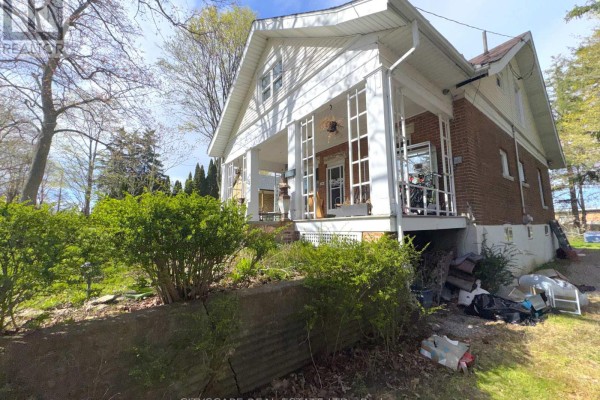
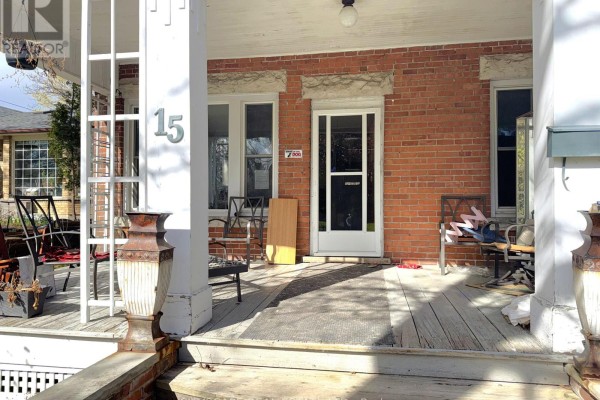
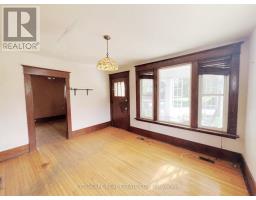
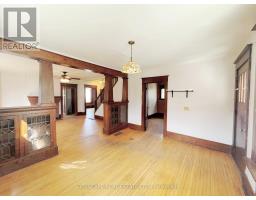
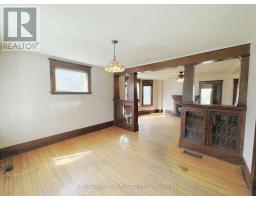
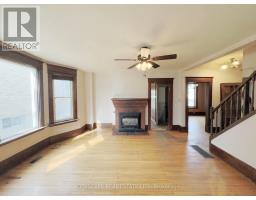
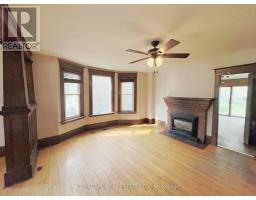
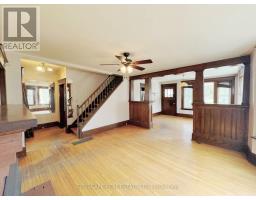
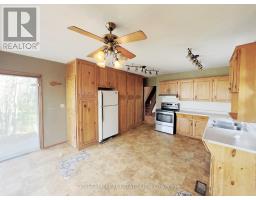
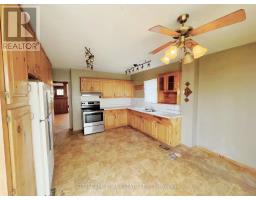
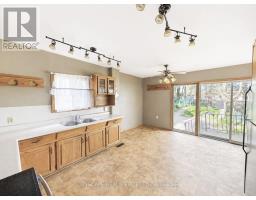
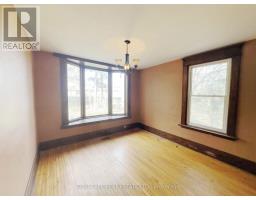
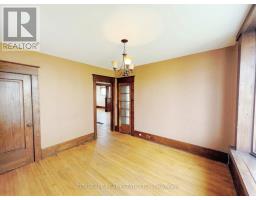
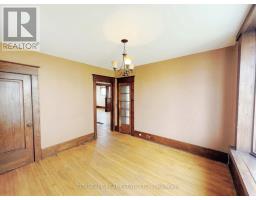
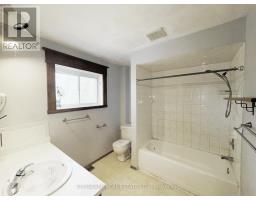
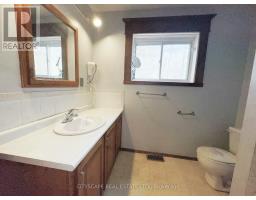
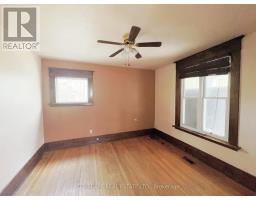
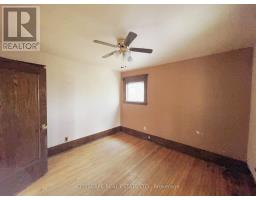
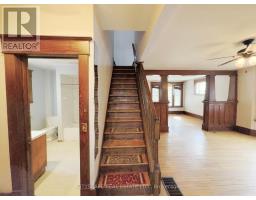
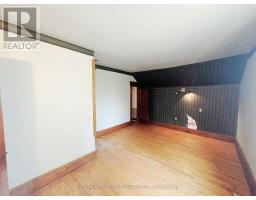
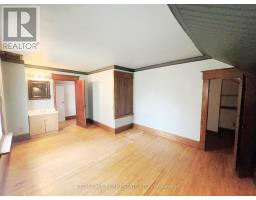
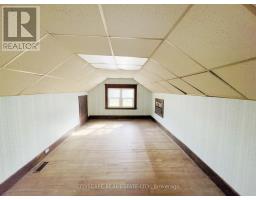
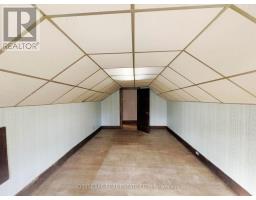
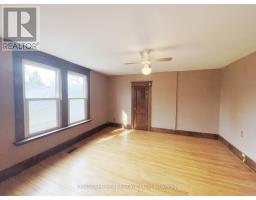
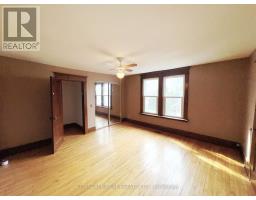
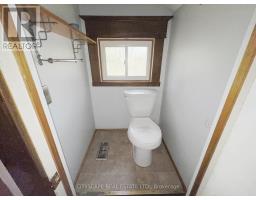
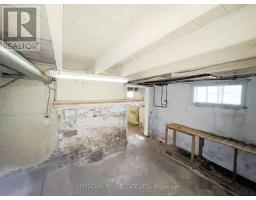
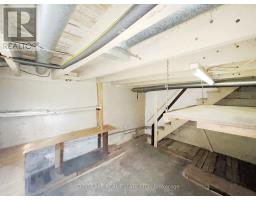
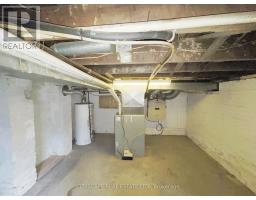
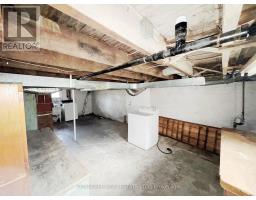
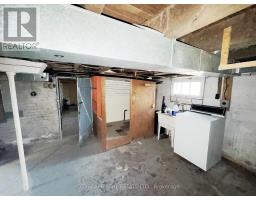
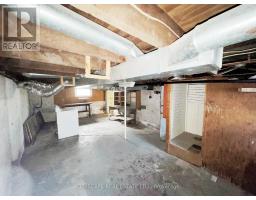
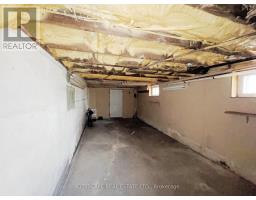
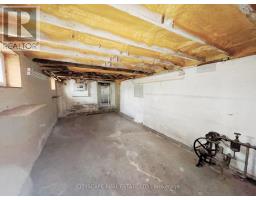
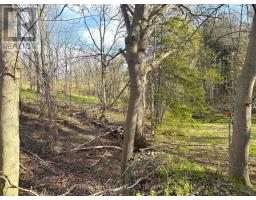
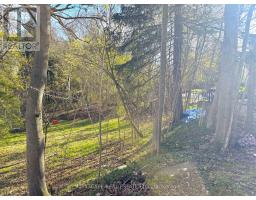
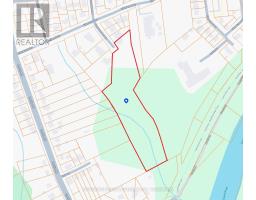
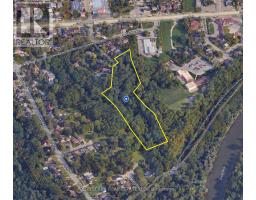
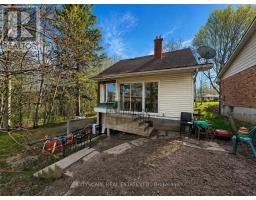
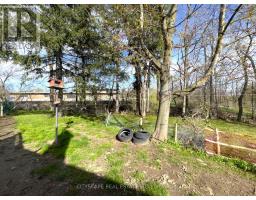
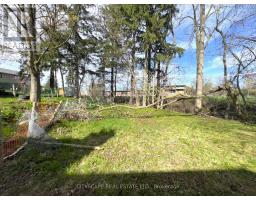
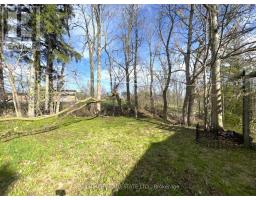
(STEP INSIDE) Pull into the cul-de-sac and the first thing you notice is the land - 5.95 acres inside Brantford's city limits, wrapped around a century home with a huge front porch. Original hardwood & trim run through the main level. This is a property for someone who wants space, character & a real project - families, investors, contractors & renovators will all see the potential here. (MAIN LEVEL) The living room has hardwood flooring & antique woodworking details. The family room is built for the cold months, with a gas fireplace, hardwood floors & a ceiling fan - the kind of room that earns its keep on a winter evening. The kitchen is a real eat-in space, with a ceiling fan, fridge, stove & double sink, plus a walk-out to the backyard for easy summer dinners. The dining room has hardwood flooring & a bay window overlooking the backyard. A 4pc bathroom with sheet vinyl flooring completes the main level. (UPPER LEVEL) The primary bedroom has hardwood flooring, a sink & a walk-in closet. A 1pc powder room sits on this level. Bedroom two has hardwood flooring & cathedral ceilings, giving it an unexpected sense of height. Bedroom three has a walk-in closet & a double mirror closet - plenty of storage for a growing family. (LOWER LEVEL) The basement is large & unfinished, divided into three sections with a sump pump, utility area & laundry area. A separate access to the backyard means it could become its own space down the line - a workshop, storage or a future finished area. (LOCATION) Quiet cul-de-sac setting inside Brantford, close to schools with both the Grand Erie District School Board & Brant Haldimand Norfolk Catholic District School Board serving the city. The Hamilton-Brantford Rail Trail, the Grand River & Mohawk Lake are all close by for walking, cycling & time outdoors. Brantford sits directly on Highway 403, keeping Hamilton & the GTA within easy reach. (id:1945)

This listing content provided by
REALTOR.ca
has been licensed by REALTOR®
members of The Canadian Real Estate Association
members of The Canadian Real Estate Association
Property details for 15 Humberstone Avenue, Brantford
- Type
- Residential
- Bedrooms
- 3
- Bathrooms
- 2
- Lot Size
- 60 FT
- Stories
- 1.5
- Basement
- Unfinished, Full
- Parking
- No Garage
- Heating
- Forced air, Natural gas
- Cooling
- Central air conditioning
- Exterior
- Brick, Vinyl siding
- Ownership
- Freehold
- Annual Taxes
- $6,407
Nearby Listings Stat
Estimated price and comparable properties near 15 Humberstone Avenue
Active Listings
31
Min Price
$369,900
Max Price
$1,199,900
Avg Price
$530,204
Days on Market
49
days
Sold Listings
18
Min Sold Price
$339,900
Max Sold Price
$679,900
Avg Sold Price
$499,266
Days until Sold
44
days
Neighbourhood Census Data
Brantford, Ontario
Population
491
Median Age
47
Median Income
$28,608
Dwelling Value
$286,415
Housing Tenure
Owners 60%
Renters 38%
Age Distribution
Dwelling Types
Commute Mode
Education Level
Housing Age
Commute Duration
Avg Household Size: 2.4
Pop. Density: 949.3/km²
Avg Shelter Cost: $1,222/mo
Owners with Mortgage: 60%
Owners Spending 30%+: 12%
Tenants Spending 30%+: 73.3%
English only: 91.8%
English and French: 7.1%
Median Household Income: $58,752
Median Employment Income: $28,672
Price History
Listed
September 22, 2026
by CITYSCAPE REAL ESTATE LTD.
Current Price
$629,000
Type
Residential
For Sale

Contact Agent Get in touch about 15 Humberstone Avenue, Brantford
RAKESH CHANDER BABBER
CITYSCAPE REAL ESTATE LTD.