$ 1,099,000

4-Bedroom Detached Home on Cul-de-sac in Colonial Acres, Waterloo

Property details for 402 Palamino Place, Waterloo

Type
Residential
Bedrooms
4
Bathrooms
3
Lot Size
55.2 x 104.7 FT ; 42.98ft x 98.72ft x 55.26ft x 110.62ft
Stories
2
Basement
Unfinished, N/A
Parking
Attached Garage, Garage
Heating
Forced air, Natural gas
Cooling
Central air conditioning
Exterior
Brick, Aluminum siding
Ownership
Freehold
Annual Taxes
$8,207

About 402 Palamino Place, Waterloo — Property Score

68
Prime Location Hot Market Feature Rich
Score: 68/100
Value
48
Priced 16.3% above area median of $1,029,900 based on 115 comparable properties nearby 46
Stable pricing - no price changes since original listing date 50
Size
58
4 bedrooms - typical for similarly priced homes 60
3 bathrooms - 1 fewer than similarly priced properties nearby 48
5,779 sqft lot - a standard lot for the area 65
Location
96
$151K median household income - well above the Canadian average of $70K 100
89% of residents hold postsecondary credentials - a highly educated neighbourhood 96
94% homeownership rate - indicating a stable, owner-occupied community 96
87% of residents commute under 30 minutes - excellent commuter accessibility 100
4,397/km² population density - a well-balanced suburban area 86
Market
83
Just listed - area average is 50 days on market 100
+4.6% median price change over 1 month - rising prices in the area 73
3 months of housing supply - 131 active listings with 44 sold last month (seller's market) 75
Features
80
6-car garage - more than the area average of 4.8 spots 95
Unfinished, N/A basement - adds valuable living space 85
efficient gas forced air heating 80
Central air conditioning - whole-home cooling 90
No premium extras like pool, waterfront, or view 50
Investment
59
0.66% effective tax rate ($7,850/yr) - below the Canadian average of ~1% 80
6% renter population - primarily owner-occupied area 37
Quality
50
Condition
50
Listing
86
19 photos provided - below the area average of 36 photos 85
6 of 7 key property details provided (86%) - comprehensive listing with excellent detail 86

* This property score is an approximate estimate based on publicly available data, nearby comparable listings, and automated analysis. Scores are for informational purposes only and should not be relied upon as professional appraisals or investment advice. Actual property values may vary. We recommend consulting a licensed real estate professional for accurate assessments.

Full Listing Description

All Property Details

Neighbourhood Census Data

Waterloo, Ontario

Population
569
Median Age
39.6
Median Income
$51,520
Dwelling Value
$473,635

Housing Tenure

Owners 94%

Age Distribution

Dwelling Types

Commute Mode

Education Level

Housing Age

Commute Duration

Avg Household Size: 3.2
Pop. Density: 4,397.2/km²
Avg Shelter Cost: $1,881/mo
Owners with Mortgage: 76.5%
Owners Spending 30%+: 8.6%
Tenants Spending 30%+: 0%
English only: 93.8%
English and French: 7.1%
Neither: 0.9%
Median Household Income: $150,528
Median Employment Income: $52,096

Price History

Contact Agent Get in touch about 402 Palamino Place, Waterloo

ALAN NG
ENVOY CAPITOL REALTY INC.

Photo Gallery - 402 Palamino Place, Waterloo

Bedrooms

A bedroom features dark hardwood floors, a window with blinds, a bed with two nightstands, two table lamps, and a dresser.

Modern hardwood floors window dresser

This photo shows a bedroom with a bed, two nightstands, two table lamps, a desk with a chair, a dresser, and a window with blinds.

Modern hardwood floors window window blinds

A bedroom features dark hardwood floors, a vaulted ceiling, and an arched window overlooking trees.

Modern hardwood floors vaulted ceiling arched window

A bedroom features hardwood floors, a tray ceiling with recessed lighting, a window, a bed, two nightstands, and a dresser.

Modern hardwood floors window tray ceiling

Bathrooms

A renovated bathroom with a white vanity, single sink, black faucet, and a round mirror above it.

Renovated vanity single sink black faucet

A bathroom features a double vanity with two sinks, a large mirror, a glass-enclosed shower, and a bathtub.

Modern double vanity glass shower tile floor

A bathroom features a dark wood vanity with a single sink, a large mirror, a window with blinds, and a multiple-bulb light fixture.

Modern vanity sink large mirror

A bathroom features a soaking tub, a glass-enclosed shower with tiled walls, and a window with blinds.

Modern soaking tub glass shower tiled shower

Living Room

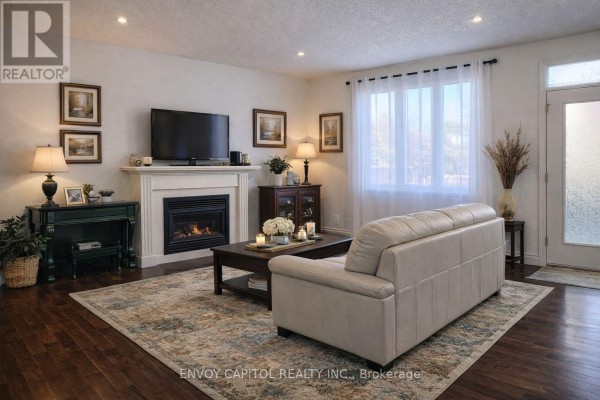
The photo shows a living room with a fireplace, a television, hardwood floors, and a large window.

Modern fireplace hardwood floors large window

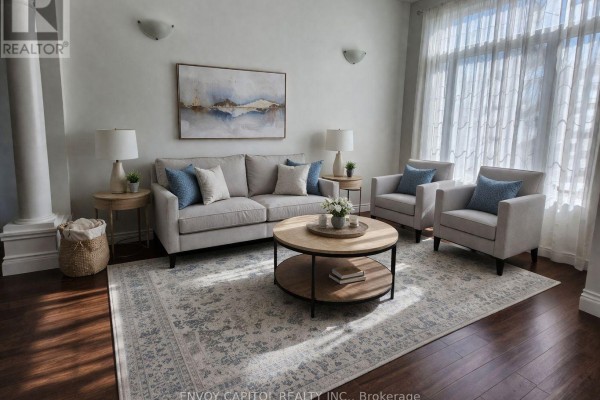
A living room features hardwood floors, large windows with sheer curtains, a sofa, two armchairs, a round coffee table, and an area rug.

Modern hardwood floors large windows sheer curtains

Hallway

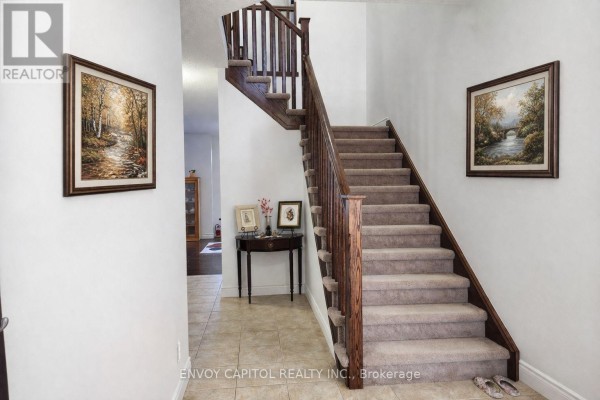
A hallway features a carpeted staircase with a wooden railing and a tiled floor.

Original staircase carpeted stairs wooden railing

An upper hallway features dark hardwood floors, a wooden staircase railing, a console table, and light-colored walls.

Renovated hardwood floors wooden railing staircase

Kitchen

A kitchen features a large island, stainless steel appliances, light-colored shaker cabinets, and dark hardwood floors.

Modern kitchen island pendant lights stainless steel refrigerator

A kitchen with an island, hardwood floors, stainless steel appliances, and cream-colored cabinets is visible.

Modern island hardwood floors stainless appliances

Yard

A green lawn is bordered by a wooden fence and various trees, with a neighboring house visible in the background.

Modern lawn wooden fence evergreen trees

Exterior

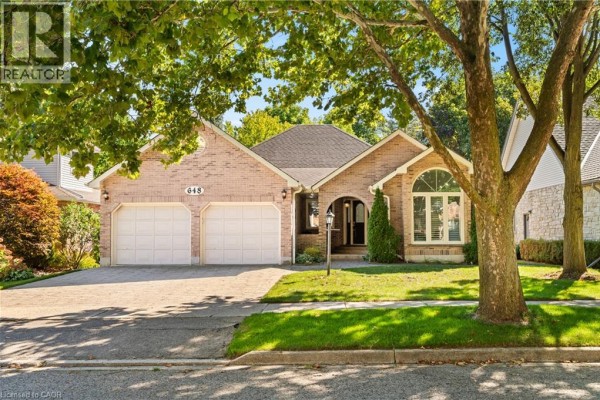
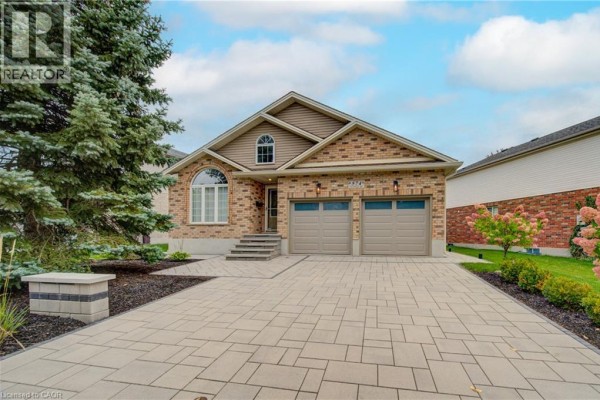
A two-story brick house with an attached garage, a paved driveway, a front porch with columns, and a landscaped yard is visible.

Original brick exterior attached garage paved driveway

Dining Room

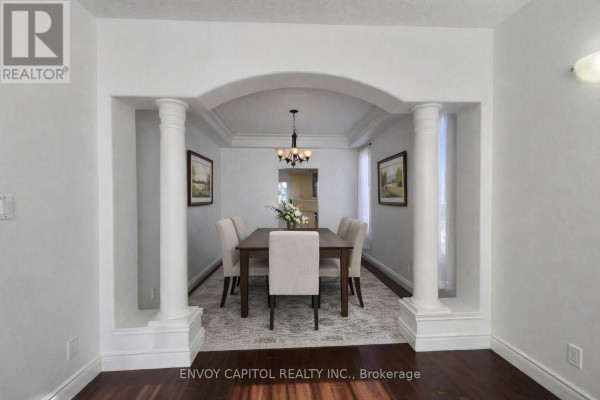
A dining room is visible through an archway framed by decorative columns, featuring a wooden dining table, chairs, an area rug, a chandelier, and hardwood floors.

Renovated hardwood floors chandelier crown molding

Basement

The photo shows an unfinished basement with insulated walls, exposed ceiling joists, a concrete floor, and wood framing.

Original visible insulation exposed ceiling joists exposed ductwork

Laundry

This image shows a laundry room with a front-loading washer and dryer, a utility sink with base cabinets, wall cabinets, and a window with blinds.

Modern front-loading washer front-loading dryer laundry sink