912 Manning Avenue, Toronto
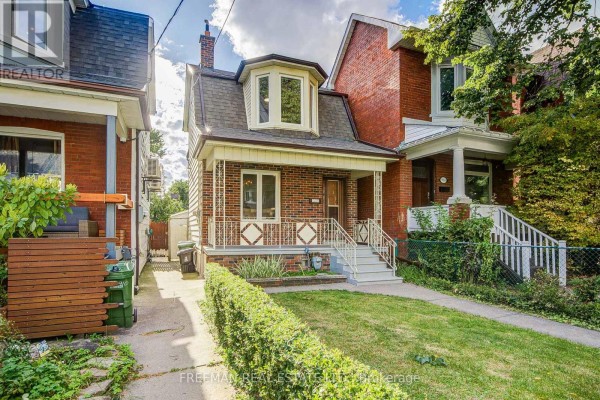
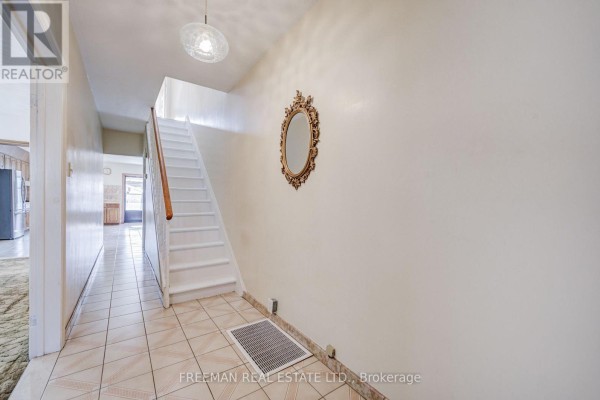
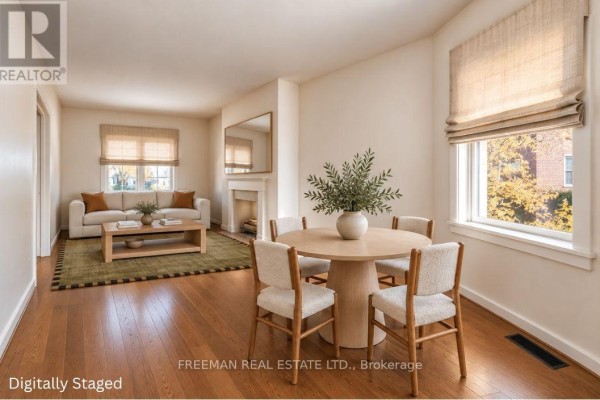
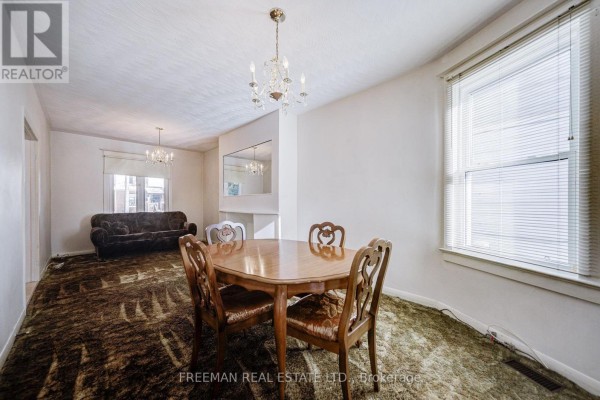
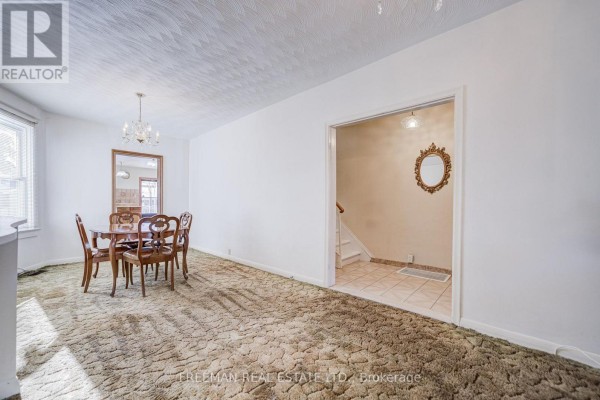
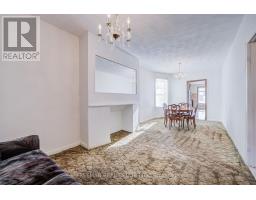
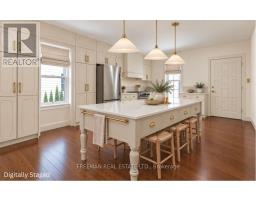
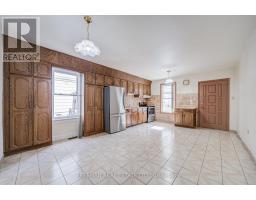
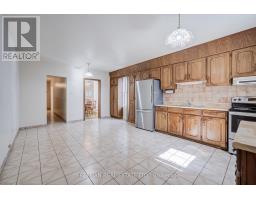
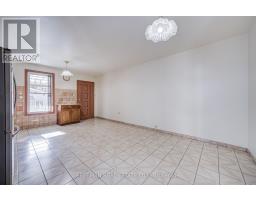
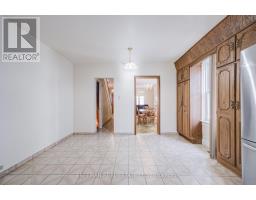
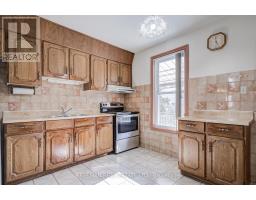
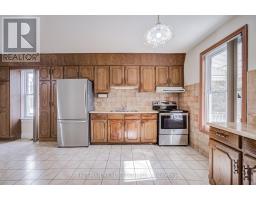
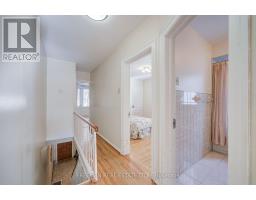
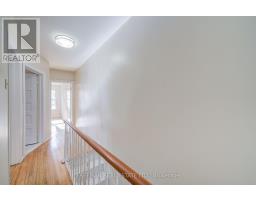
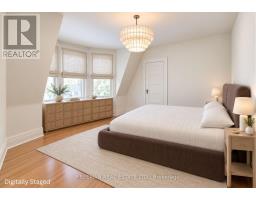
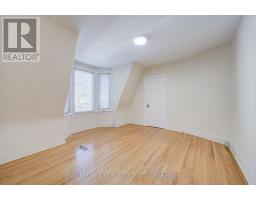
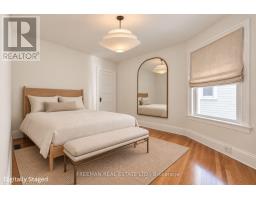
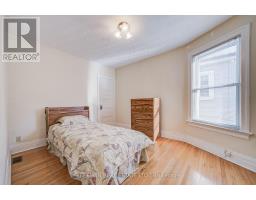
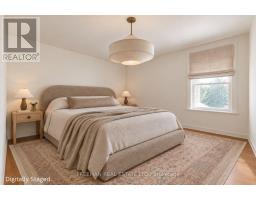
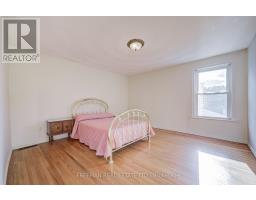
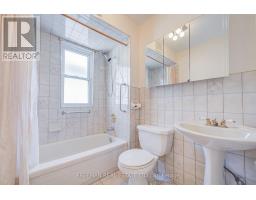
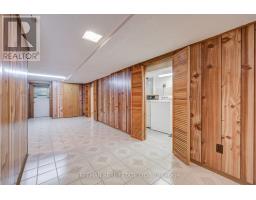
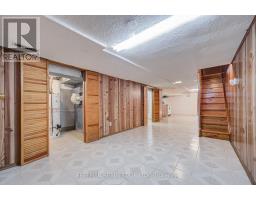
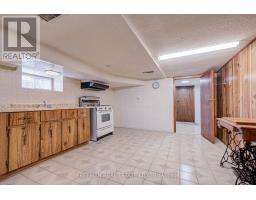
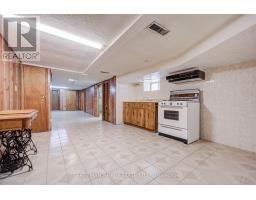
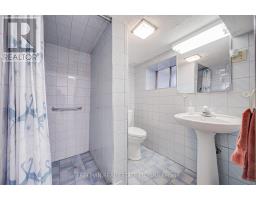
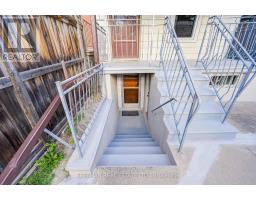
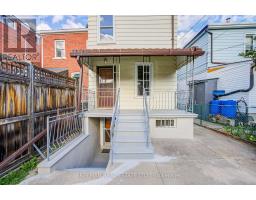
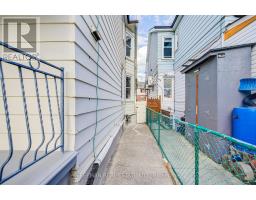
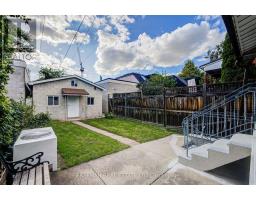
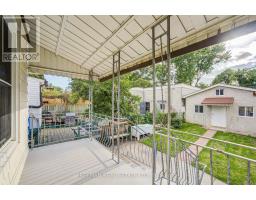
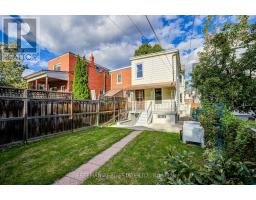
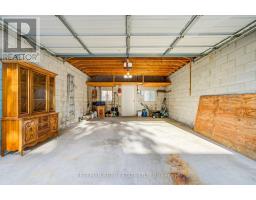
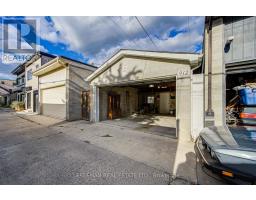
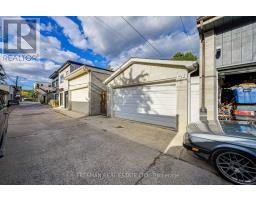
Rarely does a detached property offer this much space, light, and possibility in the heart of Seaton Village! Loved by the same family for decades, this exceptional home sits proudly on a deep lot, thoughtfully set back from the street for added privacy and an impressive presence. Inside, two sizable open-concept main-floor living areas lend themselves beautifully to modern lifestyle and entertaining. Discover well-sized and proportioned bedroom sizes, a massive kitchen ready for a remodel, and a basement space already set-up with a 3-piece bathroom and separate entrance, ideal for extended family or potential additional income. The home's generous setback and substantial lot dimensions also present intriguing possibilities for future expansion, whether extending toward the front or rear or exploring additional vertical living space. Nearby laneway builds further suggest the exciting possibility of creating your own custom laneway home. Outside, enjoy a generous backyard and large detached 2-car block garage. Enjoy unmatched neighbourhood convenience. You're perfectly positioned between Vermont Square Park, excellent schools, the subway, and beloved local grocers including Fiesta Farms, Farm Boy and Loblaws. Homes offering this combination of footprint, lot depth, flexibility and Seaton Village location rarely come to market. (id:1945)

This listing content provided by
REALTOR.ca
has been licensed by REALTOR®
members of The Canadian Real Estate Association
members of The Canadian Real Estate Association
Property details for 912 Manning Avenue, Toronto
- Type
- Residential
- Bedrooms
- 3
- Bathrooms
- 2
- Lot Size
- 20 x 127.5 FT
- Stories
- 2
- Basement
- Finished, Separate entrance, N/A, N/A
- Parking
- Detached Garage, Garage
- Heating
- Forced air, Natural gas
- Cooling
- Central air conditioning
- Exterior
- Aluminum siding, Brick Facing
- Ownership
- Freehold
- Annual Taxes
- $8,257
Nearby Listings Stat
Estimated price and comparable properties near 912 Manning Avenue
Active Listings
79
Min Price
$150,000
Max Price
$3,389,000
Avg Price
$1,296,973
Days on Market
52
days
Sold Listings
30
Min Sold Price
$729,900
Max Sold Price
$2,490,000
Avg Sold Price
$1,094,710
Days until Sold
54
days
Neighbourhood Census Data
Toronto, Ontario
Population
656
Median Age
39.6
Median Income
$36,096
Dwelling Value
$900,167
Housing Tenure
Owners 71%
Renters 29%
Age Distribution
Dwelling Types
Commute Mode
Education Level
Housing Age
Commute Duration
Avg Household Size: 2.4
Pop. Density: 5,779.7/km²
Avg Shelter Cost: $1,763/mo
Owners with Mortgage: 55.6%
Owners Spending 30%+: 19.4%
Tenants Spending 30%+: 53.3%
English only: 74%
English and French: 23.7%
Neither: 1.5%
Median Household Income: $86,528
Median Employment Income: $38,229
Price History
Listed
September 16, 2026
by FREEMAN REAL ESTATE LTD.
Current Price
$1,099,000
Type
Residential
For Sale