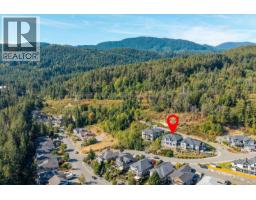
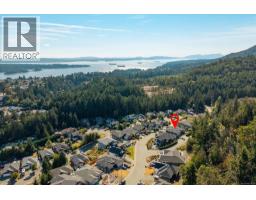
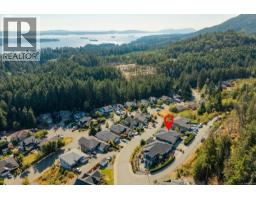
909 Hanington Rd, Ladysmith
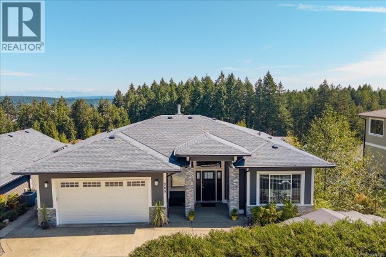
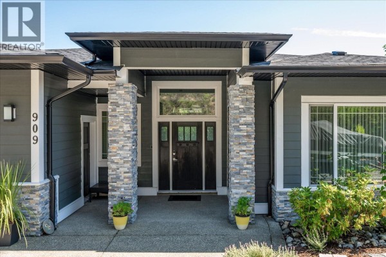
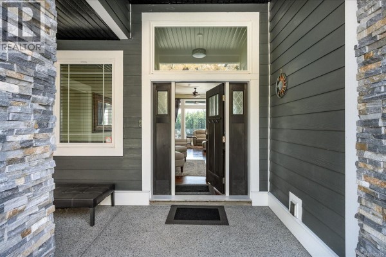
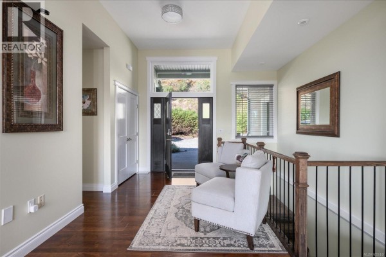
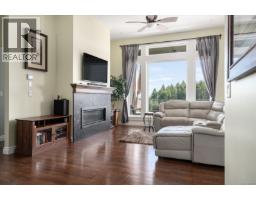
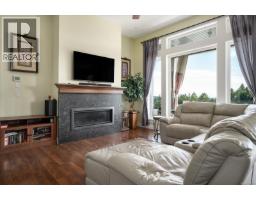
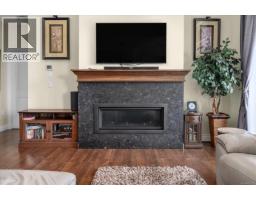
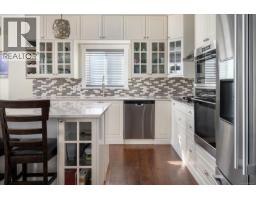
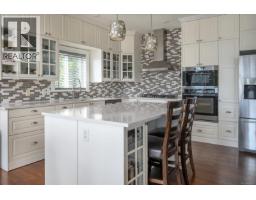
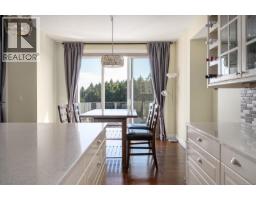
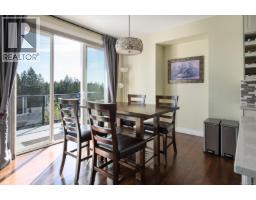
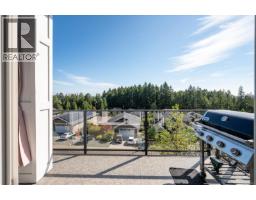
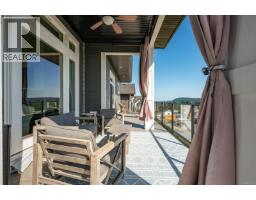
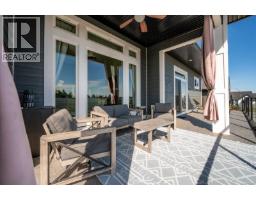
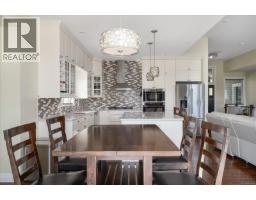
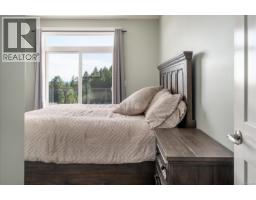
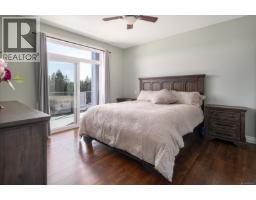
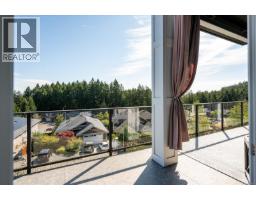
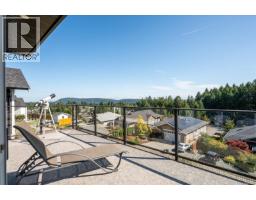
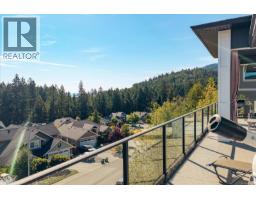
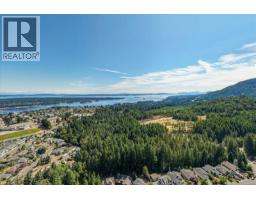
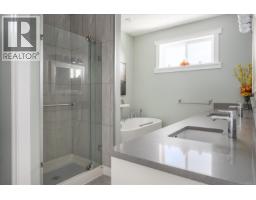
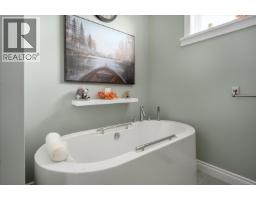
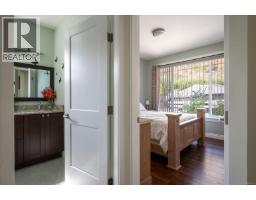
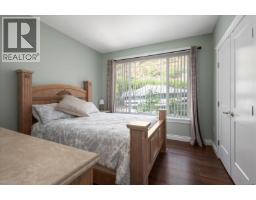
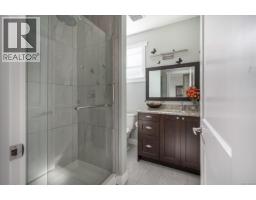
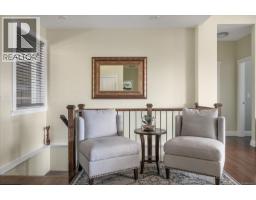
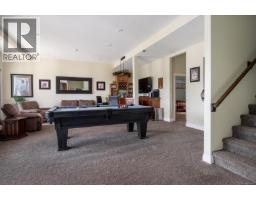
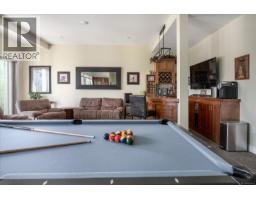
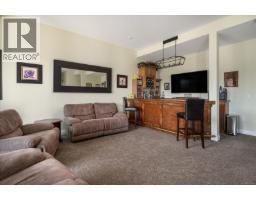
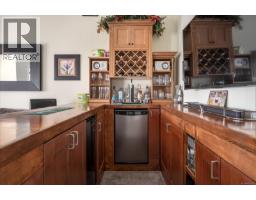
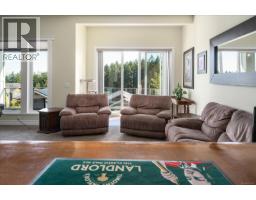
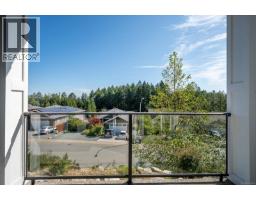
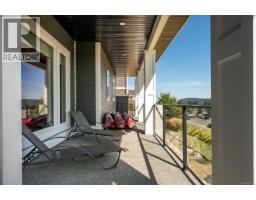
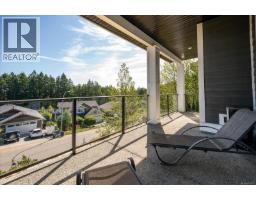
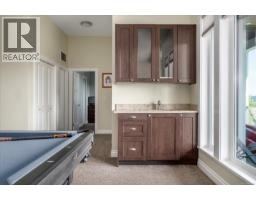
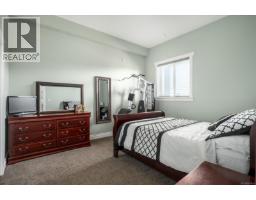
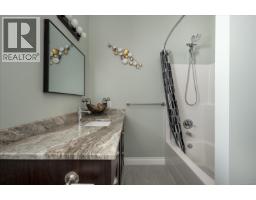
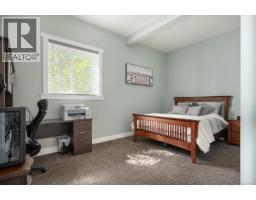
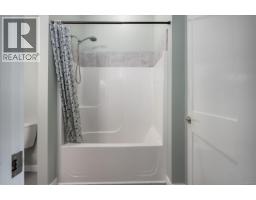
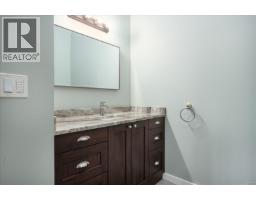
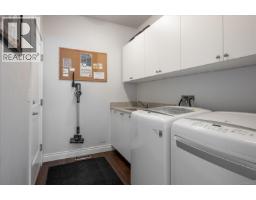
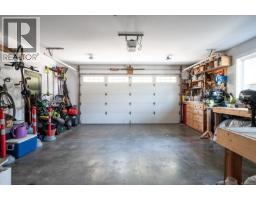
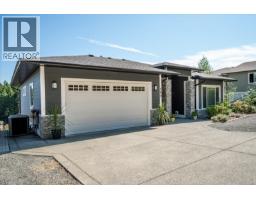
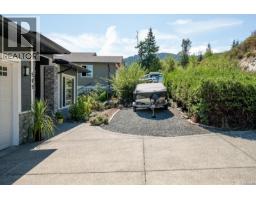
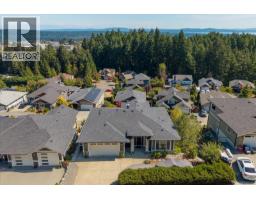
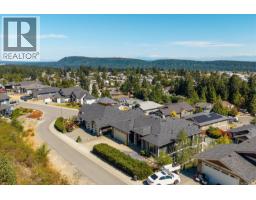
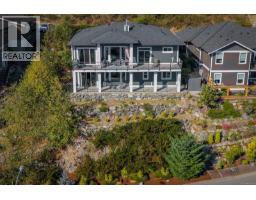
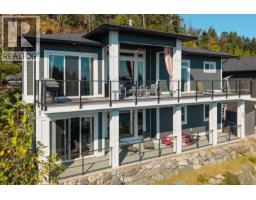
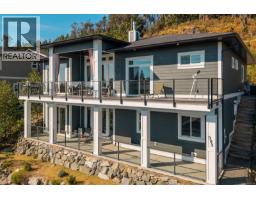
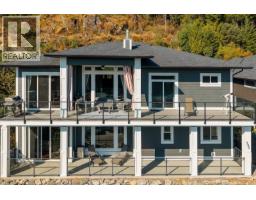
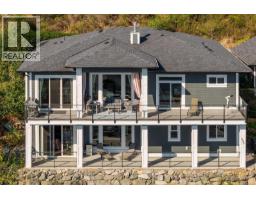
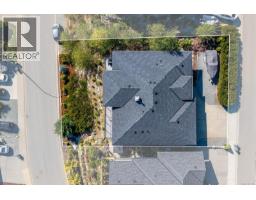
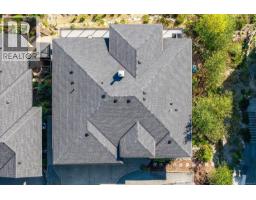
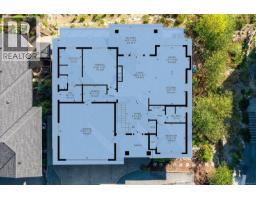
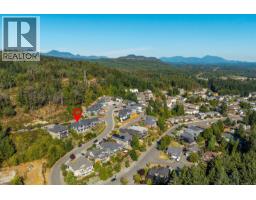
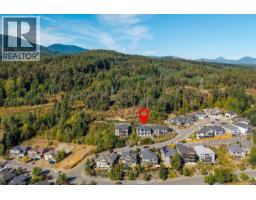
Executive Family Living in Ladysmith’s Holland Creek Heights** Discover refined family living in this beautiful executive home, set among a neighbourhood of gorgeous homes in one of Ladysmith’s desirable areas. This level-entry, walk-out home offers impressive space, quality finishes, and a thoughtful design for both family life and entertaining. The main level features an open-concept living area with soaring 11-foot ceilings, a gas fireplace, and an upgraded kitchen with quartz countertops, a stunning island, full-height cabinetry, and stylish backsplash. Quartz countertops continue throughout the home, adding a luxurious, cohesive feel. The spacious primary suite offers a spa-inspired ensuite with a soaker tub, separate shower, dual sinks, and a generous walk-in closet. The second bedroom is also generously sized with a nearby bathroom. Downstairs, exceptionally high 10' plus ceilings create an impressive recreation and entertainment space with room for a media centre, pool table, and wet bar. Two additional large bedrooms each have their own adjacent bathrooms, making this level ideal for teens, guests, or extended family. The recreation room bar can remain or be easily removed to suit your lifestyle. Enjoy full-length decks on both levels with amazing clear day views of BC’s snow capped Coast Mountain Range, and the convenience of a level-entry walk-out design. Abundance of off road parking with a large 2 car garage, driveway parking for up to 3 vehicles and additional off road parking for a motorhome, RV or a boat. Access to miles of hiking and dog walking trails right from the front door, close to schools of all levels, recreation facilities, parks and downtown Ladysmith. This is an exceptional opportunity to enjoy luxury family living in a peaceful Vancouver Island community. (id:1945)

This listing content provided by
REALTOR.ca
has been licensed by REALTOR®
members of The Canadian Real Estate Association
members of The Canadian Real Estate Association
Property details for 909 Hanington Rd, Ladysmith
- Type
- Residential
- Bedrooms
- 4
- Bathrooms
- 4
- Living Area
- 2,895 square feet
- Lot Size
- 7259
- Parking
- Garage, RV
- Heating
- Heat Pump, Forced air, Natural gas
- Cooling
- Air Conditioned
- Ownership
- Freehold
- Annual Taxes
- $6,787
Nearby Listings Stat
Estimated price and comparable properties near 909 Hanington Rd
Active Listings
4
Min Price
$1,067,500
Max Price
$2,780,000
Avg Price
$1,886,850
Days on Market
96
days
Sold Listings
0
Min Sold Price
$N/A
Max Sold Price
$N/A
Avg Sold Price
$N/A
Days until Sold
N/A
days
Neighbourhood Census Data
Ladysmith, British Columbia / Colombie-Britannique
Population
540
Median Age
40.7
Median Income
$36,309
Dwelling Value
$264,873
Housing Tenure
Owners 71%
Renters 29%
Age Distribution
Dwelling Types
Commute Mode
Education Level
Housing Age
Commute Duration
Avg Household Size: 2.4
Pop. Density: 1,021.2/km²
Avg Shelter Cost: $990/mo
Owners with Mortgage: 62.9%
Owners Spending 30%+: 25.7%
Tenants Spending 30%+: 0%
English only: 95.4%
English and French: 4.6%
Neither: 0.9%
Median Household Income: $70,400
Median Employment Income: $33,280
Price History
Listed
October 3, 2026
by Royal LePage Nanaimo Realty LD
Current Price
$1,067,500
-2.8% from last change
Type
Residential
For Sale
Price Changes
1
| Date | Price | Change |
|---|---|---|
| Current | $1,067,500 | $30,500 (-2.8%) |
| Sep 3, 2026 | $1,098,000 | Listed |
Contact Agent Get in touch about 909 Hanington Rd, Ladysmith
Martin MacDonald
Royal LePage Nanaimo Realty LD