1040 Celia Crescent, Gibsons
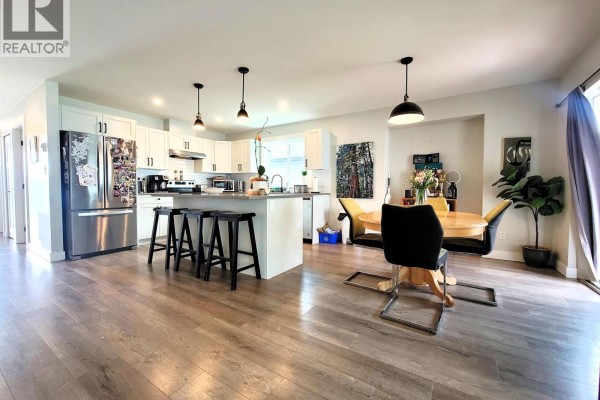
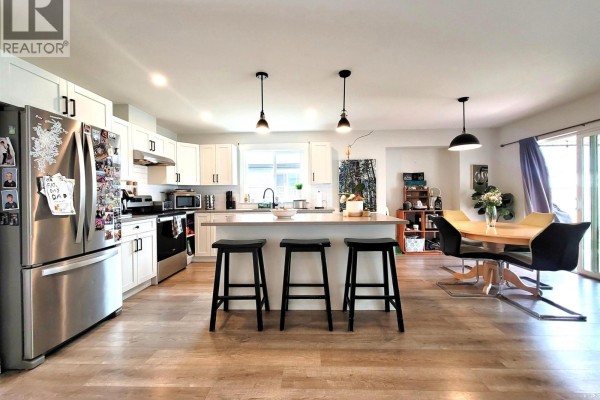
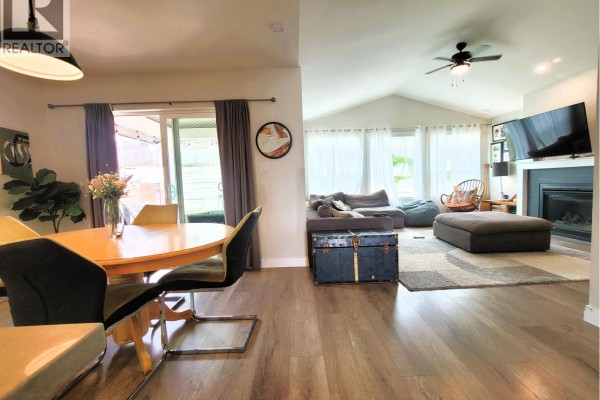
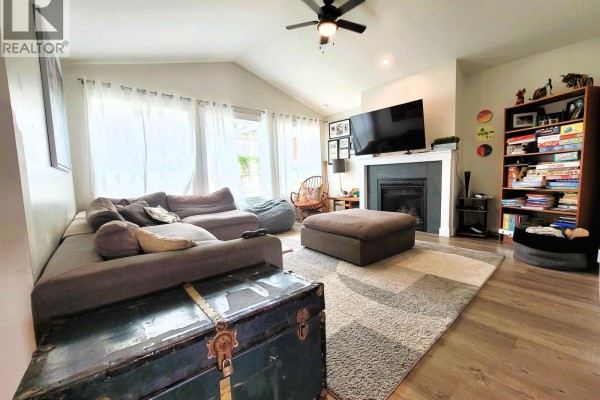
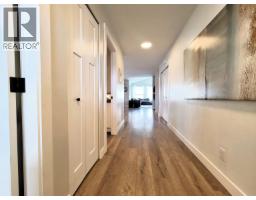
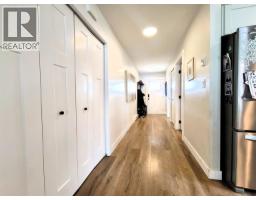
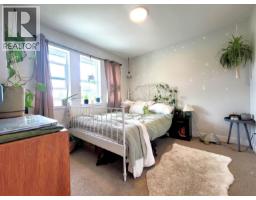
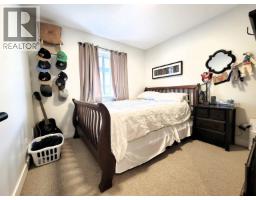
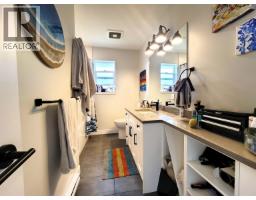
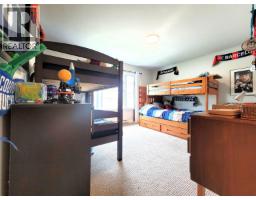
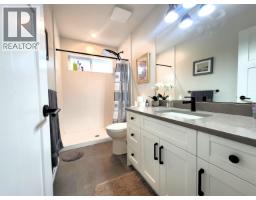
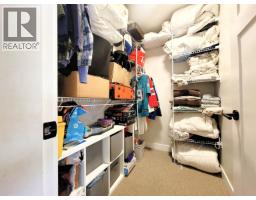
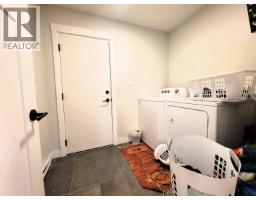
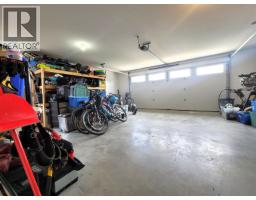
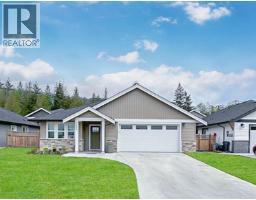
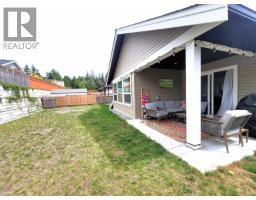
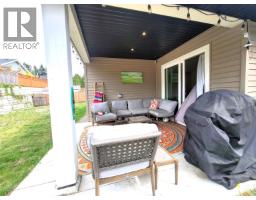
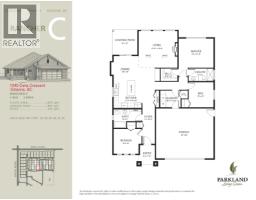
EXCEPTIONAL VALUE! This beautifully designed 1,445 sq. ft. rancher offers thoughtful laid out 3 spacious bedrooms and 2 full bathrooms. The home features a stunning 6' island kitchen with a generous pantry & stainless steel appliances . The living room showcases a striking vaulted ceiling and a cozy natural gas fireplace, creating the perfect space to relax or entertain. The dining area seamlessly opens onto a 10' x 10' covered patio and a fully fenced backyard. The large Master bedroom offers a walk-in closet and a private ensuite. The Laundry/Mud Rm. comes with washer & dryer & access to the double car garage. Walking distance to 2 shopping malls & the Rec Centre. Book your showing today. Open House, Sun, Sept. 20, 1-4pm. (id:1945)

This listing content provided by
REALTOR.ca
has been licensed by REALTOR®
members of The Canadian Real Estate Association
members of The Canadian Real Estate Association
Property details for 1040 Celia Crescent, Gibsons
- Type
- Residential
- Style
- Bungalow
- Bedrooms
- 3
- Bathrooms
- 2
- Living Area
- 1,445 square feet
- Lot Size
- 5974
- Parking
- Garage
- Heating
- Baseboard heaters, Electric
- Ownership
- Freehold
- Annual Taxes
- $5,220 (2025)
Nearby Listings Stat
Estimated price and comparable properties near 1040 Celia Crescent
Active Listings
15
Min Price
$439,000
Max Price
$1,299,000
Avg Price
$878,867
Days on Market
72
days
Sold Listings
8
Min Sold Price
$669,000
Max Sold Price
$1,299,000
Avg Sold Price
$1,087,088
Days until Sold
140
days
Price History
Listed
September 10, 2026
by Oracle Realty Ltd.
Current Price
$989,000
-8% from last change
Type
Residential
For Sale
Price Changes
2
| Date | Price | Change |
|---|---|---|
| Current | $989,000 | $85,900 (-8%) |
| Sep 10, 2026 | $1,074,900 | +$25,900 (+2.5%) |
| Jun 11, 2026 | $1,049,000 | Listed |