204 Fallingbrook Drive, Hamilton
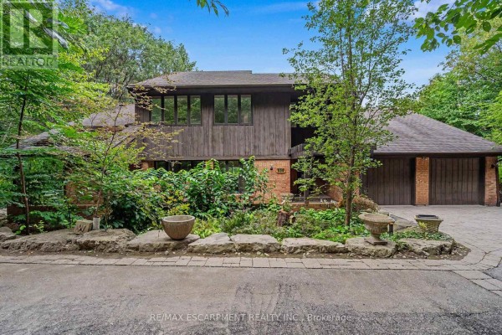
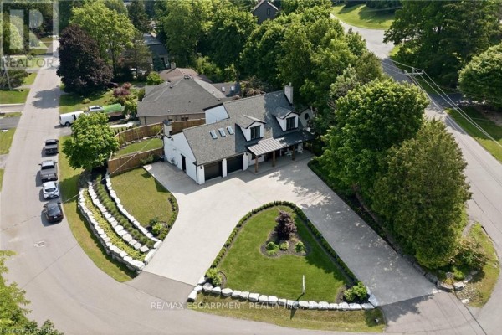
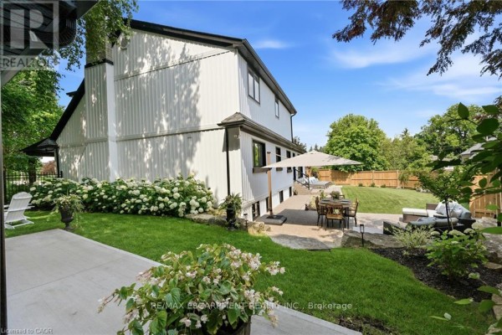
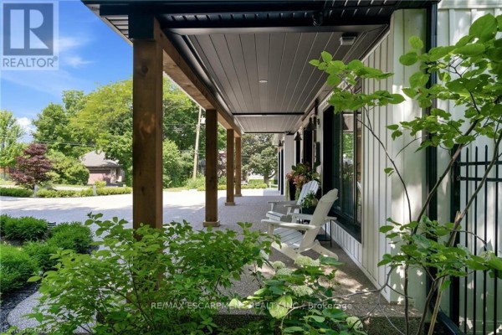
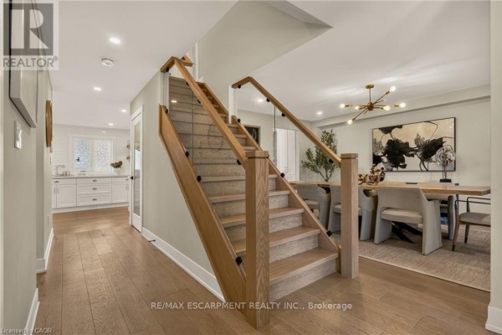
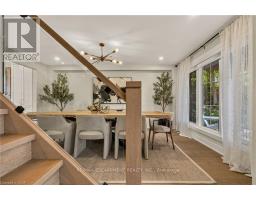
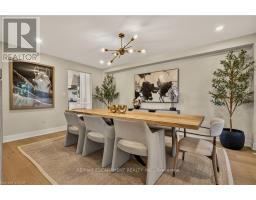
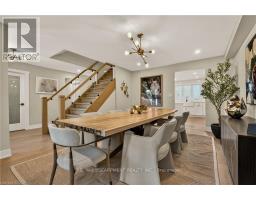
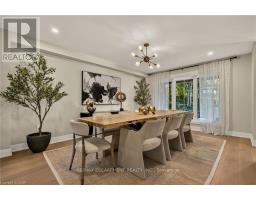
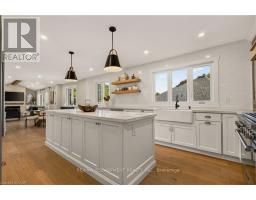
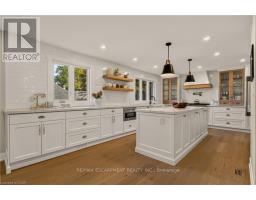
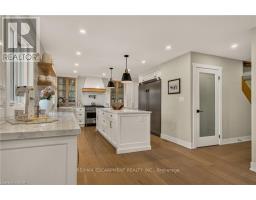
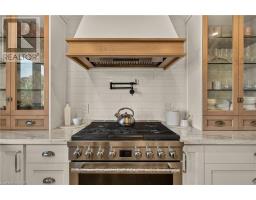
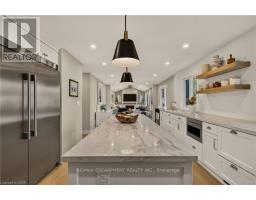
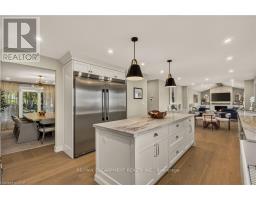
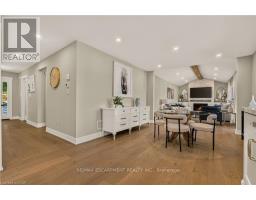
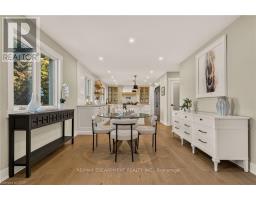
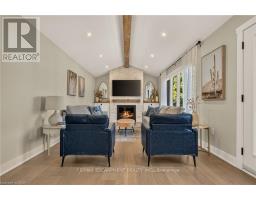
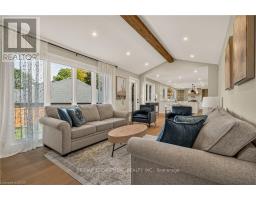
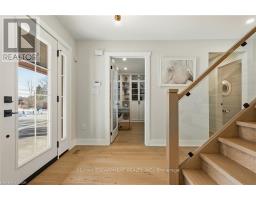
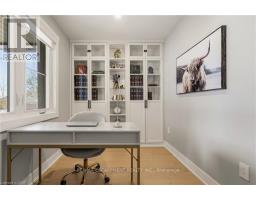
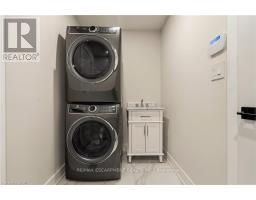
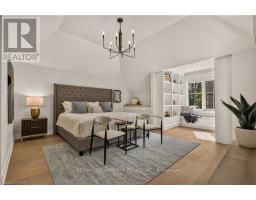
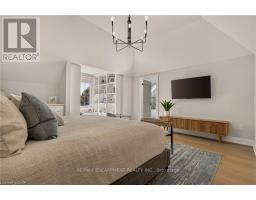
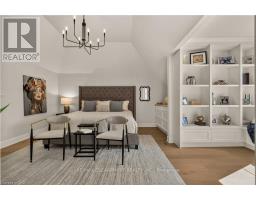
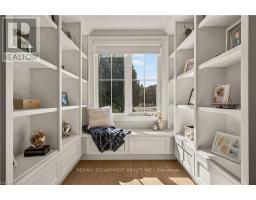
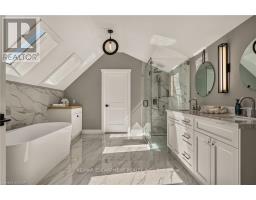
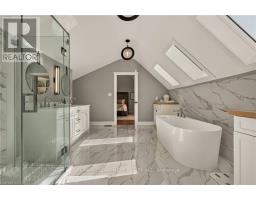
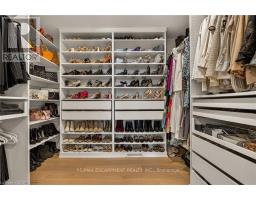
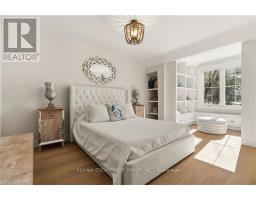
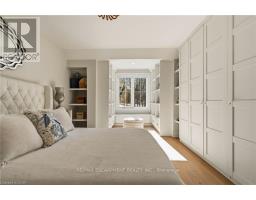
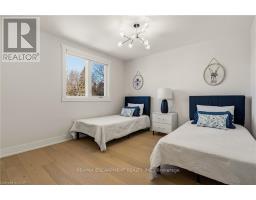
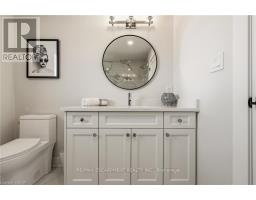
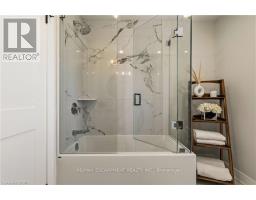
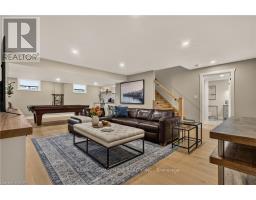
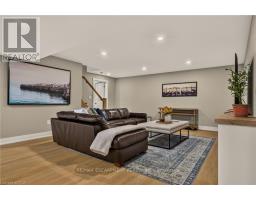
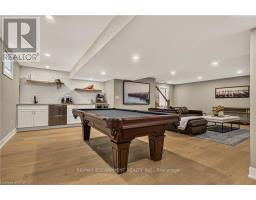
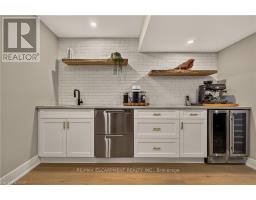
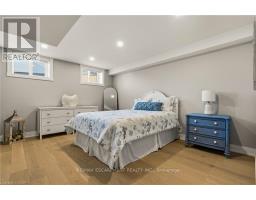
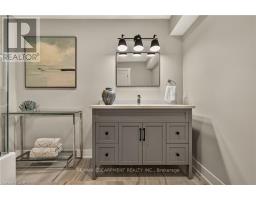
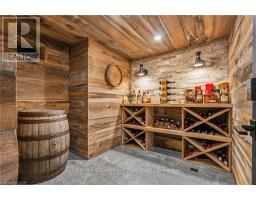
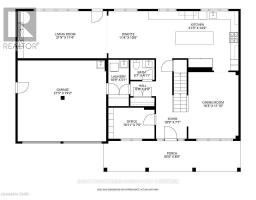
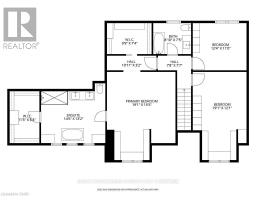
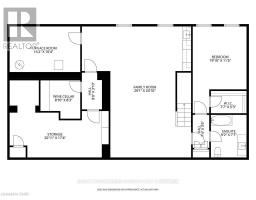
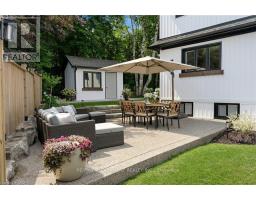
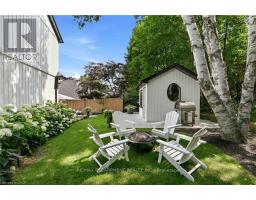
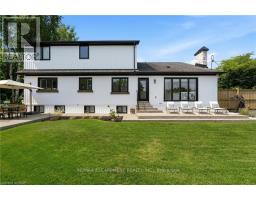
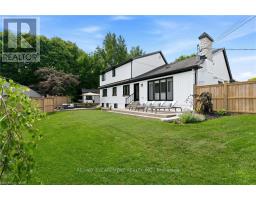
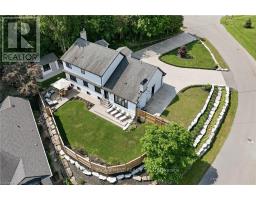
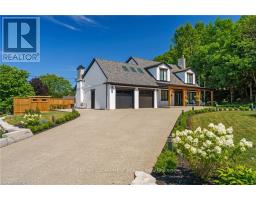
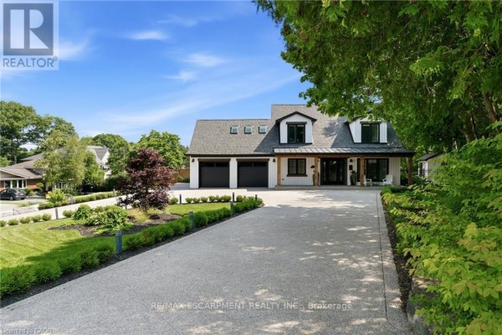
Ideally set on an oversized, beautifully landscaped corner lot in a sought-after Ancaster neighbourhood, this exceptional Cape Cod-inspired home has been completely transformed with sophisticated ,high-end renovations throughout. The impressive curb appeal features a circular driveway with parking for up to 10 vehicles, double garage, and charming front porch-perfect for relaxing and enjoying the neighbourhood. Inside, elegant hardwood floors flow throughout the main level into a bright dining room. The chef-inspired kitchen is a true showstopper, featuring a 6-burner gas range, apron sink, full-size fridge and freezer, custom cabinetry, and generous island overlooking the dinette and welcoming living room. A striking fireplace anchors the soaring vaulted ceiling with exposed beam, while large windows and a walk-out fill the space with natural light and provide easy access to the private backyard. A dedicated home office, powder room, laundry room, and inside garage entry complete the main floor. Upstairs, solid wood stairs with sleek glass railings lead to a luxurious primary retreat with cozy reading nook, two generous walk-in closets, and elegant 5-pc ensuite featuring double vanity, soaker tub ,and glass-enclosed walk-in shower. Two additional spacious bedrooms with full wardrobes and a beautifully appointed 4-pc bath complete the upper level. The finished lower level adds versatile living space with engineered hardwood throughout the large rec room, ideal for media and games, plus a wet bar for entertaining. A fourth bedroom with walk-in closet and private 4-pc ensuite creates an ideal guest or teen retreat. Wine enthusiasts will love the impressive wine cellar, reminiscent of a private winery. Outside, the backyard oasis features a full-length patio, beautiful landscaping, and garden shed-an exceptional setting for family gatherings and summer entertaining. Luxury, comfort, and thoughtful design come together beautifully in this remarkable Ancaster home. (id:1945)

This listing content provided by
REALTOR.ca
has been licensed by REALTOR®
members of The Canadian Real Estate Association
members of The Canadian Real Estate Association
Property details for 204 Fallingbrook Drive, Hamilton
- Type
- Residential
- Bedrooms
- 4
- Bathrooms
- 4
- Lot Size
- 199.5 x 150.3 FT ; 140.83 FT x 199.92 FT X 150.32 FT
- Stories
- 2
- Basement
- Full
- Parking
- Attached Garage, Garage, Inside Entry
- Heating
- Forced air, Natural gas
- Cooling
- Central air conditioning
- Exterior
- Wood, Stucco
- Ownership
- Freehold
- Annual Taxes
- $10,117
Nearby Listings Stat
Estimated price and comparable properties near 204 Fallingbrook Drive
Active Listings
11
Min Price
$699,999
Max Price
$2,199,999
Avg Price
$1,501,045
Days on Market
51
days
Sold Listings
4
Min Sold Price
$1,099,000
Max Sold Price
$2,299,999
Avg Sold Price
$1,608,250
Days until Sold
85
days
Neighbourhood Census Data
Hamilton, Ontario
Population
440
Median Age
50.1
Median Income
$61,952
Dwelling Value
$696,344
Age Distribution
Dwelling Types
Commute Mode
Education Level
Housing Age
Commute Duration
Avg Household Size: 2.9
Pop. Density: 1,381.0/km²
Avg Shelter Cost: $1,648/mo
Owners with Mortgage: 41.4%
Owners Spending 30%+: 0%
Tenants Spending 30%+: 0%
English only: 93.2%
English and French: 5.7%
Median Household Income: $161,024
Median Employment Income: $52,864
Price History
Listed
September 28, 2026
by RE/MAX ESCARPMENT REALTY INC.
Current Price
$2,195,000
Type
Residential
For Sale
Contact Agent Get in touch about 204 Fallingbrook Drive, Hamilton
SARIT ZALTER
RE/MAX ESCARPMENT REALTY INC.