539 Ontario Street, Hamilton
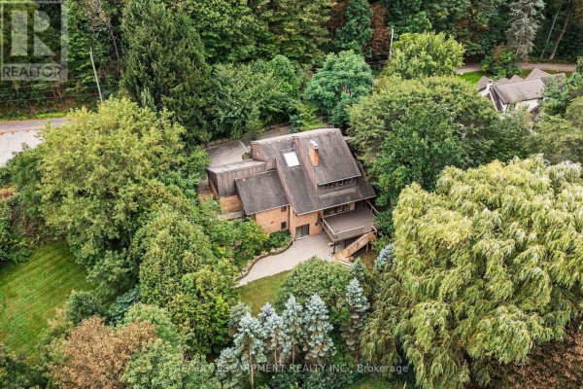
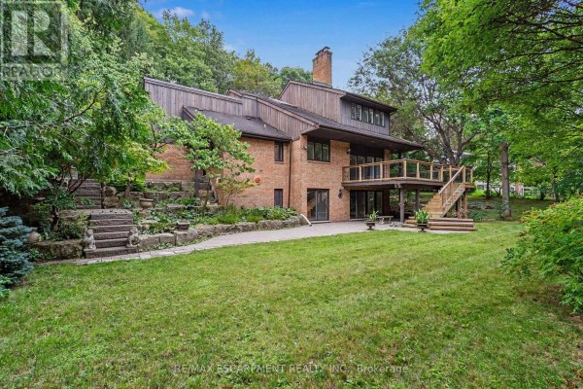
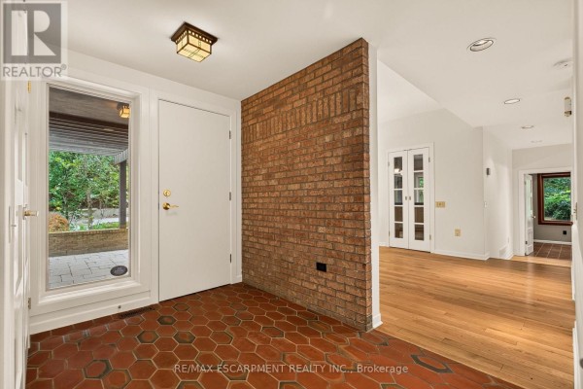
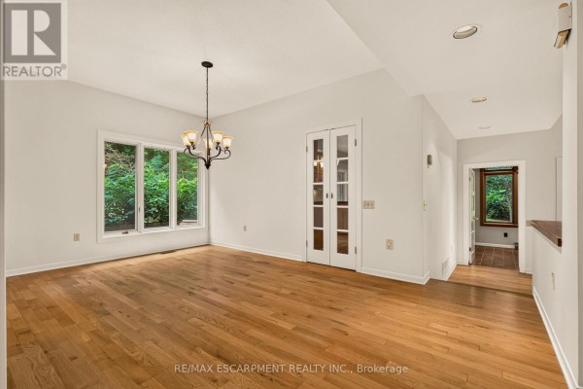
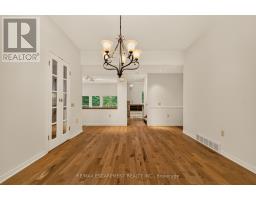
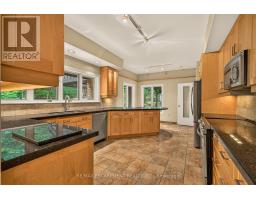
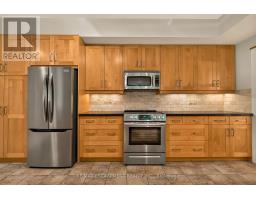
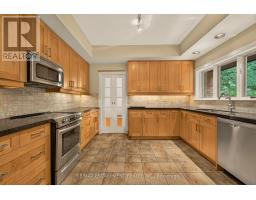
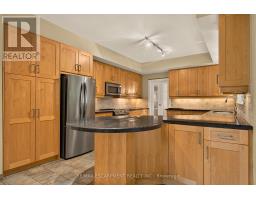
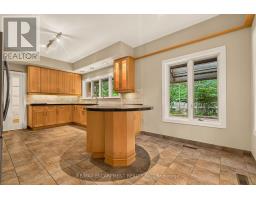
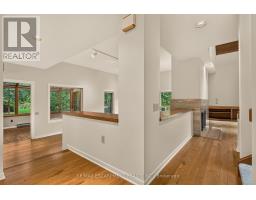
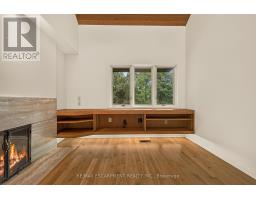
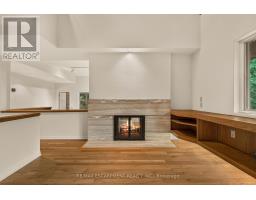
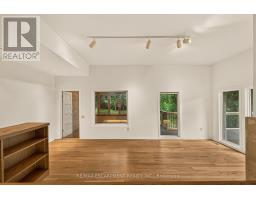
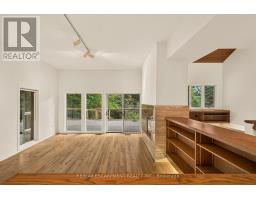
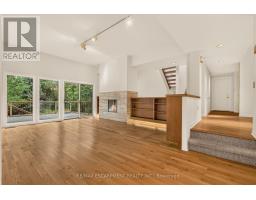
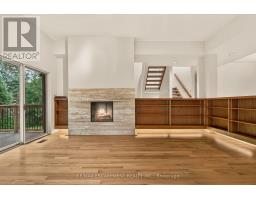
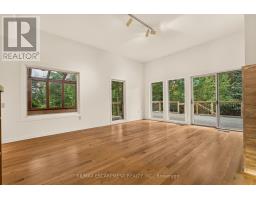
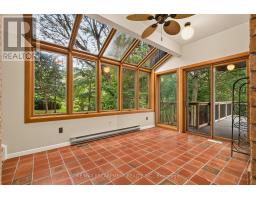
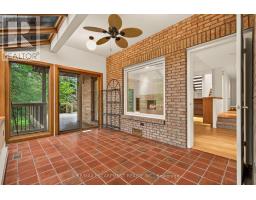
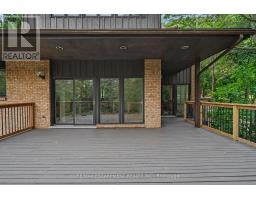
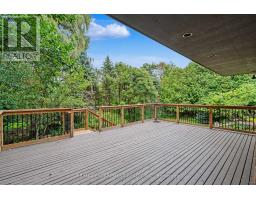
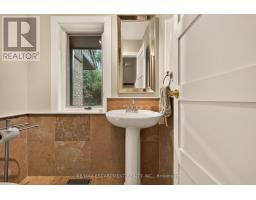
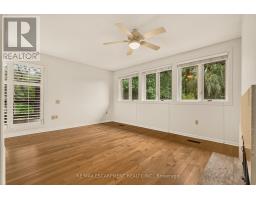
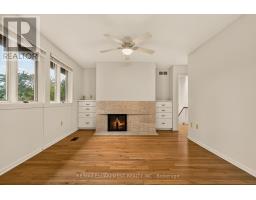
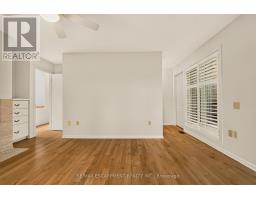
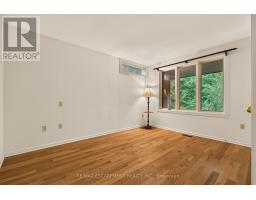
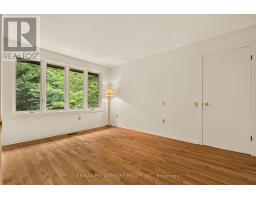
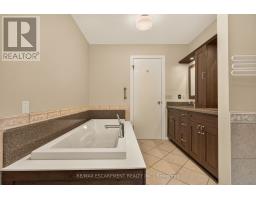
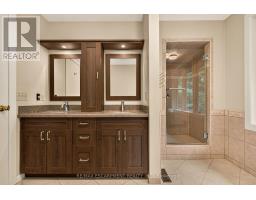
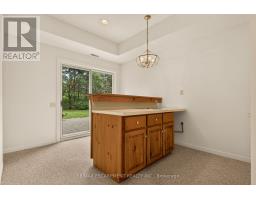
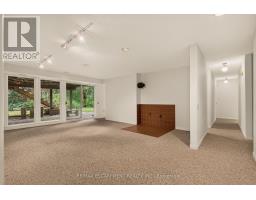
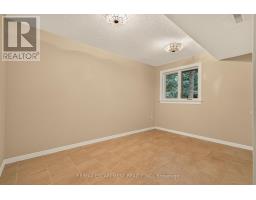
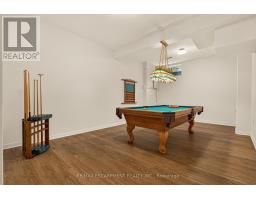
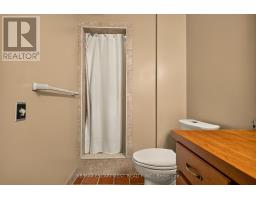
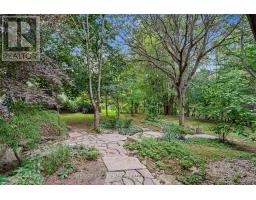
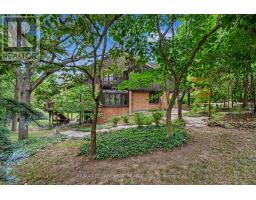
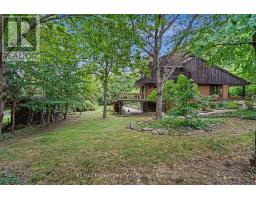
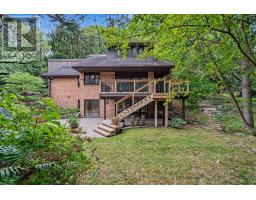
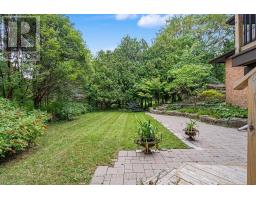
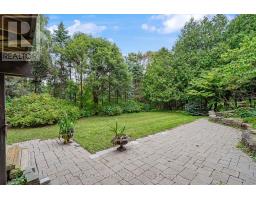
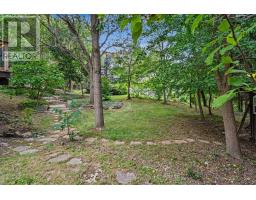
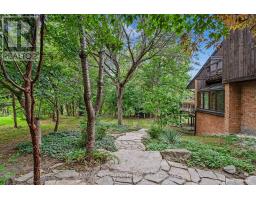
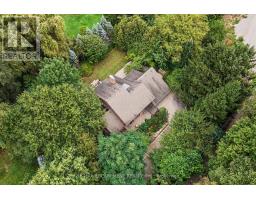
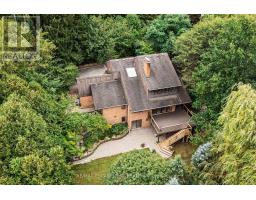
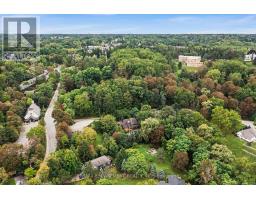
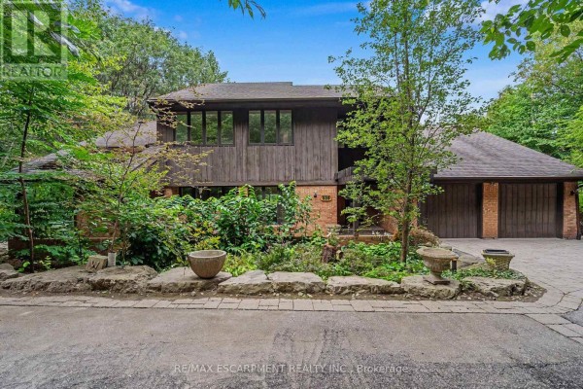
A truly special architectural residence, privately tucked away in one of Ancaster's most secluded and coveted settings, just steps to The Old Mill, conservation lands and scenic trails. Surrounded by mature trees on an exceptional half-acre lot, this meticulously maintained home offers an extraordinary sense of privacy, natural beauty and tranquility. Designed by renowned architect Trevor Garwood-Jones and expertly built by Jeff Robinson, this superbly conceived open-concept home showcases exceptional quality and timeless design. Plaster construction, cedar shake roof, generous Pella windows, soaring ceilings and strategically placed skylights create an interior that is remarkably bright and filled with natural light. The heart of the home is an inviting, open living space featuring extensive custom oak built-ins, a striking two-way wood-burning marble fireplace and seamless views of the beautifully landscaped grounds. The Barzotti kitchen is both elegant and highly functional, with an abundance of cabinetry, peninsula island, integrated appliances and Italian-imported ceramic flooring. A sunroom framed by expansive atrium windows provides a peaceful connection to the outdoors, with a sliding door leading directly to the oversized deck overlooking the private treed setting. The fully finished walk-out lower level extends the living space with a bright recreation room, wet bar room, games rooms, office and sauna with three-piece bathroom. With its walk-out access and versatile layout, this level offers exceptional potential for a dream entertainment space, guest accommodations or a comfortable in-law suite. Outside, the spectacular grounds are designed for both entertaining and escape with two generous decks and interlocking patio allowing for multiple areas to enjoy the surrounding landscape. A rare opportunity to own a thoughtfully designed architectural home where exceptional craftsmanship, privacy and nature come together in a truly remarkable Ancaster setting. (id:1945)

This listing content provided by
REALTOR.ca
has been licensed by REALTOR®
members of The Canadian Real Estate Association
members of The Canadian Real Estate Association
Property details for 539 Ontario Street, Hamilton
- Type
- Residential
- Bedrooms
- 3
- Bathrooms
- 4
- Lot Size
- 141 x 164.8 FT ; 166.05 x 141.38 x 141.30 x 165.23
- Stories
- 2
- Basement
- Finished, Full, Walk out
- Parking
- Attached Garage, Garage
- Heating
- Forced air, Natural gas
- Cooling
- Central air conditioning
- Exterior
- Brick
- Ownership
- Freehold
- Annual Taxes
- $14,460
Nearby Listings Stat
Estimated price and comparable properties near 539 Ontario Street
Active Listings
6
Min Price
$774,900
Max Price
$2,099,999
Avg Price
$1,469,783
Days on Market
49
days
Sold Listings
2
Min Sold Price
$769,000
Max Sold Price
$799,900
Avg Sold Price
$784,450
Days until Sold
27
days
Neighbourhood Census Data
Hamilton, Ontario
Population
596
Median Age
52
Median Income
$58,496
Dwelling Value
$750,790
Housing Tenure
Owners 77%
Renters 23%
Age Distribution
Dwelling Types
Commute Mode
Education Level
Housing Age
Commute Duration
Avg Household Size: 2.4
Pop. Density: 57.5/km²
Avg Shelter Cost: $2,234/mo
Owners with Mortgage: 46.9%
Owners Spending 30%+: 0%
Tenants Spending 30%+: 0%
English only: 92.4%
English and French: 7.6%
Median Household Income: $128,768
Median Employment Income: $45,376
Price History
Listed
September 17, 2026
by RE/MAX ESCARPMENT REALTY INC.
Current Price
$1,895,000
Type
Residential
For Sale
Contact Agent Get in touch about 539 Ontario Street, Hamilton
SARIT ZALTER
RE/MAX ESCARPMENT REALTY INC.