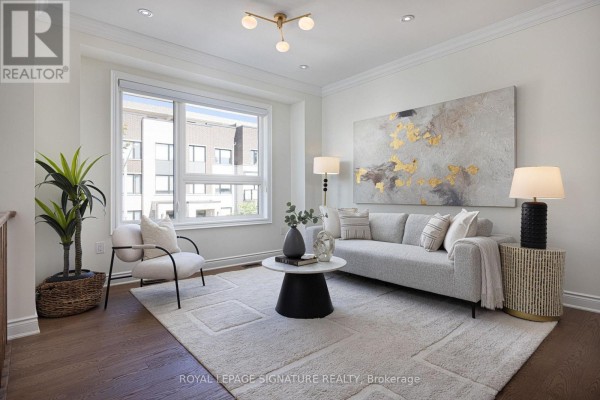
Custom 4-Bed Home on Quiet Cul-de-Sac Near Shops at Don Mills
Property details for 19 Hollyhock Court, Toronto
- Type
- Residential
- Bedrooms
- 4
- Bathrooms
- 4
- Lot Size
- 28.2 x 97.7 FT ; 10.36 x 97.73 x 28.24 x 93.51 x 18.80ft
- Stories
- 3
- Basement
- Unfinished, N/A
- Parking
- Garage
- Heating
- Forced air, Natural gas
- Cooling
- Central air conditioning
- Exterior
- Brick
- Ownership
- Freehold
- Annual Taxes
- $13,305
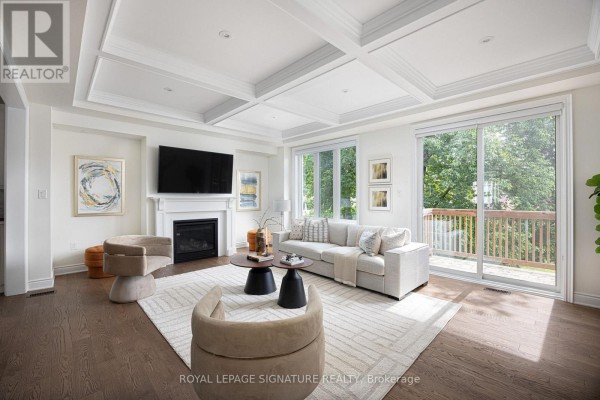
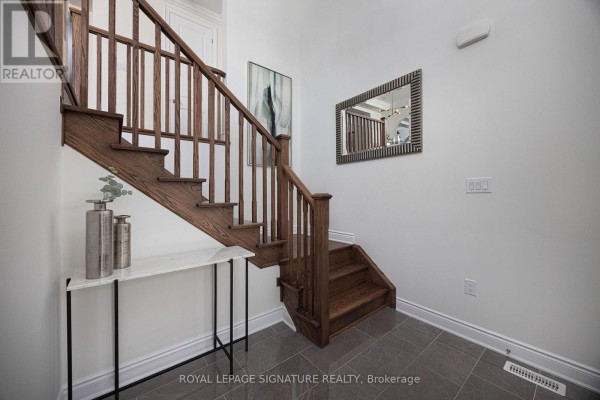
That oversized island in the kitchen? It's the real hub here. Built in 2021, this custom detached has over 3,300 sq ft across three finished levels, with a fourth bedroom and full bath on the ground floor that works as a guest suite or home office. Upstairs you get three bedrooms plus a second-floor laundry room, which is a small thing that makes a big difference. The primary has a walk-in closet with organizers and a five-piece ensuite. Main floor has engineered hardwood, coffered ceilings in the family room, and a gas fireplace. Out back there's a fenced yard on a 28 by 97 foot lot. The mudroom has walk-in storage and connects straight to the garage, so no wet boots in the hallway. Basement is unfinished, but there's a sump pump and poured concrete foundation already in place. You're a 10-minute walk to Shops at Don Mills (0.8 km), 1.7 km to Edwards Gardens, and the DVP is right there for commuting. Asking $2,188,800 with $13,305 in annual taxes. Nearby median list is $2.199M, so it's priced in line with the court.
About 19 Hollyhock Court, Toronto — Property Score
* This property score is an approximate estimate based on publicly available data, nearby comparable listings, and automated analysis. Scores are for informational purposes only and should not be relied upon as professional appraisals or investment advice. Actual property values may vary. We recommend consulting a licensed real estate professional for accurate assessments.
Full Listing Description
All Property Details
Neighbourhood Census Data
Toronto, Ontario