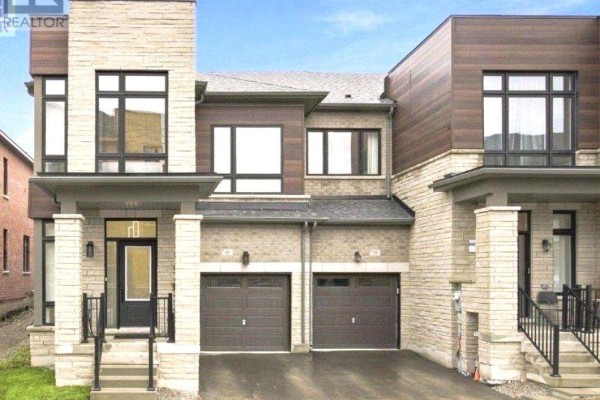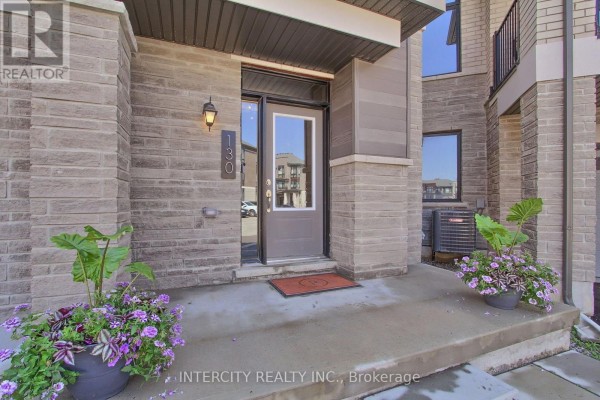
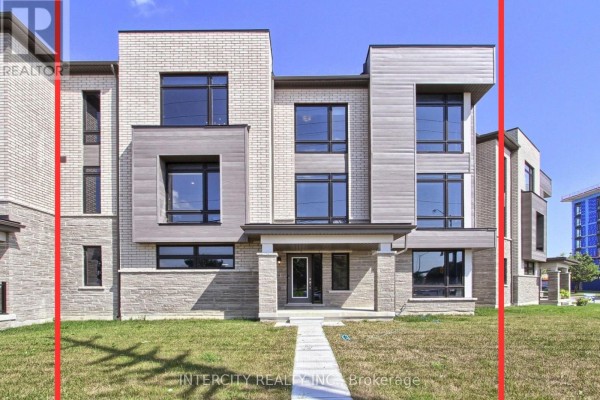
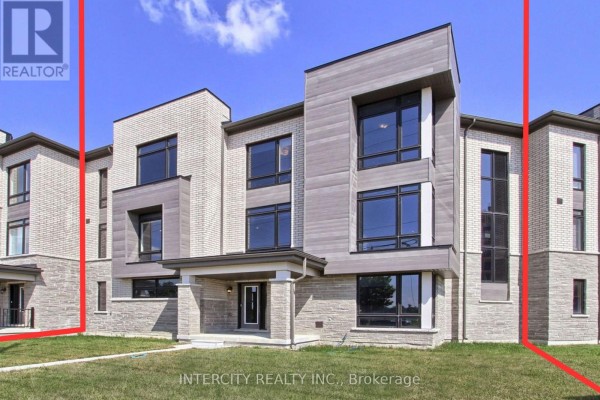
130 Blick Crescent, Aurora
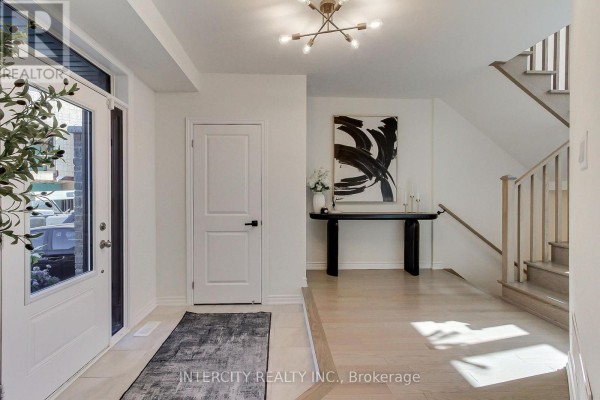
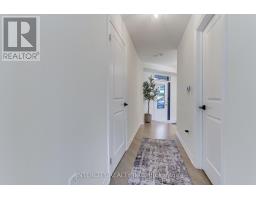
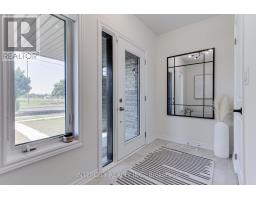
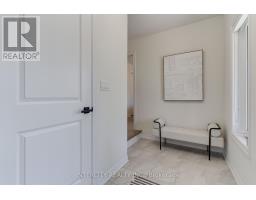
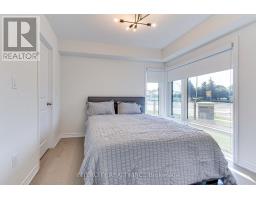
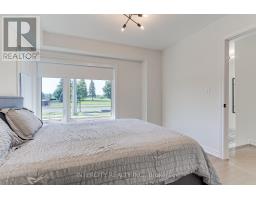
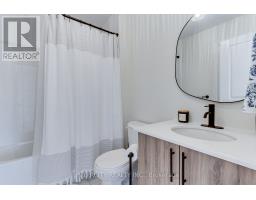
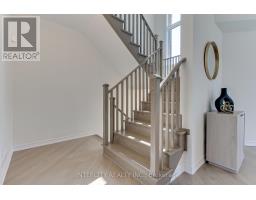
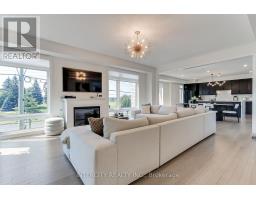
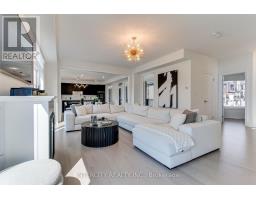
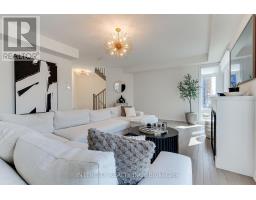
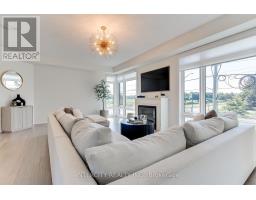
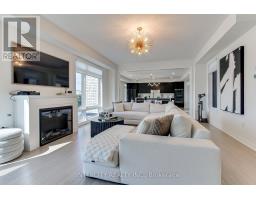
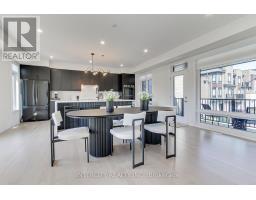
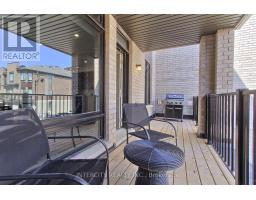
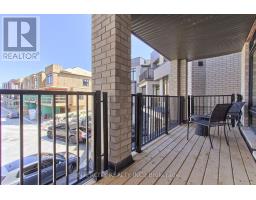
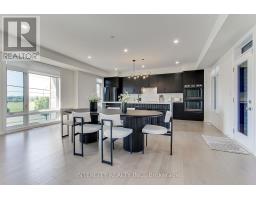
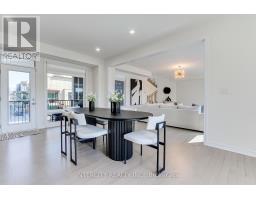
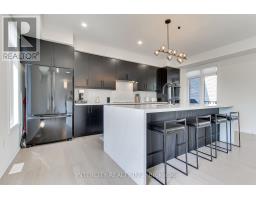
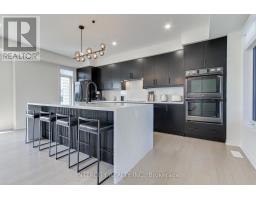
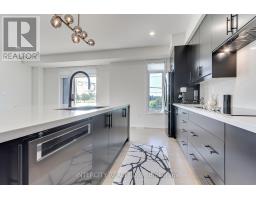
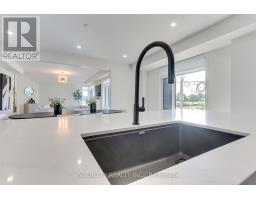
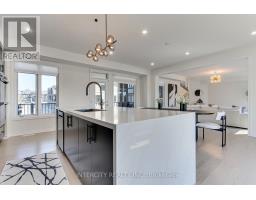
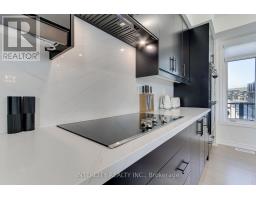
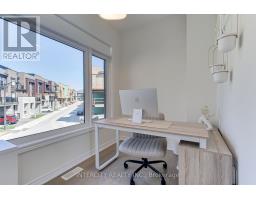
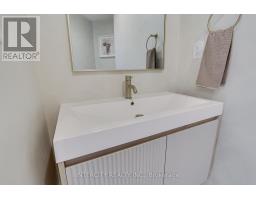
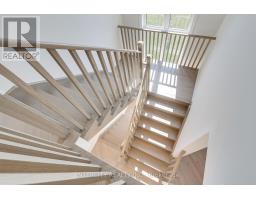
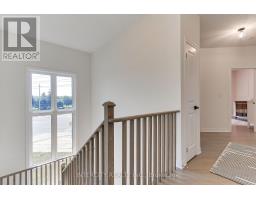
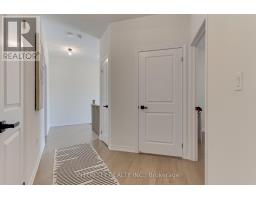
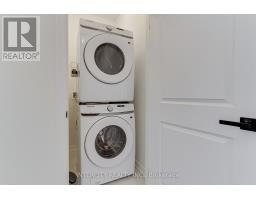
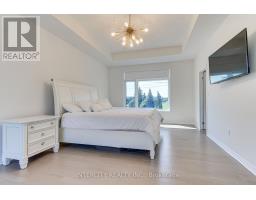
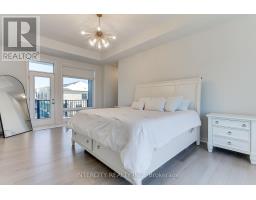
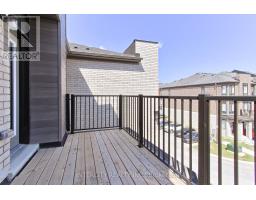
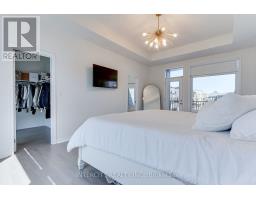
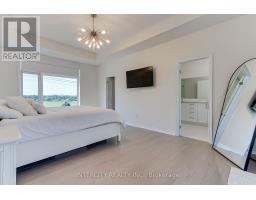
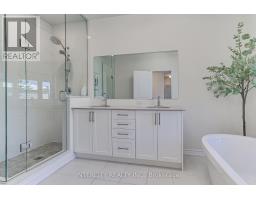
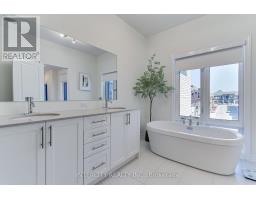
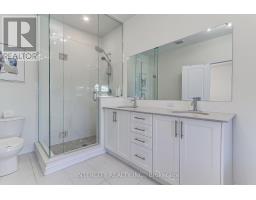
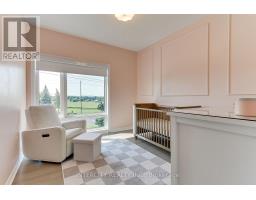
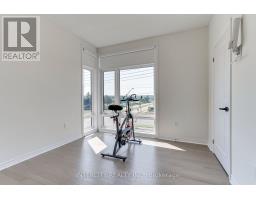
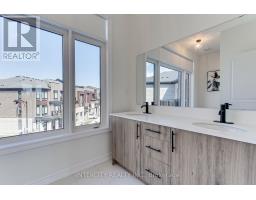
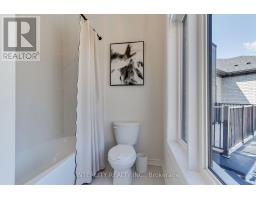
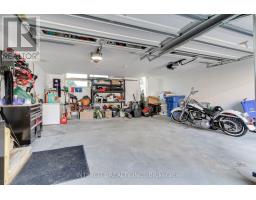
Welcome to this turnkey modern townhome offering over 3000 sq ft of beautifully designed living space and over $150k in premium upgrades. Architecturally distinctive, the home features floor-to-ceiling windows that flood every room with natural light while privacy window tint allows panoramic views without compromising privacy. The expansive open-concept layout offers a sense of space rarely found in traditional townhomes. Ideally located directly across from the prestigious Magna Golf Club in one of Aurora's most sought-after neighbourhoods, this home is minutes from Hwy 404, GO Train, top-rated schools, parks, walking trails, shopping, grocery stores & Southlake Hospital. At the heart of the home is a custom designer kitchen featuring a built-in cooktop, double wall ovens, 9' x 4' waterfall quartz island with custom fluted detailing, quartz countertops with a full-height backsplash, ceiling-height solid maple cabinetry, undermount lighting, massive undermount granite sink, deep P&P drawers & gas & water connections on the kitchen balcony for effortless outdoor entertaining. Premium finishes include solid oak hardwood flooring, custom-stained oak staircase, designer lighting, Google Nest smart home technology, Lift Master garage door openers with security cameras, app-enabled alarm system, CVAC on every level, Cat-6 wiring rough-ins & conduit for future smart home expansion. Offering 4 bedrooms and 4 bathrooms, the flexible layout includes a private ground-floor nanny/in-law suite with its own entrance, walk-in closet & 3-pc bath. The primary bedroom features a private balcony, 10ft coffered ceilings & a spa-inspired ensuite with a freestanding tub, frameless glass shower, marble countertops, double undermount sinks & an upgraded shaker vanity. Completing the home is a bright oversized two-car garage with large windows, abundant storage & functionality. A rare opportunity to enjoy sophisticated, low-maintenance luxury living in one of Aurora's premier communities. (id:1945)

This listing content provided by
REALTOR.ca
has been licensed by REALTOR®
members of The Canadian Real Estate Association
members of The Canadian Real Estate Association
Property details for 130 Blick Crescent, Aurora
- Type
- Townhouse
- Bedrooms
- 4
- Bathrooms
- 4
- Lot Size
- 24.4 x 50.8 FT ; Reverse Pie, see attached Plan & Survey
- Stories
- 3
- Basement
- Unfinished, N/A
- Parking
- Attached Garage, Garage
- Heating
- Forced air, Natural gas
- Cooling
- Central air conditioning
- Exterior
- Brick, Stone
- Ownership
- Freehold
- Annual Taxes
- $7,465
- Condo Fee
- $129 / Monthly
Nearby Listings Stat
Estimated price and comparable properties near 130 Blick Crescent
Active Listings
15
Min Price
$899,000
Max Price
$2,698,888
Avg Price
$1,464,152
Days on Market
43
days
Sold Listings
9
Min Sold Price
$959,000
Max Sold Price
$2,698,888
Avg Sold Price
$1,500,420
Days until Sold
49
days
Neighbourhood Census Data
Aurora, Ontario
Population
10,557
Median Age
35.4
Median Income
$40,852
Dwelling Value
$851,757
Housing Tenure
Owners 91%
Renters 9%
Age Distribution
Dwelling Types
Commute Mode
Education Level
Housing Age
Commute Duration
Avg Household Size: 3.3
Pop. Density: 1,379.4/km²
Avg Shelter Cost: $2,187/mo
Owners with Mortgage: 84.7%
Owners Spending 30%+: 32%
Tenants Spending 30%+: 46.4%
English only: 87.1%
English and French: 7.5%
Neither: 5.3%
Median Household Income: $111,488
Median Employment Income: $45,938
Price History
Listed
July 18, 2026
by INTERCITY REALTY INC.
Current Price
$1,648,000
-5.2% from last change
Type
Townhouse
For Sale
Price Changes
1
| Date | Price | Change |
|---|---|---|
| Current | $1,648,000 | $90,000 (-5.2%) |
| Aug 11, 2026 | $1,738,000 | Listed |