
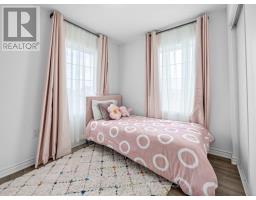
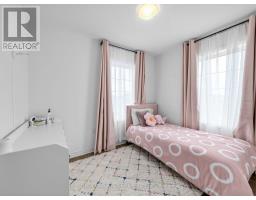
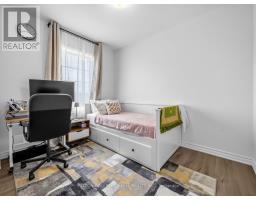
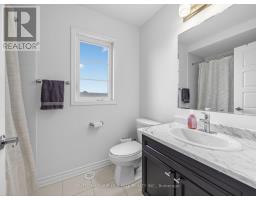
1537 Moira Crescent, Milton
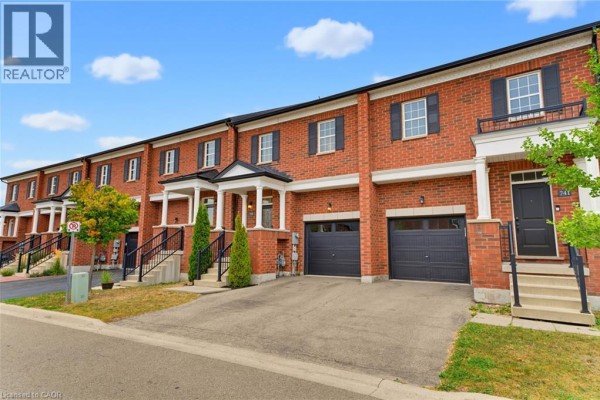
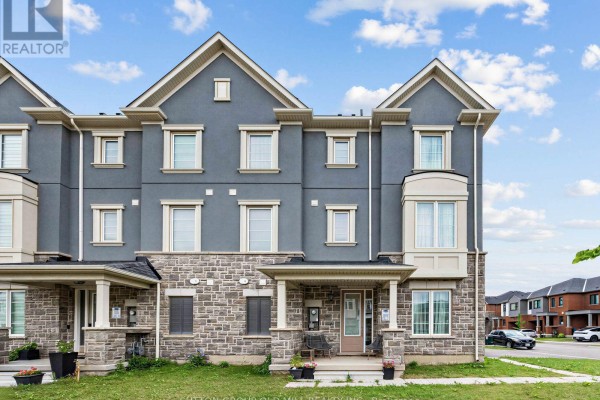
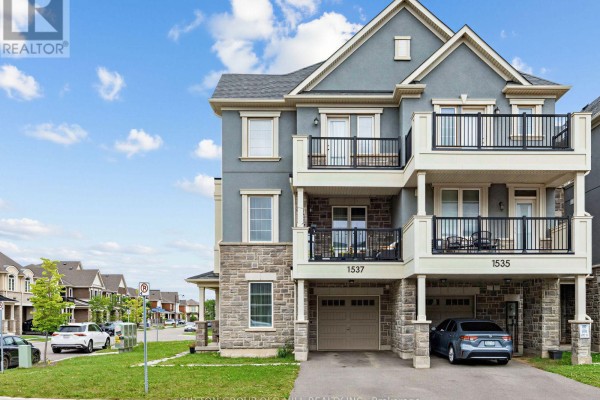
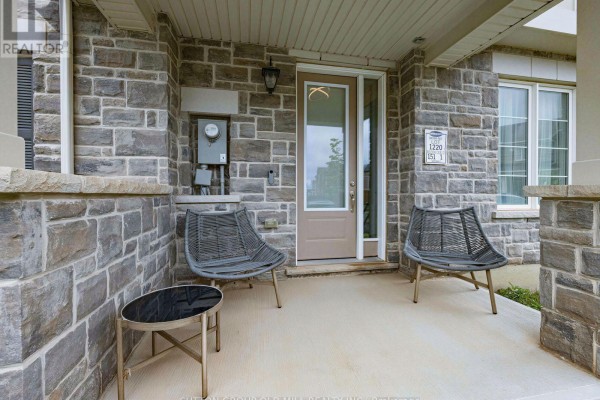
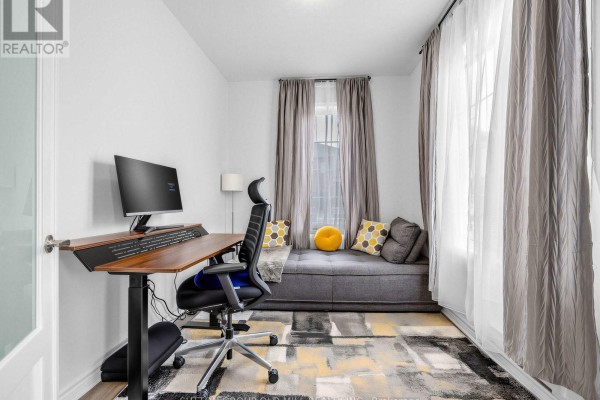
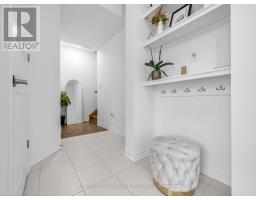
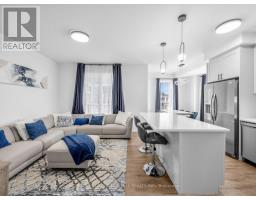
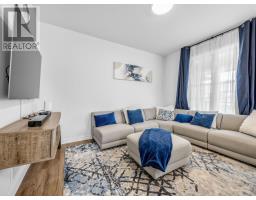
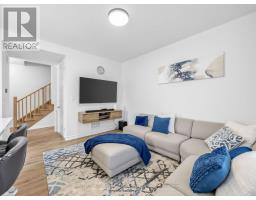
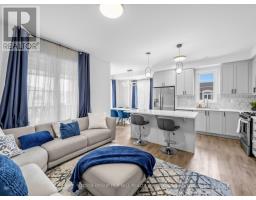
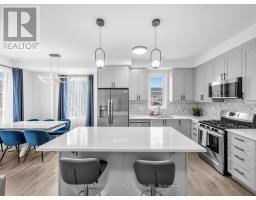
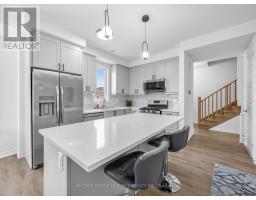
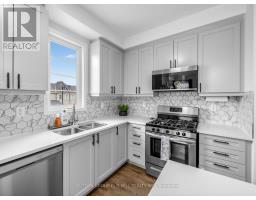
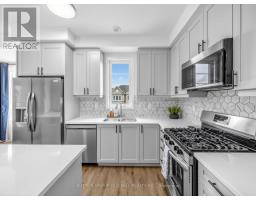
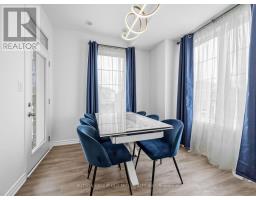
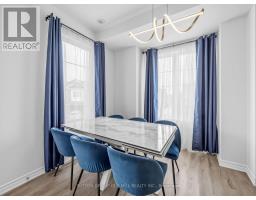
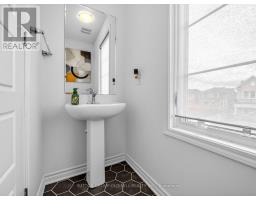
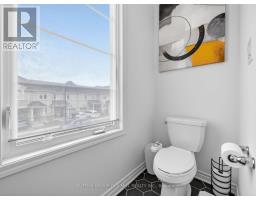
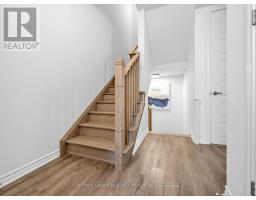
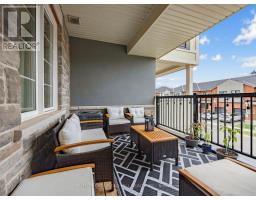
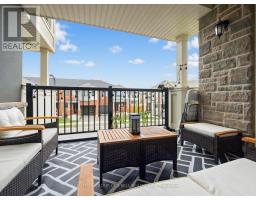
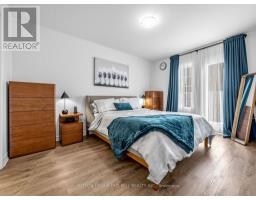
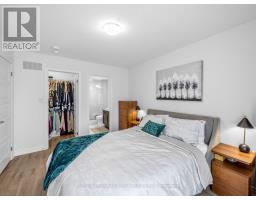
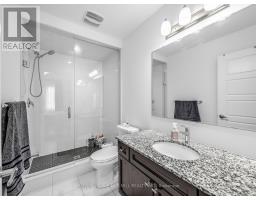
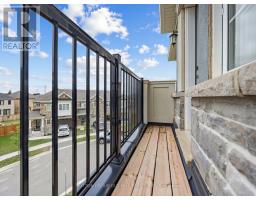
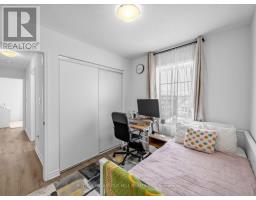
Welcome to this FREEHOLD spacious, open-concept executive townhome perfectly positioned at Louis St. Laurent & Fourth Line - one of Milton's most desirable pockets. Offering 3 bedrooms plus a private enclosed den with French doors, this fully upgraded home delivers style, function, and premium finishes at every turn. Soaring 9-ft ceilings on the main floor create an airy, light-filled living space, while luxury vinyl tile runs throughout - completely carpet-free. The upgraded chef's kitchen is the heart of the home, featuring quartz countertops, a full backsplash, upgraded cabinetry with premium handles, a centre island with additional drawers, built-in electrical outlet, pendant lighting, and upgraded stainless appliances (stove, microwave & fridge) with a dedicated fridge waterline and gas line for the oven. Enjoy two private outdoor spaces: a large, enclosed balcony off the dining room ideal for morning coffee or evening entertaining, plus a second balcony off the primary bedroom on the third floor. The primary bath impresses with a glass shower enclosure and upgraded tile work, complemented by a stylishly finished powder room. Thoughtful upgrades throughout include a 200-amp electrical panel, upgraded main-floor lighting, custom stair posts, a built-in EV charging station, and a frost-free hose bib in the garage - with garage parking for one. Location is unbeatable: steps to Craig Kielburger Secondary School, Metro, Shoppers Drug Mart, parks, and everyday amenities. Just 8 minutes to Hwy 401 and 10 minutes to the hospital. Move-in ready and loaded with upgrades - this one checks every box. (id:1945)

This listing content provided by
REALTOR.ca
has been licensed by REALTOR®
members of The Canadian Real Estate Association
members of The Canadian Real Estate Association
Property details for 1537 Moira Crescent, Milton
- Type
- Townhouse
- Bedrooms
- 4
- Bathrooms
- 3
- Lot Size
- 31.4 x 43.4 FT
- Stories
- 3
- Basement
- None
- Parking
- Garage
- Heating
- Forced air, Natural gas
- Cooling
- Central air conditioning
- Exterior
- Stone, Stucco
- Ownership
- Freehold
- Annual Taxes
- $3,374 (2026)
Nearby Listings Stat
Estimated price and comparable properties near 1537 Moira Crescent
Active Listings
17
Min Price
$749,999
Max Price
$1,699,000
Avg Price
$1,111,874
Days on Market
24
days
Sold Listings
10
Min Sold Price
$799,000
Max Sold Price
$1,230,000
Avg Sold Price
$1,002,580
Days until Sold
44
days
Neighbourhood Census Data
Milton, Ontario
Population
434
Median Age
44.2
Median Income
$29,600
Dwelling Value
$799,014
Housing Tenure
Owners 89%
Renters 15%
Age Distribution
Dwelling Types
Commute Mode
Education Level
Housing Age
Commute Duration
Avg Household Size: 3.2
Pop. Density: 14.7/km²
Avg Shelter Cost: $1,868/mo
Owners with Mortgage: 57.1%
Owners Spending 30%+: 28.6%
Tenants Spending 30%+: 0%
English only: 90.8%
English and French: 5.7%
Neither: 3.4%
Median Household Income: $73,472
Median Employment Income: $25,408
Price History
Listed
August 27, 2026
by SUTTON GROUP OLD MILL REALTY INC.
Current Price
$799,000
-2.4% from last change
Type
Townhouse
For Sale
Price Changes
1
| Date | Price | Change |
|---|---|---|
| Current | $799,000 | $20,000 (-2.4%) |
| Sep 22, 2026 | $819,000 | Listed |